
1503 Progress Lane, Belleville, IL 62221
Local realty services provided by:CENTURY 21 CopperKey Realty
Listed by:
 Linda Frierdich(618) 281 - 7621CENTURY 21 Advantage Real Estate, Inc.

Office: century 21 advantage
MLS#:26047361
Source:MO_MARIS
Price summary
- Price:$392,000
- Price per sq. ft.:$162.86
About this home
Welcome home to this beautifully updated two story home offering the perfect blend of space, comfort, and style! Situated on a desirable corner lot, this property features inviting covered front and back porches, generous backyard with a patio and storage shed, and an ideal location just minutes from local amenities. Inside, you'll love the spacious layout featuring a welcoming living room with a cozy brick wood-burning fireplace that flows seamlessly into the kitchen. The kitchen offers a breakfast bar, abundant cabinetry, and all appliances stay. A formal dining room provides additional entertaining space, while the upstairs primary suite features vaulted ceilings, a luxurious bath with double vanity, soaking tub, separate shower, and generous closet space. The current owners have recently completed even more updates, including finishing two bedrooms and a full bathroom in the basement, significantly expanding the home's functional living space. Fresh paint and new flooring provides a clean, modern feel that's ready for its new owners to enjoy. Passed occupancy in-hand, let's make this home yours!...
Contact an agent
Home facts
- Year built:1994
- Subdivision & Development:Graceland Estates 1st Add
- Listing ID #:26047361
- Added:91 day(s) ago
- Updated:October 24, 2026 at 03:29 PM
Rooms and interior
- Bedrooms:5
- Total bathrooms:4
- Full bathrooms:3
- Half bathrooms:1
- Rooms Total:9
- Kitchen Description:Dishwasher, Range, Range Hood, Refrigerator
- Basement:Yes
- Basement Description:Finished
- Living area:2,407 sq. ft.
Heating and cooling
- Cooling:Central Air, Exhaust Fan
- Heating:Forced Air, Natural Gas
- Central air:Yes
Structure and exterior
- Year built:1994
- Building area:2,407 sq. ft.
- Lot area:0.22 Acres
- Lot Features:Corner Lot
- Architectural Style:Traditional
- Construction Materials:Brick, Vinyl Siding
- Levels:2 Story
Schools
- High school:Belleville High School-East
- Middle school:BELLE VALLEY DIST 119
- Elementary school:BELLE VALLEY DIST 119
Utilities
- Water:Public
- Sewer:Public Sewer
Finances and disclosures
- Price:$392,000
- Price per sq. ft.:$162.86
Features and amenities
- Amenities:Breakfast Bar, Pantry
Parking
- Total parking spaces:2
- Parking description:Garage Door Opener
- Garage:Yes
- Garage spaces:2
Copyright 2026 Mid-America Regional Information Systems. All rights reserved. Listings courtesy of Mid-America Regional Information Systems as distributed by MLS GRID <Last Updated October 24, 2026. Mid-America Regional Information Systems provides content displayed here (“provided content”) on an “as is” basis and makes no representations or warranties regarding the provided content, including, but not limited to those of non-infringement, timeliness, accuracy, or completeness. Individuals and companies using information presented are responsible for verification and validation of information they utilize and present to their customers and clients. Mid-America Regional Information Systems will not be liable for any damage or loss resulting from use of the provided content or the products available through Portals, IDX, VOW, and/or Syndication. Recipients of this information shall not resell, redistribute, reproduce, modify, or otherwise copy any portion thereof without the expressed written consent of Mid-America Regional Information Systems.New listings near 1503 Progress Lane
- Coming Soon
 $240,000Coming Soon-- beds -- baths3,048 sq. ft.
2911 S Belt W, Belleville, IL 62226
MLS# 26068356Listed by: RE/MAX ALL STAR ADVANTAGE - Coming Soon
 $285,000Coming Soon3 beds 3 baths1,984 sq. ft.
208 Brentmoor Drive, Belleville, IL 62223
MLS# 26068198Listed by: COLDWELL BANKER BROWN REALTORS - Coming Soon
 $147,900Coming Soon3 beds 2 baths1,064 sq. ft.
38 Arabelle Drive, Belleville, IL 62220
MLS# 26045870Listed by: KELLER WILLIAMS PINNACLE - Coming Soon
 $425,000Coming Soon4 beds 4 baths4,453 sq. ft.
7 Gardenia Drive, Belleville, IL 62221
MLS# 26064519Listed by: RE/MAX PREFERRED - Coming Soon
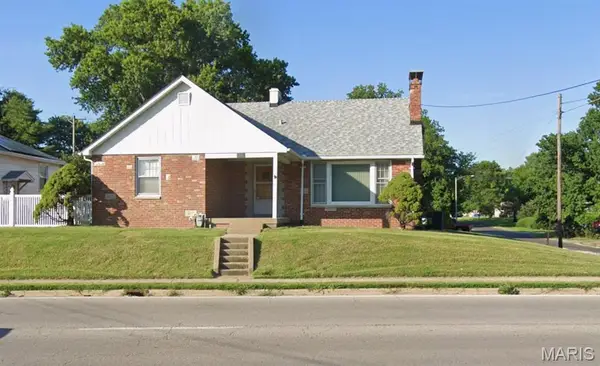 $239,000Coming Soon4 beds 3 baths2,100 sq. ft.
520 N Belt E, Belleville, IL 62221
MLS# 26064400Listed by: NESTER REALTY - Coming Soon
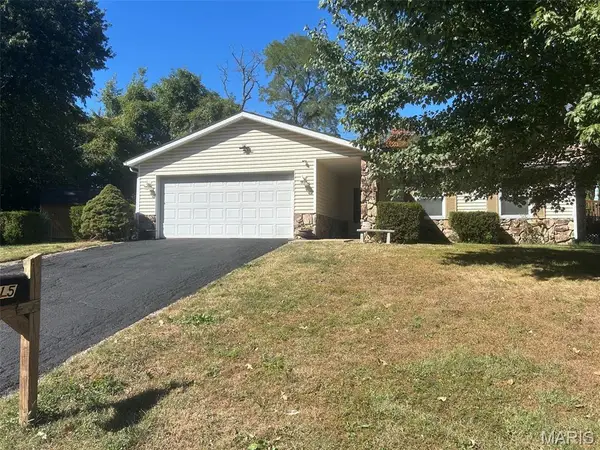 $220,000Coming Soon2 beds 2 baths1,311 sq. ft.
15 Las Olas Drive, Belleville, IL 62221
MLS# 26064429Listed by: COLDWELL BANKER BROWN REALTORS - Coming Soon
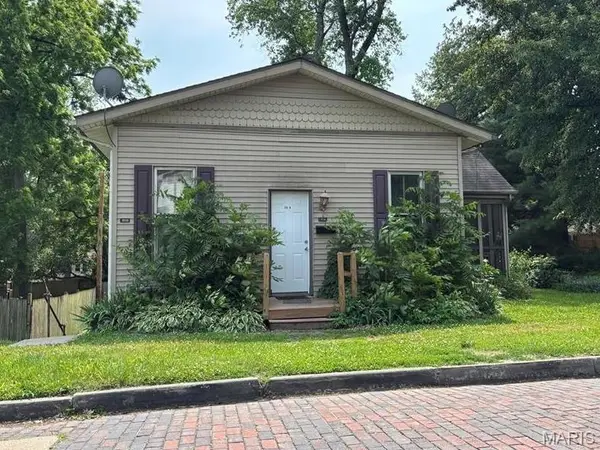 $140,000Coming Soon-- beds -- baths1,426 sq. ft.
202 Wabash Avenue, Belleville, IL 62220
MLS# 26044473Listed by: KELLER WILLIAMS PINNACLE - Coming Soon
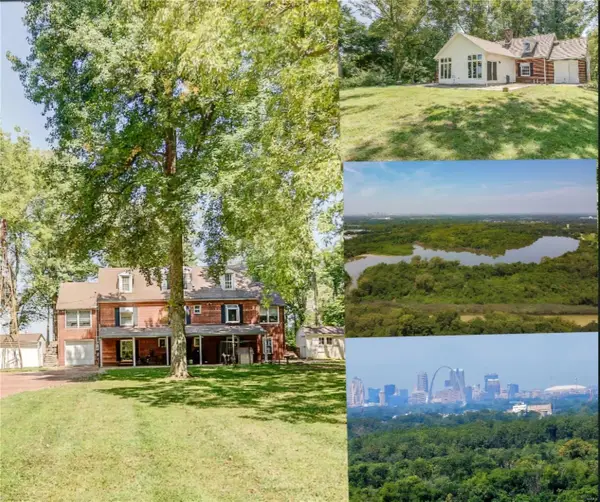 $985,000Coming Soon5 beds 4 baths4,013 sq. ft.
889 Briar Hill Road, Belleville, IL 62223
MLS# MAR24053923Listed by: PRESTIGE REALTY GROUP - Coming Soon
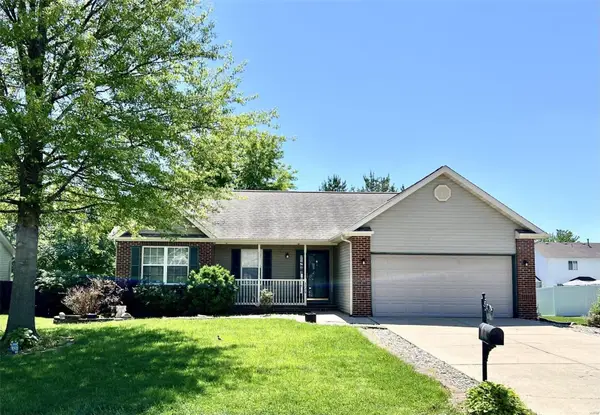 $265,000Coming Soon3 beds 3 baths2,138 sq. ft.
3226 Stonebridge Drive, Belleville, IL 62221
MLS# MAR24026428Listed by: RE/MAX SIGNATURE PROPERTIES - Coming Soon
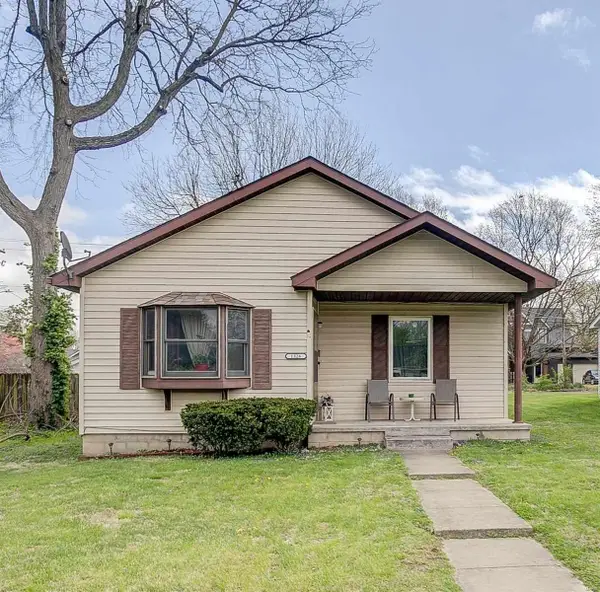 $125,000Coming Soon2 beds 1 baths1,036 sq. ft.
1326 Orchard Street, Belleville, IL 62221
MLS# MAR24018300Listed by: KELLER WILLIAMS MARQUEE


Protect your home and budget from life's surprises with an Assurant Home Warranty, backed by a partner that supports you through every step of homeownership. Explore Plans.
©2026 Century 21 Real Estate LLC. All rights reserved. CENTURY 21®, the CENTURY 21 Logo and C21® are service marks owned by Century 21 Real Estate LLC. Century 21 Real Estate LLC fully supports the principles of the Fair Housing Act and the Equal Opportunity Act. Each office is independently owned and operated. Listing information is deemed reliable but not guaranteed accurate.