204 Highridge Drive, Belleville, IL 62223
Local realty services provided by:CENTURY 21 Premiere Realty
204 Highridge Drive,Belleville, IL 62223
$179,900
- 3 Beds
- 2 Baths
- 1,562 sq. ft.
- Single family
- Pending
Listed by: kara stewart
Office: all city realty group
MLS#:26045909
Source:MO_MARIS
Price summary
- Price:$179,900
- Price per sq. ft.:$115.17
About this home
Welcome to this charming 3-bedroom, 2-bathroom ranch home that perfectly blends comfort and convenience. As you step through the foyer, you're greeted by a great room that's perfect for family gatherings or cozy movie nights. The floor plan seamlessly connects the great room to a well-equipped kitchen, complete with ample counter space and cabinetry. The primary bedroom suite has a private bathroom and plenty of closet space. The additional two bedrooms share a full bathroom. The yard whispers of simplicity and low maintenance offering a tranquil slab patio cradled beneath the leafy canopy of trees. Whether you're a first-time homebuyer or looking to downsize, this ranch home offers a unique blend of style, function, and comfort.
Contact an agent
Home facts
- Year built:1963
- Subdivision & Development:Lake Forest
- Listing ID #:26045909
- Added:54 day(s) ago
- Updated:September 13, 2026 at 08:06 AM
Rooms and interior
- Bedrooms:3
- Total bathrooms:2
- Full bathrooms:2
- Rooms Total:8
- Living area:1,562 sq. ft.
Heating and cooling
- Cooling:Central Air
- Heating:Electric
- Central air:Yes
Structure and exterior
- Year built:1963
- Building area:1,562 sq. ft.
- Lot area:0.21 Acres
- Architectural Style:Ranch
- Construction Materials:Brick
- Levels:1 Story
Schools
- High school:Belleville High School-East
- Middle school:GRANT DIST 110
- Elementary school:GRANT DIST 110
Utilities
- Water:Public
- Sewer:Septic Tank
Finances and disclosures
- Price:$179,900
- Price per sq. ft.:$115.17
- Tax amount:$3,673 (2024)
Parking
- Garage:Yes
 Copyright 2026 Mid-America Regional Information Systems. All rights reserved. Listings courtesy of Mid-America Regional Information Systems as distributed by MLS GRID <Last Updated September 13, 2026. Mid-America Regional Information Systems provides content displayed here (“provided content”) on an “as is” basis and makes no representations or warranties regarding the provided content, including, but not limited to those of non-infringement, timeliness, accuracy, or completeness. Individuals and companies using information presented are responsible for verification and validation of information they utilize and present to their customers and clients. Mid-America Regional Information Systems will not be liable for any damage or loss resulting from use of the provided content or the products available through Portals, IDX, VOW, and/or Syndication. Recipients of this information shall not resell, redistribute, reproduce, modify, or otherwise copy any portion thereof without the expressed written consent of Mid-America Regional Information Systems.
New listings near 204 Highridge Drive
- Coming Soon
 $180,000Coming Soon4 beds 2 baths1,953 sq. ft.
409 Kensington Drive, Belleville, IL 62223
MLS# 26058054Listed by: RE/MAX PREFERRED - Coming Soon
 $220,000Coming Soon3 beds 2 baths1,825 sq. ft.
106 Williamsburg Drive, Belleville, IL 62221
MLS# 26057674Listed by: KELLER WILLIAMS MARQUEE - Coming Soon
 $369,900Coming Soon3 beds 2 baths1,808 sq. ft.
656 Lake Mead Court, Belleville, IL 62220
MLS# 26055921Listed by: 360 PRIME REALTY GROUP, LLC - Coming Soon
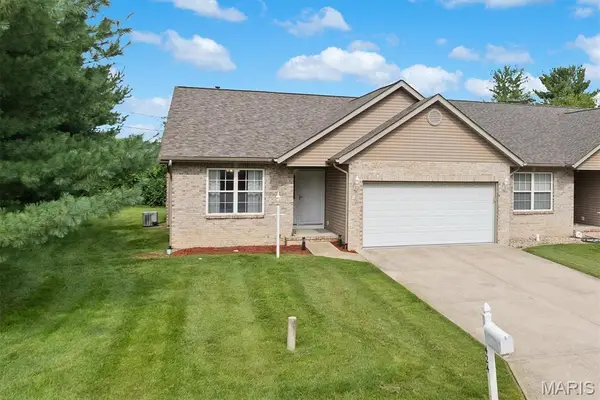 $245,000Coming Soon2 beds 3 baths1,575 sq. ft.
424 Aaron Drive, Belleville, IL 62220
MLS# 26054451Listed by: COLDWELL BANKER BROWN REALTORS - Coming Soon
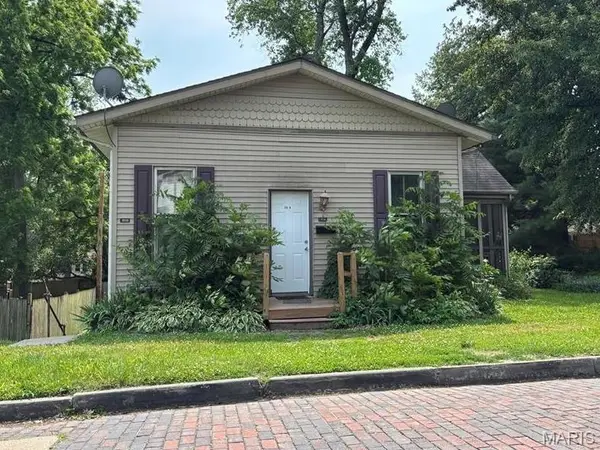 $140,000Coming Soon-- beds -- baths1,426 sq. ft.
202 Wabash Avenue, Belleville, IL 62220
MLS# 26044473Listed by: KELLER WILLIAMS PINNACLE - New

 $229,000Active3 beds 2 baths2,120 sq. ft.
917 Clearview Drive, Belleville, IL 62223
MLS# 26058637Listed by: CENTURY 21 REID BAUGHER REALTY - New
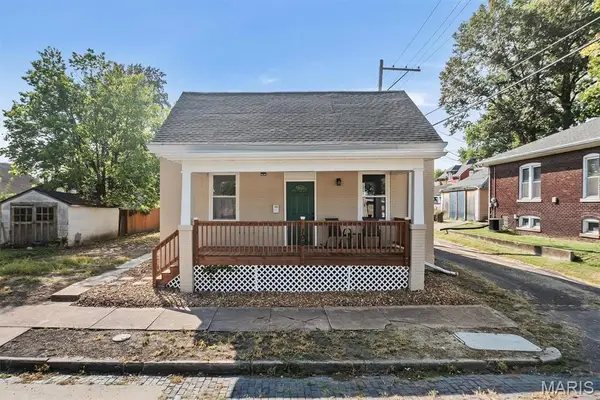 $142,850Active2 beds 1 baths1,008 sq. ft.
109 N Oak Street, Belleville, IL 62220
MLS# 26058465Listed by: COLDWELL BANKER BROWN REALTORS - New
 $65,000Active3 beds 2 baths1,326 sq. ft.
2 Independence Drive, Belleville, IL 62226
MLS# 26058703Listed by: RE/MAX PREFERRED - New
 $149,900Active3 beds 1 baths1,523 sq. ft.
414 S 23rd Street, Belleville, IL 62226
MLS# 26058518Listed by: RE/MAX PREFERRED - New
 $370,000Active4 beds 4 baths3,760 sq. ft.
3856 Winward Way Drive, Belleville, IL 62226
MLS# 26058000Listed by: EQUITY REALTY GROUP, LLC


Protect your home and budget from life's surprises with an Assurant Home Warranty, backed by a partner that supports you through every step of homeownership. Explore Plans.
©2026 Century 21 Real Estate LLC. All rights reserved. CENTURY 21®, the CENTURY 21 Logo and C21® are service marks owned by Century 21 Real Estate LLC. Century 21 Real Estate LLC fully supports the principles of the Fair Housing Act and the Equal Opportunity Act. Each office is independently owned and operated. Listing information is deemed reliable but not guaranteed accurate.