
205 Ladue Road, Belleville, IL 62223
Local realty services provided by:CENTURY 21 Broughton Team
205 Ladue Road,Belleville, IL 62223
$200,000
- 3 Beds
- 3 Baths
- 1,732 sq. ft.
- Single family
- Active
Listed by: lisa colon
Office: re/max alliance
MLS#:26072581
Source:MO_MARIS
Price summary
- Price:$200,000
- Price per sq. ft.:$115.47
About this home
Welcome to 205 Ladue, where timeless charm, thoughtful updates, and exceptional care come together to create a place that truly feels like home! From the classic brick exterior, Andersen storm door and large picture windows to the beautifully maintained built-ins on both levels, pride of ownership shines throughout.
Step inside to find beautiful hardwood floors, inviting living spaces, and a classic kitchen featuring newer stainless steel appliances, backyard views, and convenient access to the mudroom. Three main-level bedrooms include a primary bedroom with its own half bath. The full hall bathroom was tastefully updated in 2024 with a new vanity, lighting, tub, and surround.
Step outside and discover a backyard worth slowing down for! Professional landscaping, a beautiful paver patio, and a gently rolling yard framed by mature trees create a wonderful setting for morning coffee, evening conversations, or simply enjoying the changing seasons.
The walkout lower level offers even more space to gather and unwind! Large windows bring in natural light, while the spacious family room and additional built-ins create the perfect setting for movie nights, game days, or entertaining friends. A convenient half bath adds functionality, while the oversized laundry room features a utility sink, included washer and dryer, and abundant storage. An additional flexible room offers possibilities for a home office, workout space, hobbies, or even more storage.
The one-car garage and backyard storage shed provide additional space for tools, outdoor equipment, and seasonal belongings.
Beautifully maintained with meaningful updates throughout the years, 205 Ladue offers a wonderful combination of character, comfort, and functionality. Come experience the warmth and care that make this home so special!
Buyer to verify all MLS information and measurements....
Contact an agent
Home facts
- Year built:1960
- Subdivision & Development:Pinecrest Sub
- Listing ID #:26072581
- Added:1 day(s) ago
- Updated:November 15, 2026 at 04:40 PM
Rooms and interior
- Bedrooms:3
- Total bathrooms:3
- Full bathrooms:1
- Half bathrooms:2
- Rooms Total:7
- Kitchen Description:Dishwasher, Microwave
- Basement:Yes
- Basement Description:Concrete, Full, Partially Finished, Walk-Out Access
- Living area:1,732 sq. ft.
Heating and cooling
- Cooling:Central Air, Electric
- Heating:Forced Air, Gas
- Central air:Yes
Structure and exterior
- Year built:1960
- Building area:1,732 sq. ft.
- Lot area:0.38 Acres
- Architectural Style:Ranch, Traditional
- Construction Materials:Brick
- Foundation Description:Concrete
- Levels:1 Story
Schools
- High school:Belleville High School-West
- Middle school:Harmony Emge DIST 175
- Elementary school:Harmony Emge DIST 175
Utilities
- Water:Public
- Sewer:Public Sewer
Finances and disclosures
- Price:$200,000
- Price per sq. ft.:$115.47
- Tax amount:$2,527 (2025)
Features and amenities
- Amenities:Breakfast Bar
Parking
- Total parking spaces:1
- Garage:Yes
- Garage spaces:1
 Copyright 2026 Mid-America Regional Information Systems. All rights reserved. Listings courtesy of Mid-America Regional Information Systems as distributed by MLS GRID <Last Updated November 15, 2026. Mid-America Regional Information Systems provides content displayed here (“provided content”) on an “as is” basis and makes no representations or warranties regarding the provided content, including, but not limited to those of non-infringement, timeliness, accuracy, or completeness. Individuals and companies using information presented are responsible for verification and validation of information they utilize and present to their customers and clients. Mid-America Regional Information Systems will not be liable for any damage or loss resulting from use of the provided content or the products available through Portals, IDX, VOW, and/or Syndication. Recipients of this information shall not resell, redistribute, reproduce, modify, or otherwise copy any portion thereof without the expressed written consent of Mid-America Regional Information Systems.
New listings near 205 Ladue Road
- Coming Soon
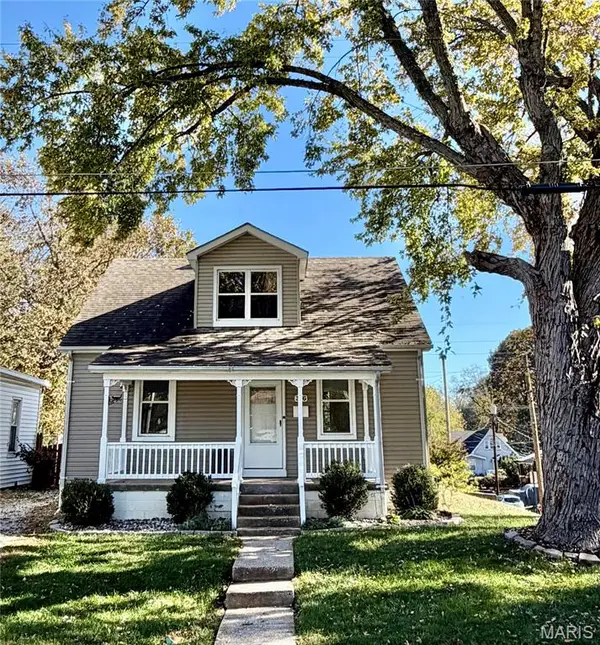 $159,000Coming Soon3 beds 2 baths1,372 sq. ft.
316 S 9th Street, Belleville, IL 62220
MLS# 26072362Listed by: RE/MAX SIGNATURE PROPERTIES - Coming Soon
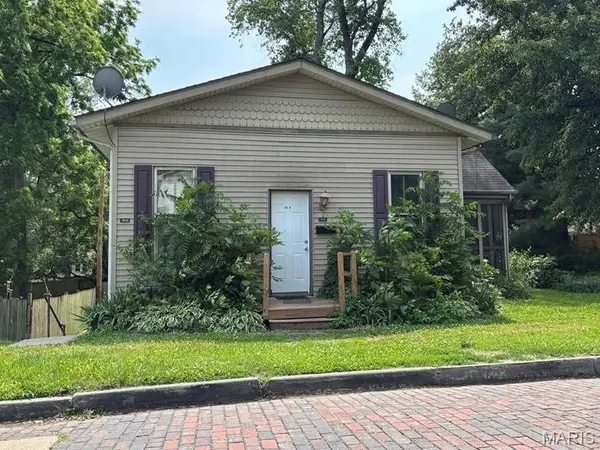 $140,000Coming Soon-- beds -- baths1,426 sq. ft.
202 Wabash Avenue, Belleville, IL 62220
MLS# 26044473Listed by: KELLER WILLIAMS PINNACLE - Coming Soon
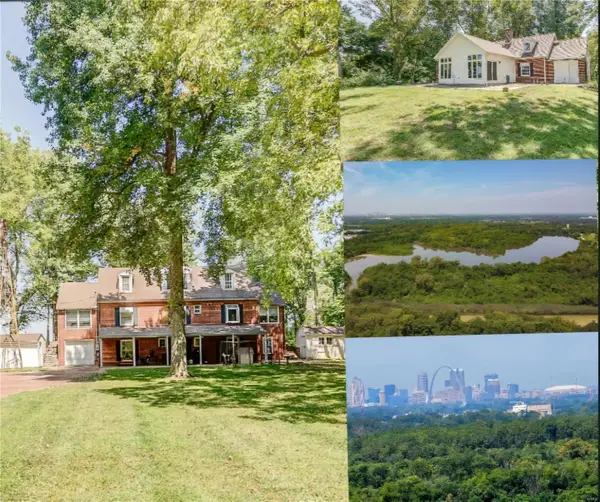 $985,000Coming Soon5 beds 4 baths4,013 sq. ft.
889 Briar Hill Road, Belleville, IL 62223
MLS# MAR24053923Listed by: PRESTIGE REALTY GROUP - Coming Soon
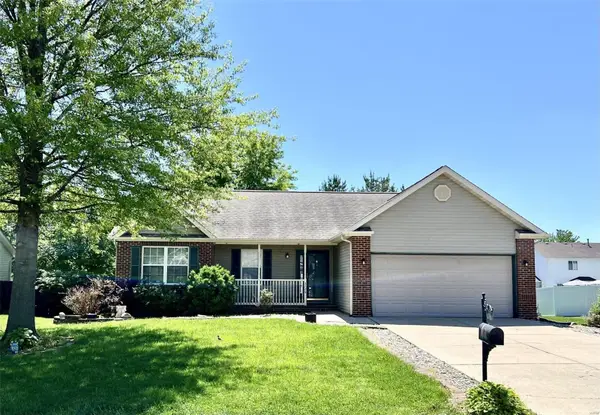 $265,000Coming Soon3 beds 3 baths2,138 sq. ft.
3226 Stonebridge Drive, Belleville, IL 62221
MLS# MAR24026428Listed by: RE/MAX SIGNATURE PROPERTIES - Coming Soon
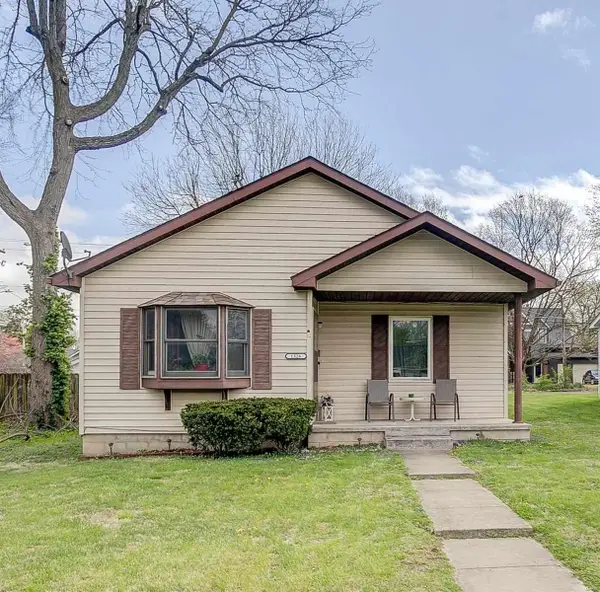 $125,000Coming Soon2 beds 1 baths1,036 sq. ft.
1326 Orchard Street, Belleville, IL 62221
MLS# MAR24018300Listed by: KELLER WILLIAMS MARQUEE - Coming Soon
 $200,000Coming Soon3 beds 2 baths2,040 sq. ft.
321 S Douglas Avenue, Belleville, IL 62220
MLS# MAR23069249Listed by: KELLER WILLIAMS MARQUEE - New
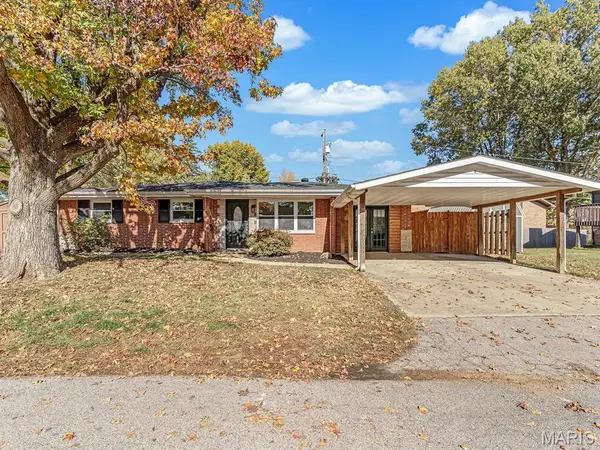 $199,900Active2 beds 2 baths1,767 sq. ft.
3 Woodfield Drive, Belleville, IL 62226
MLS# 26072606Listed by: KELLER WILLIAMS PINNACLE - New
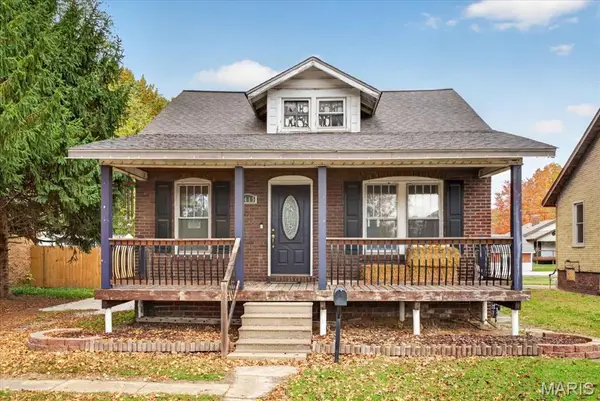 $100,000Active2 beds 1 baths884 sq. ft.
1415 Lebanon Avenue, Belleville, IL 62221
MLS# 26063798Listed by: KELLER WILLIAMS PINNACLE 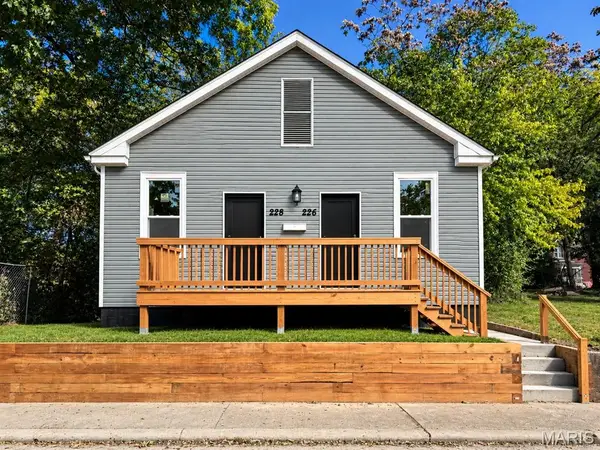 $180,000Pending-- beds -- baths1,534 sq. ft.
226 N 11th Street, Belleville, IL 62220
MLS# 26072547Listed by: QDM REAL ESTATE, LLC


Protect your home and budget from life's surprises with an Assurant Home Warranty, backed by a partner that supports you through every step of homeownership. Explore Plans.
©2026 Century 21 Real Estate LLC. All rights reserved. CENTURY 21®, the CENTURY 21 Logo and C21® are service marks owned by Century 21 Real Estate LLC. Century 21 Real Estate LLC fully supports the principles of the Fair Housing Act and the Equal Opportunity Act. Each office is independently owned and operated. Listing information is deemed reliable but not guaranteed accurate.