
206 Pamela Drive, Belleville, IL 62223
Local realty services provided by:CENTURY 21 Broughton Team
206 Pamela Drive,Belleville, IL 62223
$220,000
- 3 Beds
- 3 Baths
- 1,839 sq. ft.
- Single family
- Active
Listed by: sarah speakes
Office: coldwell banker brown realtors
MLS#:26042042
Source:MO_MARIS
Price summary
- Price:$220,000
- Price per sq. ft.:$119.63
About this home
Tucked away on a private street and surrounded by mature woods, this charming bungalow-style home sits on two parcels totaling nearly an acre, offering exceptional outdoor space and endless possibilities. Lovingly maintained, this 3-bedroom, 2.5-bath home blends character, functionality, and flexibility.
The open-concept main level features the living room, dining area, and kitchen, creating an inviting space for everyday living and entertaining. The living room showcases vaulted ceilings, custom millwork, and newer luxury vinyl plank flooring. A main-level bedroom, full bathroom, and convenient laundry complete the first floor.
Upstairs, a spacious loft is currently used as the primary bedroom and provides easy access to two additional bedrooms. Don't miss the built-in shelves and custom safety gate features. The finished lower level offers a cozy rec room with a fireplace, a workshop with a half bath, and a separate storage room with a utility sink?ideal for hobbies, woodworking, crafting, or creative studio space.
Step outside to enjoy the wraparound porch, multiple patio areas, a designated fire pit space, level backyard, storage shed, and two separate driveways providing ample parking. The additional parcel across the driveway creates even more room for gardening, recreation, tree forts, or simply enjoying the privacy and natural surroundings. The road is perfect for sledding on winter days, scooter races in the summer while providing no through traffic in front of the home. 
Located just across the street from the bike trail and only minutes from schools, shopping, dining, and interstate access, this unique property offers the perfect combination of peaceful living and everyday convenience. Both parcels; 08-06.0-207-010 with House .61 acre and 08-06.0-209-013 Lot .33 acre...
Contact an agent
Home facts
- Year built:1978
- Subdivision & Development:Highridge
- Listing ID #:26042042
- Added:110 day(s) ago
- Updated:October 21, 2026 at 03:49 PM
Rooms and interior
- Bedrooms:3
- Total bathrooms:3
- Full bathrooms:2
- Half bathrooms:1
- Rooms Total:7
- Kitchen Description:Dishwasher, Refrigerator
- Basement:Yes
- Basement Description:Concrete, Storage Space, Walk-Out Access
- Living area:1,839 sq. ft.
Heating and cooling
- Cooling:Central Air
- Heating:Forced Air
- Central air:Yes
Structure and exterior
- Year built:1978
- Building area:1,839 sq. ft.
- Lot area:0.94 Acres
- Lot Features:Wooded
- Foundation Description:Concrete
- Levels:1.5 Story
Schools
- High school:Belleville High School-West
- Middle school:BELLEVILLE DIST 118
- Elementary school:BELLEVILLE DIST 118
Utilities
- Water:Public
- Sewer:Septic Tank
Finances and disclosures
- Price:$220,000
- Price per sq. ft.:$119.63
- Tax amount:$5,196 (2025)
Features and amenities
- Amenities:Pantry
Parking
- Parking description:Additional Parking, Off Street
 Copyright 2026 Mid-America Regional Information Systems. All rights reserved. Listings courtesy of Mid-America Regional Information Systems as distributed by MLS GRID <Last Updated October 21, 2026. Mid-America Regional Information Systems provides content displayed here (“provided content”) on an “as is” basis and makes no representations or warranties regarding the provided content, including, but not limited to those of non-infringement, timeliness, accuracy, or completeness. Individuals and companies using information presented are responsible for verification and validation of information they utilize and present to their customers and clients. Mid-America Regional Information Systems will not be liable for any damage or loss resulting from use of the provided content or the products available through Portals, IDX, VOW, and/or Syndication. Recipients of this information shall not resell, redistribute, reproduce, modify, or otherwise copy any portion thereof without the expressed written consent of Mid-America Regional Information Systems.
New listings near 206 Pamela Drive
- Coming Soon
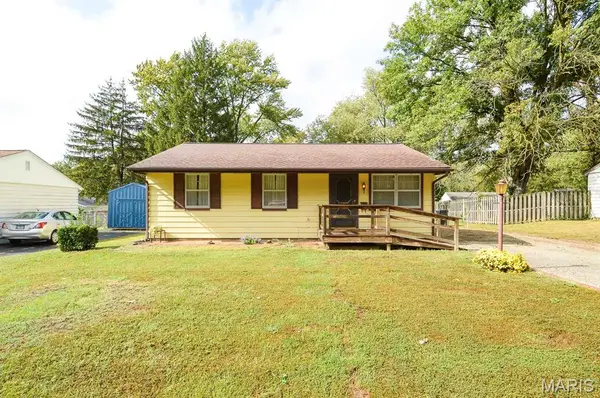 $40,000Coming Soon3 beds 1 baths980 sq. ft.
1440 Wabash Avenue, Belleville, IL 62220
MLS# 26067640Listed by: ADAMS AUCTION & REAL ESTATE SERVICES INC. - Coming Soon
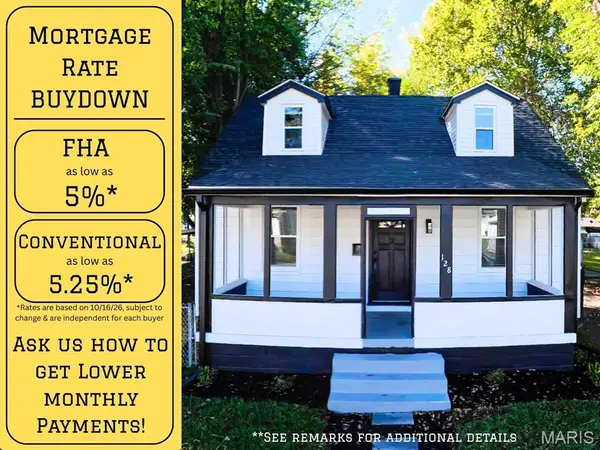 $169,500Coming Soon3 beds 1 baths1,208 sq. ft.
128 S 35th Street, Belleville, IL 62226
MLS# 26067607Listed by: RED DOOR REALTY GROUP INC - Coming Soon
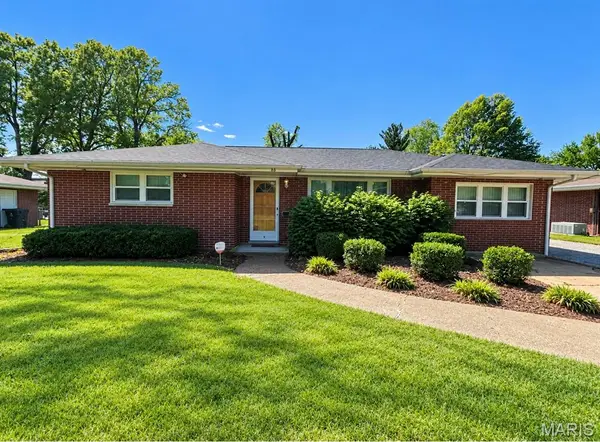 $225,000Coming Soon3 beds 3 baths2,208 sq. ft.
23 Buckingham Road, Belleville, IL 62226
MLS# 26067420Listed by: STRANO & ASSOCIATES - Coming Soon
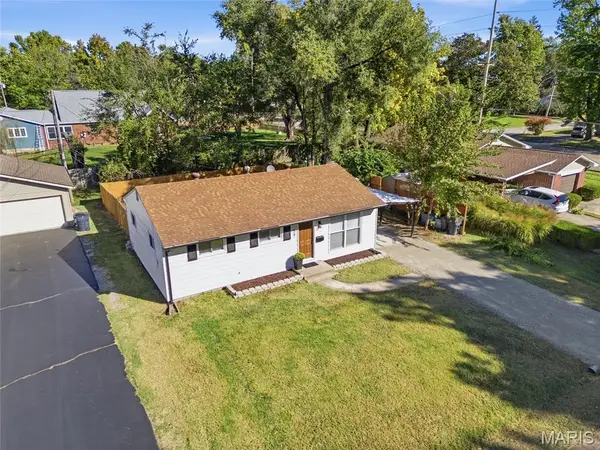 $147,400Coming Soon3 beds 1 baths925 sq. ft.
59 Lillian Drive, Belleville, IL 62226
MLS# 26067349Listed by: EXP REALTY - Coming Soon
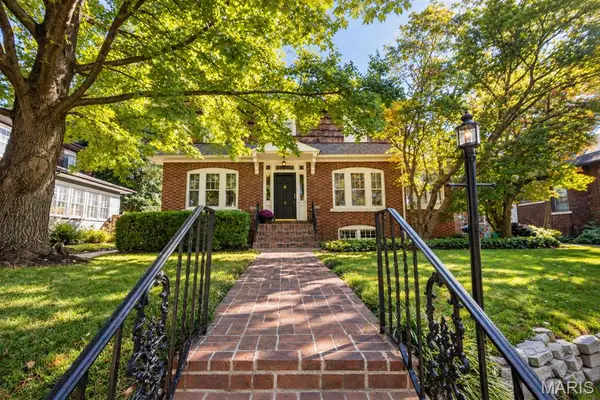 $249,500Coming Soon3 beds 4 baths2,400 sq. ft.
9 Glenview Drive, Belleview, IL 62223
MLS# 26067156Listed by: RE/MAX ALLIANCE - Coming Soon
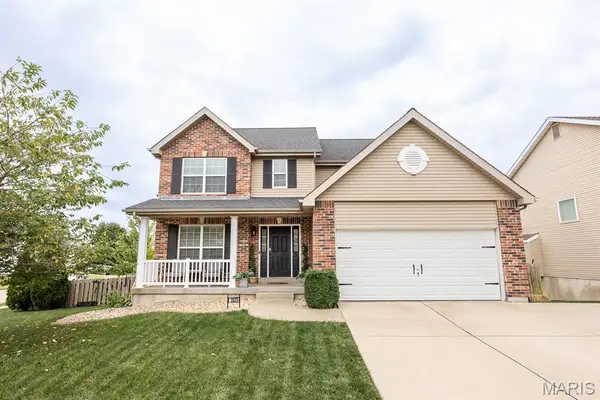 $364,900Coming Soon4 beds 3 baths2,549 sq. ft.
3029 Harvest Meadow Drive, Belleville, IL 62221
MLS# 26066720Listed by: HOMES BY JANELL - Coming Soon
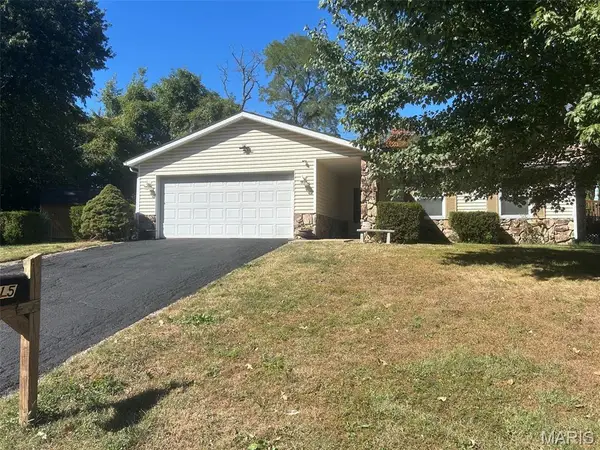 $220,000Coming Soon2 beds 2 baths1,311 sq. ft.
15 Las Olas Drive, Belleville, IL 62221
MLS# 26064429Listed by: COLDWELL BANKER BROWN REALTORS - Coming Soon
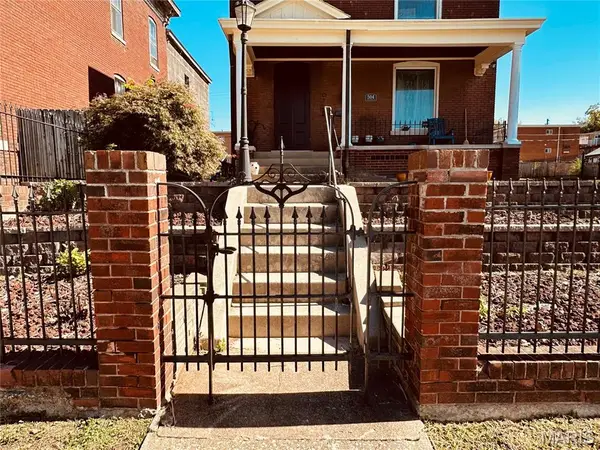 $225,000Coming Soon4 beds 4 baths2,590 sq. ft.
504 S High Street, Belleville, IL 62220
MLS# 26062392Listed by: RE/MAX PREFERRED - Coming Soon
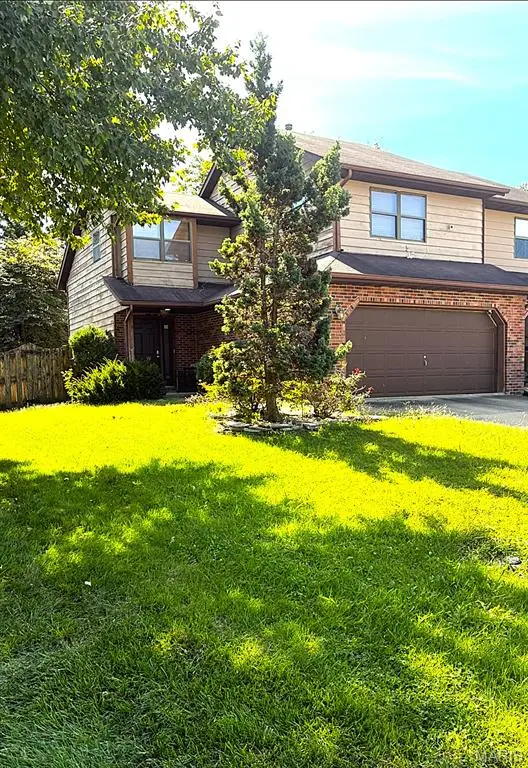 $175,000Coming Soon2 beds 2 baths1,214 sq. ft.
2206 Greenfield Drive, Belleville, IL 62221
MLS# 26063454Listed by: BERKSHIRE HATHAWAY HOMESERVICES SELECT PROPERTIES - Coming Soon
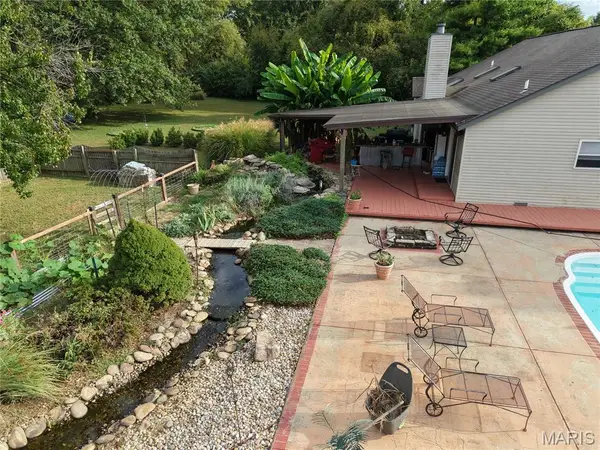 $449,000Coming Soon4 beds 3 baths2,698 sq. ft.
22 Towne Hall Estates Lane, Belleville, IL 62223
MLS# 26064075Listed by: PROPERTY PEDDLER, INC


Protect your home and budget from life's surprises with an Assurant Home Warranty, backed by a partner that supports you through every step of homeownership. Explore Plans.
©2026 Century 21 Real Estate LLC. All rights reserved. CENTURY 21®, the CENTURY 21 Logo and C21® are service marks owned by Century 21 Real Estate LLC. Century 21 Real Estate LLC fully supports the principles of the Fair Housing Act and the Equal Opportunity Act. Each office is independently owned and operated. Listing information is deemed reliable but not guaranteed accurate.