
2275 Haverford Drive, Belleville, IL 62221
Local realty services provided by:CENTURY 21 Community
2275 Haverford Drive,Belleville, IL 62221
$414,900
- 4 Beds
- 3 Baths
- 2,912 sq. ft.
- Single family
- Pending
Listed by: kathy mordini
Office: avenue realty associates
MLS#:26045734
Source:MO_MARIS
Price summary
- Price:$414,900
- Price per sq. ft.:$142.48
About this home
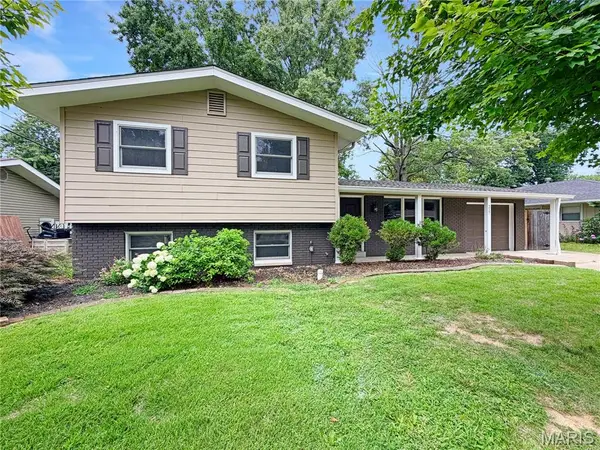
This beautiful ranch home is nestled on a quiet cul-de-sac in Windsor Estate Neighborhood which backs to a private lot, offering the rare advantage of no future rear neighbors. Step into the welcoming foyer featuring wood flooring that continues into the kitchen. The inviting living room showcases a stunning vaulted ceiling and double-sided brick fireplace with custom built-in shelving, creating a warm and cozy focal point that can also be enjoyed from the kitchen.
The home offers both a formal dining room and a spacious eat-in kitchen with room for a table, counter seating, stainless steel appliances, and two large pantries, providing exceptional storage and functionality.
With four generously sized bedrooms, there's space for everyone. The primary suite features a vaulted ceiling and a private en-suite bathroom complete with double sinks, a soaking tub, and a separate shower.
The finished basement expands the living space with a large recreation room and a full bathroom. There is also the potential to add a fifth bedroom with the existing egress windows, along with a spacious unfinished area that offers abundant storage or room for future expansion.
Step outside to the low-maintenance composite deck overlooking the secluded backyard—an ideal setting for relaxing, entertaining, or simply enjoying the peaceful setting. This well-maintained home combines comfort, privacy, and versatile living space in a desirable cul-de-sac location....
Contact an agent
Home facts
- Year built:2007
- Listing ID #:26045734
- Added:4 day(s) ago
- Updated:July 27, 2026 at 10:53 PM
Rooms and interior
- Bedrooms:4
- Total bathrooms:3
- Full bathrooms:3
- Rooms Total:13
- Basement:Yes
- Basement Description:Partially Finished
- Living area:2,912 sq. ft.
Heating and cooling
- Cooling:Central Air
- Heating:Forced Air
- Central air:Yes
Structure and exterior
- Year built:2007
- Building area:2,912 sq. ft.
- Lot area:0.26 Acres
- Lot Features:Cul-De-Sac
- Architectural Style:Ranch
- Construction Materials:Brick Veneer, Vinyl Siding
- Levels:1 Story
Schools
- High school:Belleville High School-East
- Middle school:WHITESIDE DIST 115
- Elementary school:WHITESIDE DIST 115
Utilities
- Water:Public
- Sewer:Public Sewer
Finances and disclosures
- Price:$414,900
- Price per sq. ft.:$142.48
- Tax amount:$8,126 (2024)
Parking
- Garage:Yes
- Garage spaces:3
 Copyright 2026 Mid-America Regional Information Systems. All rights reserved. Listings courtesy of Mid-America Regional Information Systems as distributed by MLS GRID <Last Updated July 27, 2026. Mid-America Regional Information Systems provides content displayed here (“provided content”) on an “as is” basis and makes no representations or warranties regarding the provided content, including, but not limited to those of non-infringement, timeliness, accuracy, or completeness. Individuals and companies using information presented are responsible for verification and validation of information they utilize and present to their customers and clients. Mid-America Regional Information Systems will not be liable for any damage or loss resulting from use of the provided content or the products available through Portals, IDX, VOW, and/or Syndication. Recipients of this information shall not resell, redistribute, reproduce, modify, or otherwise copy any portion thereof without the expressed written consent of Mid-America Regional Information Systems. MO_MARIS Member Broker: Danielle Little
New listings near 2275 Haverford Drive
- Coming Soon
 $215,000Coming Soon4 beds 1 baths
45 Southern Drive, Belleville, IL 62223
MLS# 26046965Listed by: AVENUE REALTY ASSOCIATES - Coming Soon
 $172,500Coming Soon3 beds 1 baths
10 Flamingo Drive, Belleville, IL 62223
MLS# 26048084Listed by: RE/MAX ALLIANCE - New
 $62,000Active3 beds 2 baths1,321 sq. ft.
5204 Ida Drive, Belleville, IL 62223
MLS# 26048120Listed by: KUES BROS. REALTY, LTD. - Coming Soon
 $230,000Coming Soon3 beds 3 baths
29 N Michigan Avenue, Belleville, IL 62221
MLS# 26047026Listed by: WORTH CLARK REALTY - Coming SoonOpen Sun, 12 to 2pm
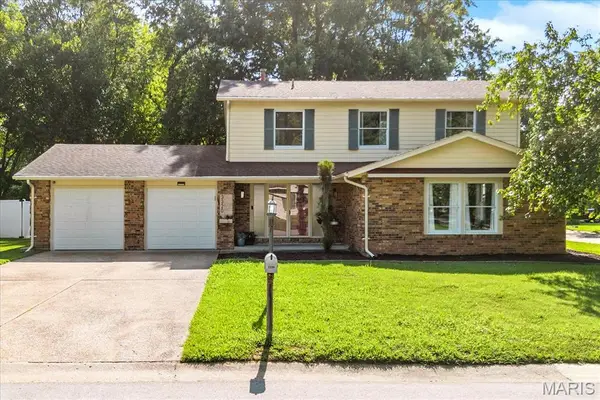 $250,000Coming Soon4 beds 3 baths
3320 Seven Pines Drive, Belleville, IL 62221
MLS# 26047222Listed by: AVENUE REALTY ASSOCIATES - New
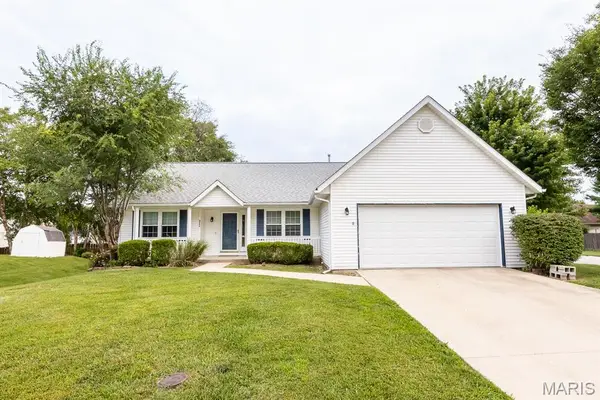 $289,000Active3 beds 2 baths1,770 sq. ft.
3246 Hunters Way, Belleville, IL 62221
MLS# 26047969Listed by: KUNKEL WITTENAUER GROUP, INC - New
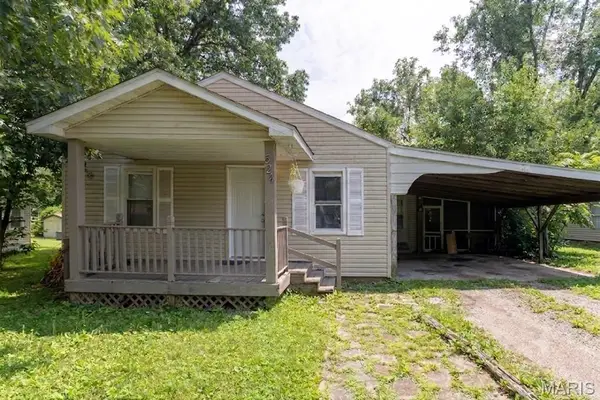 $117,900Active2 beds 1 baths960 sq. ft.
524 Belvedere Drive, Belleville, IL 62223
MLS# 26046137Listed by: REAL BROKER LLC - New
 $250,000Active3 beds 2 baths1,808 sq. ft.
8 Linden Drive, Belleville, IL 62221
MLS# 26047859Listed by: KELLER WILLIAMS MARQUEE - New
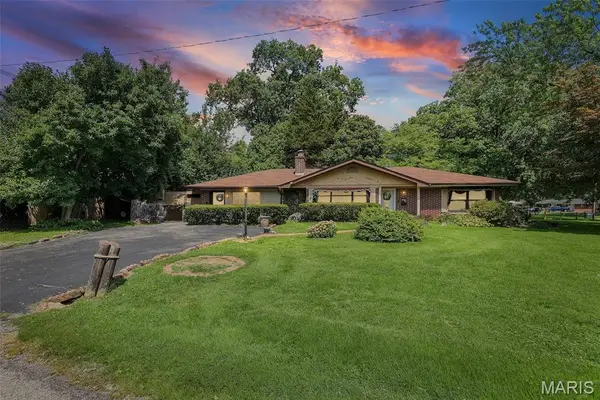 $170,000Active3 beds 2 baths1,588 sq. ft.
1004 Moreland Drive, Belleville, IL 62223
MLS# 26047837Listed by: KELLER WILLIAMS MARQUEE - New
 $250,000Active4 beds 3 baths1,734 sq. ft.
217 Todd Lane, Belleville, IL 62221
MLS# 26047452Listed by: RE/MAX PREFERRED


Protect your home and budget from life's surprises with an Assurant Home Warranty, backed by a partner that supports you through every step of homeownership. Explore Plans.
©2026 Century 21 Real Estate LLC. All rights reserved. CENTURY 21®, the CENTURY 21 Logo and C21® are service marks owned by Century 21 Real Estate LLC. Century 21 Real Estate LLC fully supports the principles of the Fair Housing Act and the Equal Opportunity Act. Each office is independently owned and operated. Listing information is deemed reliable but not guaranteed accurate.