
2349 Greenfield Drive, Belleville, IL 62221
Local realty services provided by:CENTURY 21 Bailey & Co.
2349 Greenfield Drive,Belleville, IL 62221
$364,900
- 4 Beds
- 4 Baths
- 3,291 sq. ft.
- Single family
- Pending
Listed by: alison cruz, christina johnson
Office: keller williams pinnacle
MLS#:26026362
Source:MO_MARIS
Price summary
- Price:$364,900
- Price per sq. ft.:$110.88
- Monthly HOA dues:$25
About this home
This isn’t a home where buyers walk in and start building a project list. It’s a home where the expensive upgrades, thoughtful improvements, storage solutions, and functional spaces are already here — all wrapped into a price point where buyers rarely get this level of value.
This home combines the big-ticket upgrades buyers want with the everyday functionality that makes a house feel easy to live in. The kitchen and bathrooms have already been updated, the solar system is completely PAID OFF, and the current owners have spent years thoughtfully improving nearly every part of the home.
The main level offers multiple gathering spaces, an updated kitchen with granite countertops, stainless steel appliances, a large island with a prep sink and spacious seating, abundant cabinetry, a custom pantry, and a wine fridge, all open to the eat-in area and family room that offers a custom fireplace anchoring the living space beautifully. Updated windows with custom shutters and doors bring in natural light while improving efficiency and comfort throughout the home.
Upstairs, the spacious primary suite includes an updated bathroom with dual vanities, soaking tub, tiled shower, and impressive storage. In fact, storage is one of the standout features throughout the entire home, thanks to custom California Closets systems in the closets and kitchen pantry that maximize organization in a way buyers immediately notice. The second-level laundry room adds everyday convenience, while optional laundry hookups in the basement provide even more flexibility.
The finished lower level adds an entirely different layer of functionality with a large media/family room, home gym space, private office, updated full bathroom, and a custom California Closets Murphy bed setup that easily transforms the space for guests or multi-purpose living. There is also unfinished storage space with custom cabinetry already in place.
Outside, the fully fenced backyard, oversized deck with retractable awning, sprinkler system, updated driveway and sidewalks, storage shed, and direct backyard access from the garage continue the long list of thoughtful features that make this home so functional for everyday living and entertaining.
Even the intercom system was added, allowing easy communication between levels — one more example of how intentionally this property has been curated for everyday life.
And while most homes simply hope the power stays on, this one is prepared when it doesn’t. The whole-home backup generator keeps life moving without interruption, giving peace of mind during storms and outages while the rest of the neighborhood scrambles to adjust.
Located just minutes from the highway, everyday shopping, restaurants, and conveniences are all within a quick drive, and Scott Air Force Base is minutes away.
Schedule your showing and experience firsthand everything this home has to offer....
Contact an agent
Home facts
- Year built:1992
- Listing ID #:26026362
- Added:66 day(s) ago
- Updated:July 13, 2026 at 09:18 AM
Rooms and interior
- Bedrooms:4
- Total bathrooms:4
- Full bathrooms:3
- Half bathrooms:1
- Rooms Total:14
- Kitchen Description:Dishwasher, Electric Cooktop, Refrigerator
- Basement:Yes
- Basement Description:Partially Finished
- Living area:3,291 sq. ft.
Heating and cooling
- Cooling:Central Air
- Heating:Electric, Forced Air
- Central air:Yes
Structure and exterior
- Year built:1992
- Building area:3,291 sq. ft.
- Lot area:0.24 Acres
- Architectural Style:Colonial, Traditional
- Levels:2 Story
Schools
- High school:Belleville High School-East
- Middle school:WHITESIDE DIST 115
- Elementary school:WHITESIDE DIST 115
Utilities
- Water:Public
- Sewer:Public Sewer
Finances and disclosures
- Price:$364,900
- Price per sq. ft.:$110.88
Features and amenities
- Amenities:Clubhouse, Pantry
- Pool features:Pool
Parking
- Garage:Yes
- Garage spaces:2
 Copyright 2026 Mid-America Regional Information Systems. All rights reserved. Listings courtesy of Mid-America Regional Information Systems as distributed by MLS GRID <Last Updated July 13, 2026. Mid-America Regional Information Systems provides content displayed here (“provided content”) on an “as is” basis and makes no representations or warranties regarding the provided content, including, but not limited to those of non-infringement, timeliness, accuracy, or completeness. Individuals and companies using information presented are responsible for verification and validation of information they utilize and present to their customers and clients. Mid-America Regional Information Systems will not be liable for any damage or loss resulting from use of the provided content or the products available through Portals, IDX, VOW, and/or Syndication. Recipients of this information shall not resell, redistribute, reproduce, modify, or otherwise copy any portion thereof without the expressed written consent of Mid-America Regional Information Systems. MO_MARIS Member Broker: Tina Besserman
New listings near 2349 Greenfield Drive
- Coming Soon
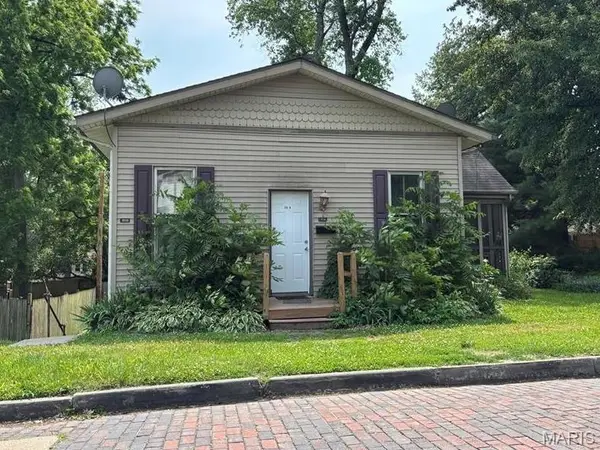 $140,000Coming Soon-- beds -- baths
202 Wabash Avenue, Belleville, IL 62220
MLS# 26044473Listed by: KELLER WILLIAMS PINNACLE - Coming Soon
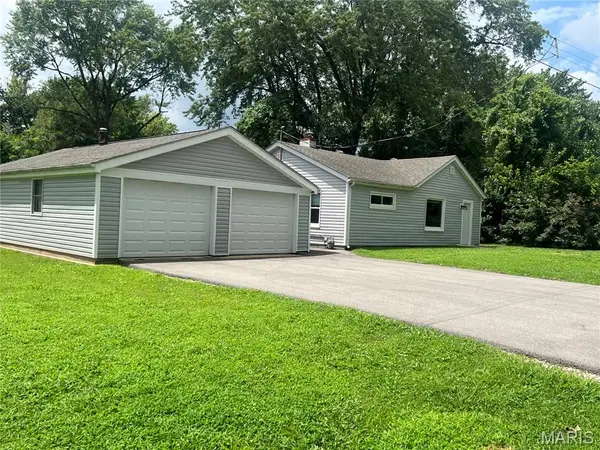 $134,500Coming Soon2 beds 2 baths
117 Edgewood Drive, Belleville, IL 62223
MLS# 26044483Listed by: STOWERS REALTY GROUP LLC - Coming Soon
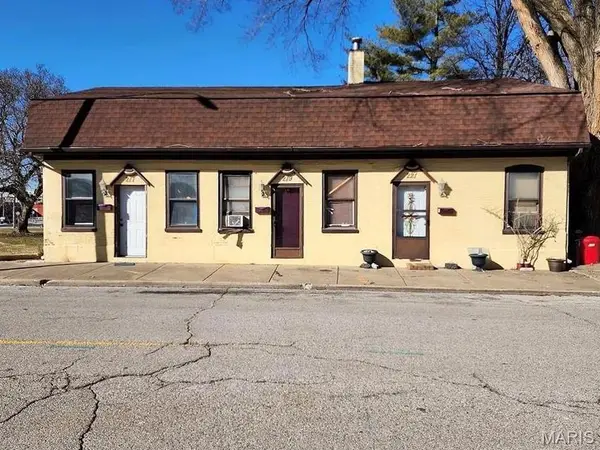 $140,000Coming Soon-- beds -- baths
219 N High Street, Belleville, IL 62220
MLS# 26044138Listed by: KELLER WILLIAMS PINNACLE - Coming Soon
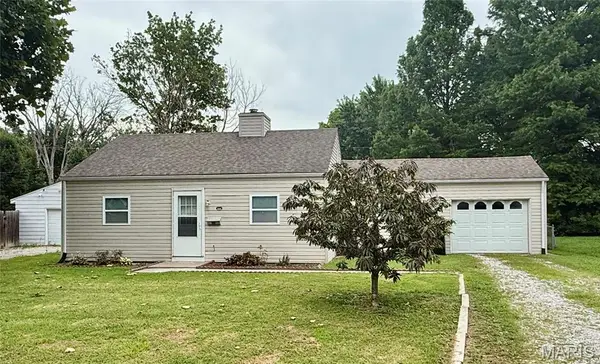 $115,000Coming Soon2 beds 1 baths
330 N 40th Street, Belleville, IL 62226
MLS# 26044373Listed by: RE/MAX ALLIANCE 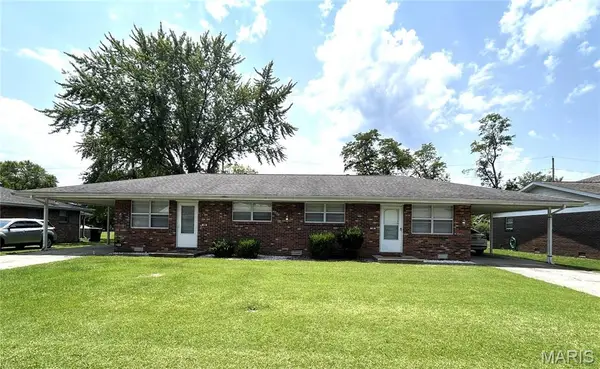 $150,000Pending-- beds -- baths1,716 sq. ft.
106 Liberty Drive, Belleville, IL 62226
MLS# 26043489Listed by: JOHNSTON REALTY, INC.- New
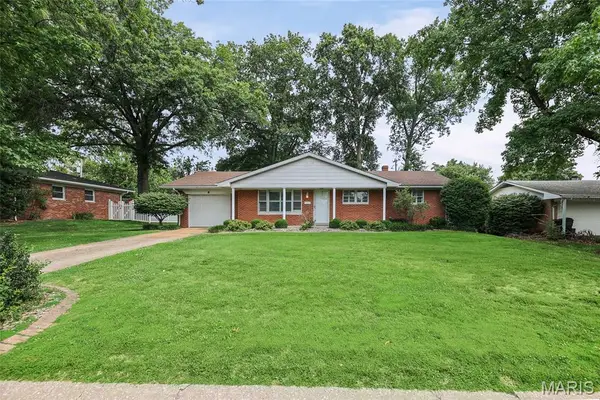 $187,500Active3 beds 2 baths1,922 sq. ft.
409 Springdale Drive, Belleville, IL 62223
MLS# 26043886Listed by: HOMEPRO REAL ESTATE - New
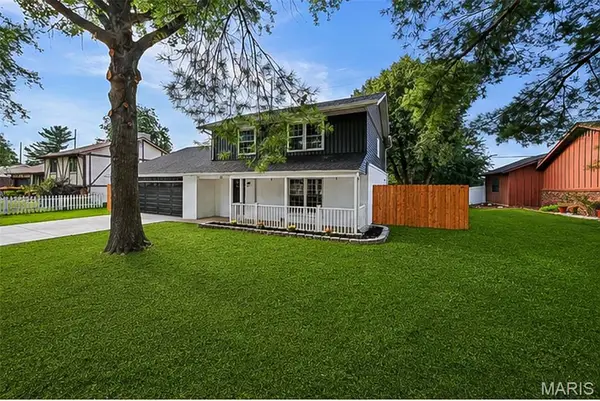 $325,000Active4 beds 3 baths2,327 sq. ft.
55 Blanc Lee, Belleville, IL 62226
MLS# 26043519Listed by: RE/MAX RESULTS REALTY - New
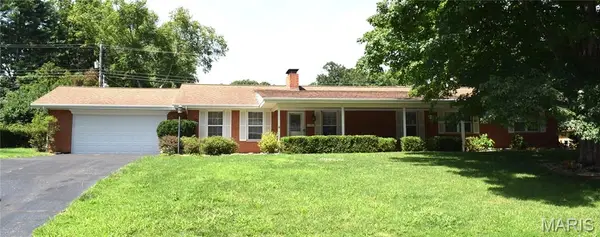 $267,500Active3 beds 2 baths2,124 sq. ft.
117 E Fairway Drive, Belleville, IL 62223
MLS# 26042168Listed by: STRANO & ASSOCIATES - New
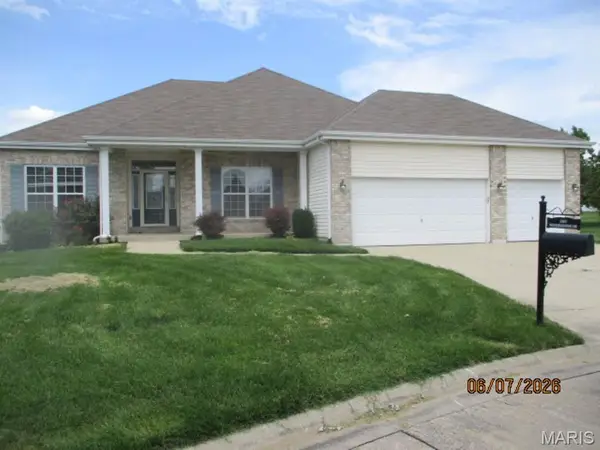 $346,450Active3 beds 3 baths2,806 sq. ft.
2613 Westinghouse Drive, Belleville, IL 62221
MLS# 26044302Listed by: SOUTHERN REALTY LLC COLLINSVILLE - New
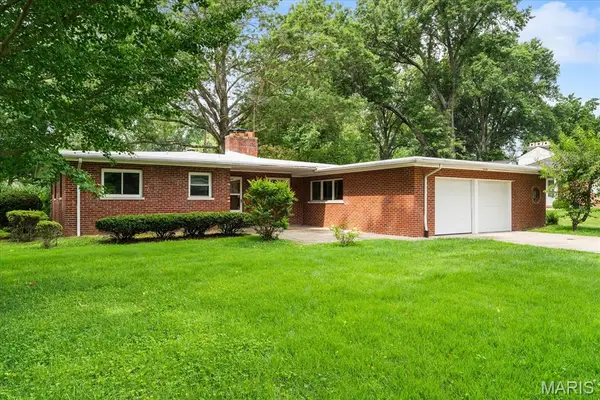 $235,000Active3 beds 2 baths1,591 sq. ft.
28 Shady Lane, Belleville, IL 62221
MLS# 26043587Listed by: RE/MAX PREFERRED


Protect your home and budget from life's surprises with an Assurant Home Warranty, backed by a partner that supports you through every step of homeownership. Explore Plans.
©2026 Century 21 Real Estate LLC. All rights reserved. CENTURY 21®, the CENTURY 21 Logo and C21® are service marks owned by Century 21 Real Estate LLC. Century 21 Real Estate LLC fully supports the principles of the Fair Housing Act and the Equal Opportunity Act. Each office is independently owned and operated. Listing information is deemed reliable but not guaranteed accurate.