
24 Parkridge, Belleville, IL 62226
Local realty services provided by:CENTURY 21 CopperKey Realty
24 Parkridge,Belleville, IL 62226
$93,000
- 1 Beds
- 1 Baths
- 830 sq. ft.
- Condominium
- Active
Listed by: elizabeth l ortega, kelly etheridge
Office: re/max preferred
MLS#:26049541
Source:MO_MARIS
Price summary
- Price:$93,000
- Price per sq. ft.:$112.05
- Monthly HOA dues:$300
About this home
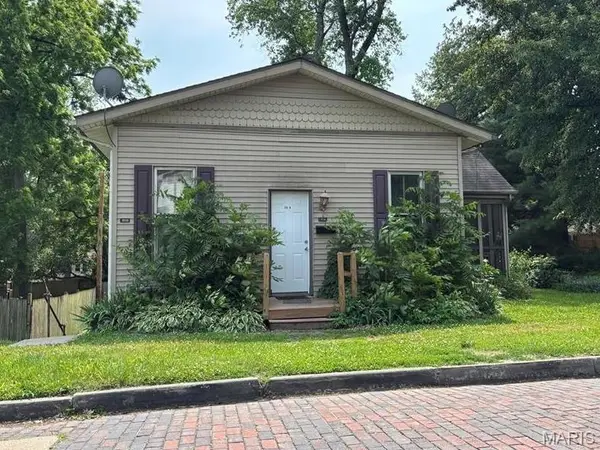
Enjoy easy, low-maintenance living in this beautifully renovated 1-bedroom, 1-bath condo. The open-concept interior is move-in ready with fresh paint, updated flooring, new doors and windows, and an efficient layout that maximizes every inch of space. Relax on your private patio or walk across the street to the community clubhouse and pool for even more room to unwind and entertain. A one-car garage provides convenient parking and additional storage. Located just around the corner from a favorite local coffeehouse, with quick interstate access to St. Louis and Scott Air Force Base. This is an affordable opportunity to own an updated home with maintenance-free outdoor living- own for less than the cost of rent! Must be owner occupied. Has passed occupancy inspection.
Contact an agent
Home facts
- Year built:1988
- Subdivision & Development:Parkridge Condo Ph Four
- Listing ID #:26049541
- Added:50 day(s) ago
- Updated:September 24, 2026 at 03:53 PM
Rooms and interior
- Bedrooms:1
- Total bathrooms:1
- Full bathrooms:1
- Rooms Total:5
- Living area:830 sq. ft.
Heating and cooling
- Cooling:Central Air
- Heating:Forced Air
- Central air:Yes
Structure and exterior
- Year built:1988
- Building area:830 sq. ft.
- Architectural Style:Contemporary
- Levels:1 Story
Schools
- High school:Belleville High School-West
- Middle school:BELLEVILLE DIST 118
- Elementary school:BELLEVILLE DIST 118
Utilities
- Water:Public
- Sewer:Public Sewer
Finances and disclosures
- Price:$93,000
- Price per sq. ft.:$112.05
- Tax amount:$2,138 (2025)
Features and amenities
- Amenities:Clubhouse
- Pool features:Pool
Parking
- Garage:Yes
- Garage spaces:1
 Copyright 2026 Mid-America Regional Information Systems. All rights reserved. Listings courtesy of Mid-America Regional Information Systems as distributed by MLS GRID <Last Updated September 24, 2026. Mid-America Regional Information Systems provides content displayed here (“provided content”) on an “as is” basis and makes no representations or warranties regarding the provided content, including, but not limited to those of non-infringement, timeliness, accuracy, or completeness. Individuals and companies using information presented are responsible for verification and validation of information they utilize and present to their customers and clients. Mid-America Regional Information Systems will not be liable for any damage or loss resulting from use of the provided content or the products available through Portals, IDX, VOW, and/or Syndication. Recipients of this information shall not resell, redistribute, reproduce, modify, or otherwise copy any portion thereof without the expressed written consent of Mid-America Regional Information Systems.
New listings near 24 Parkridge
- Coming Soon
 $115,000Coming Soon3 beds 1 baths864 sq. ft.
1409 Bel Aire Drive, Belleville, IL 62220
MLS# 26060208Listed by: RE/MAX PREFERRED - Coming Soon
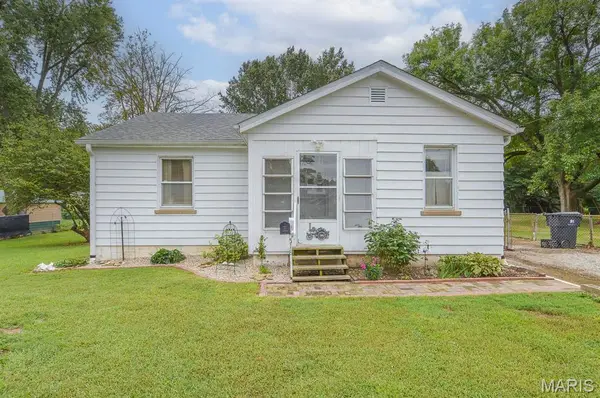 $10,000Coming Soon2 beds 1 baths1,012 sq. ft.
518 S 18th Street, Belleville, IL 62226
MLS# 26061731Listed by: ADAMS AUCTION & REAL ESTATE SERVICES INC. - Coming Soon
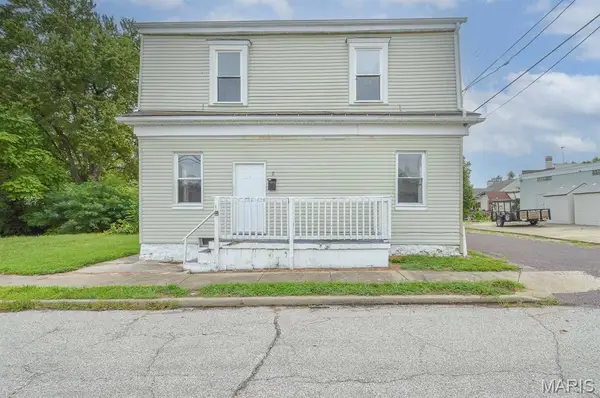 $20,000Coming Soon3 beds 1 baths1,755 sq. ft.
8 N 16th Street, Belleville, IL 62220
MLS# 26061733Listed by: ADAMS AUCTION & REAL ESTATE SERVICES INC. - Coming Soon
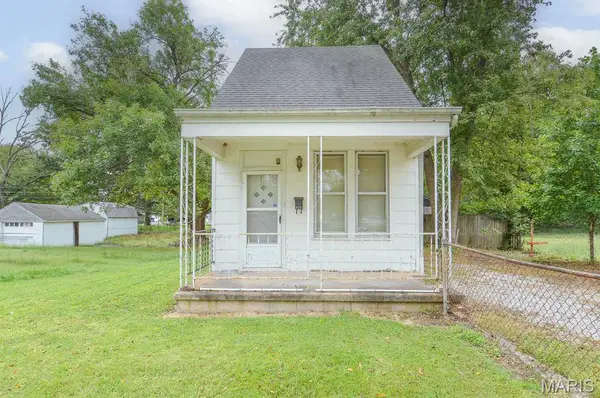 $10,000Coming Soon2 beds 1 baths1,020 sq. ft.
522 S 18th Street, Belleville, IL 62226
MLS# 26061729Listed by: ADAMS AUCTION & REAL ESTATE SERVICES INC. - Coming Soon
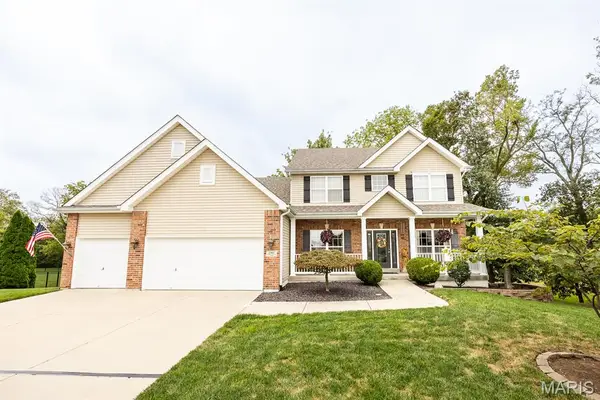 $500,000Coming Soon5 beds 3 baths3,978 sq. ft.
2417 Bobby Jones Court, Belleville, IL 62220
MLS# 26058423Listed by: WORTH CLARK REALTY - Coming Soon
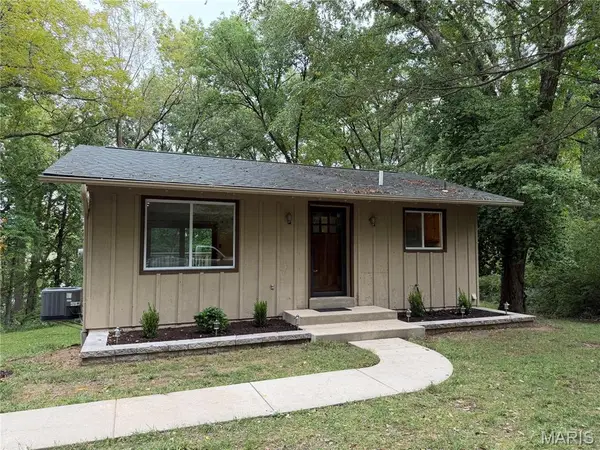 $244,900Coming Soon2 beds 1 baths1,440 sq. ft.
2 Country Hill Lane, Belleville, IL 62221
MLS# 26061515Listed by: NESTER REALTY - Coming Soon
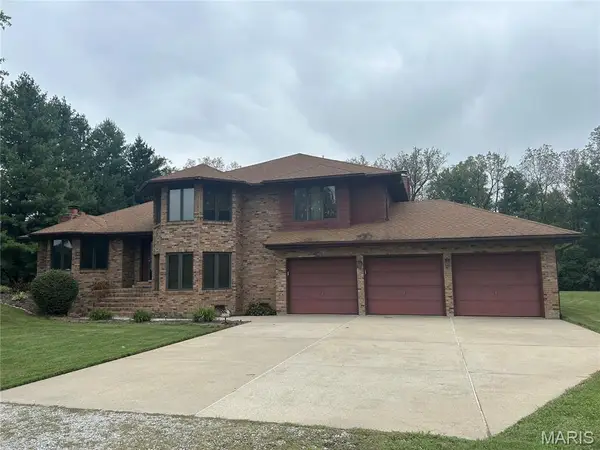 $445,500Coming Soon5 beds 3 baths3,100 sq. ft.
250 Hoffmann Lane, Belleville, IL 62226
MLS# 26058198Listed by: COLDWELL BANKER BROWN REALTORS - Coming Soon
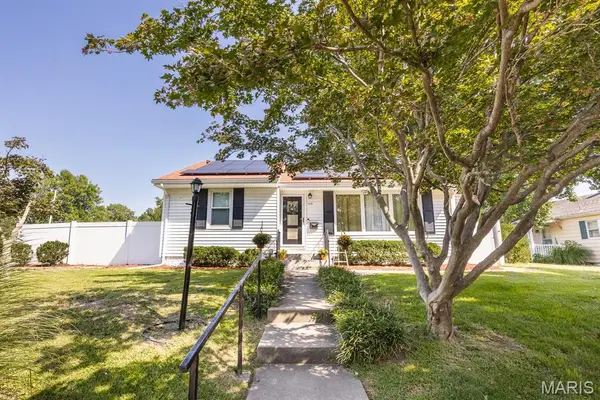 $215,000Coming Soon3 beds 2 baths1,572 sq. ft.
149 S 33rd Street, Belleville, IL 62226
MLS# 26056990Listed by: HOMES BY JANELL - Coming Soon
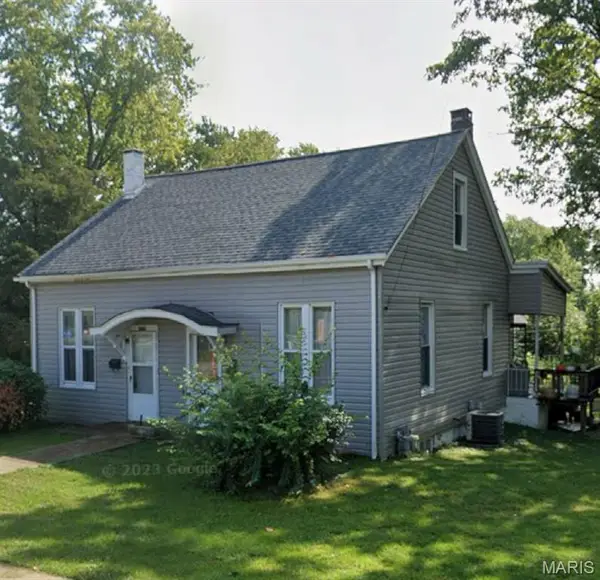 $130,000Coming Soon-- beds -- baths1,672 sq. ft.
1214 Lebanon Avenue, Belleville, IL 62221
MLS# 26059038Listed by: AVENUE REALTY ASSOCIATES - Coming Soon
 $140,000Coming Soon-- beds -- baths1,426 sq. ft.
202 Wabash Avenue, Belleville, IL 62220
MLS# 26044473Listed by: KELLER WILLIAMS PINNACLE


Protect your home and budget from life's surprises with an Assurant Home Warranty, backed by a partner that supports you through every step of homeownership. Explore Plans.
©2026 Century 21 Real Estate LLC. All rights reserved. CENTURY 21®, the CENTURY 21 Logo and C21® are service marks owned by Century 21 Real Estate LLC. Century 21 Real Estate LLC fully supports the principles of the Fair Housing Act and the Equal Opportunity Act. Each office is independently owned and operated. Listing information is deemed reliable but not guaranteed accurate.