
2544 Wintercreek Drive, Belleville, IL 62221
Local realty services provided by:CENTURY 21 CopperKey Realty
Listed by: maria teresa campbell
Office: re/max signature properties
MLS#:26044408
Source:MO_MARIS
Price summary
- Price:$269,900
- Price per sq. ft.:$159.42
- Monthly HOA dues:$11.67
About this home
**Seller is offering $3,500 to potential buyers to help reduce the interest rate or cover closing expenses** Welcome to 2544 Wintercreek Ct, Belleville! This charming ranch-style home, nestled in the highly sought-after Mascoutah School District is eagerly awaiting its new owner. Featuring 4 spacious bedrooms and 2 full bathrooms, the property offers ample living space with a comfortable open-concept layout. The kitchen seamlessly flows into the living area, creating an inviting atmosphere perfect for gatherings. If you need more space, the unfinished basement offers a great opportunity for expansion—with an egress window, the possibilities for transformation are endless. Radon system already in the house. Step outside to the back patio, an ideal spot for morning coffee or evening barbecues, where you can enjoy the view of serene, mature trees—perfect for creating lasting memories. Situated just a 10-minute drive from Scott AFB, and conveniently close to dining, hospitals, shopping, downtown STL, and highways, this home places convenience right at your doorstep. Having passed the Municipal Inspection, it’s move-in ready so don’t wait—contact your favorite agent today!...
Contact an agent
Home facts
- Year built:2007
- Subdivision & Development:Green Mount Manor Ph 1
- Listing ID #:26044408
- Added:53 day(s) ago
- Updated:October 22, 2026 at 08:33 AM
Rooms and interior
- Bedrooms:4
- Total bathrooms:2
- Full bathrooms:2
- Rooms Total:4
- Kitchen Description:Dishwasher, Range Hood, Refrigerator
- Basement:Yes
- Basement Description:Sump Pump, Unfinished
- Living area:1,693 sq. ft.
Heating and cooling
- Cooling:Electric
- Heating:Gas
Structure and exterior
- Year built:2007
- Building area:1,693 sq. ft.
- Lot area:0.14 Acres
- Architectural Style:Ranch
- Construction Materials:Aluminum Siding
- Levels:1 Story
Schools
- High school:Mascoutah
- Middle school:MASCOUTAH DIST 19
- Elementary school:MASCOUTAH DIST 19
Utilities
- Water:Public
- Sewer:Public Sewer
Finances and disclosures
- Price:$269,900
- Price per sq. ft.:$159.42
- Tax amount:$6,008 (2025)
Features and amenities
- Amenities:Pantry
Parking
- Garage:Yes
- Garage spaces:2
 Copyright 2026 Mid-America Regional Information Systems. All rights reserved. Listings courtesy of Mid-America Regional Information Systems as distributed by MLS GRID <Last Updated October 22, 2026. Mid-America Regional Information Systems provides content displayed here (“provided content”) on an “as is” basis and makes no representations or warranties regarding the provided content, including, but not limited to those of non-infringement, timeliness, accuracy, or completeness. Individuals and companies using information presented are responsible for verification and validation of information they utilize and present to their customers and clients. Mid-America Regional Information Systems will not be liable for any damage or loss resulting from use of the provided content or the products available through Portals, IDX, VOW, and/or Syndication. Recipients of this information shall not resell, redistribute, reproduce, modify, or otherwise copy any portion thereof without the expressed written consent of Mid-America Regional Information Systems.
New listings near 2544 Wintercreek Drive
- Coming SoonOpen Sun, 1 to 3pm
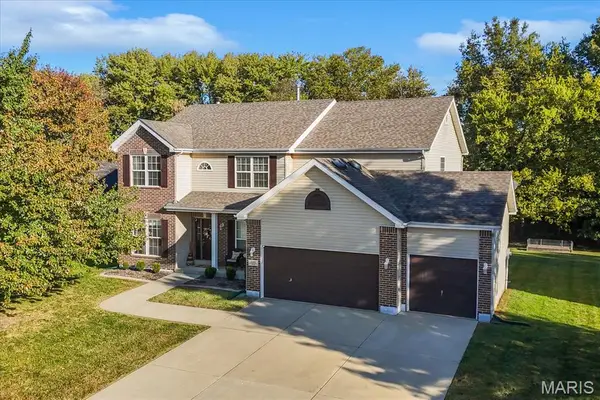 $465,000Coming Soon4 beds 3 baths3,342 sq. ft.
2261 Jack Nicklaus Drive, Belleville, IL 62220
MLS# 26067027Listed by: RE/MAX PREFERRED - Coming Soon
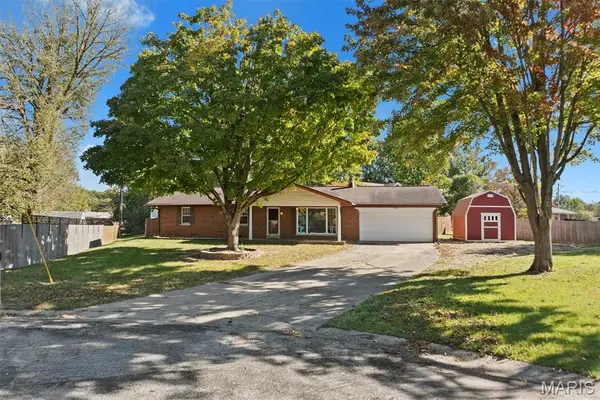 $185,000Coming Soon3 beds 2 baths1,300 sq. ft.
7 Ivy Court, Belleville, IL 62220
MLS# 26067381Listed by: COLDWELL BANKER BROWN REALTORS - Coming Soon
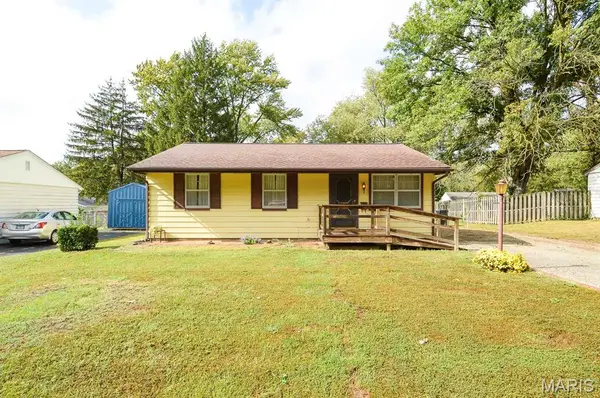 $40,000Coming Soon3 beds 1 baths980 sq. ft.
1440 Wabash Avenue, Belleville, IL 62220
MLS# 26067640Listed by: ADAMS AUCTION & REAL ESTATE SERVICES INC. - Coming Soon
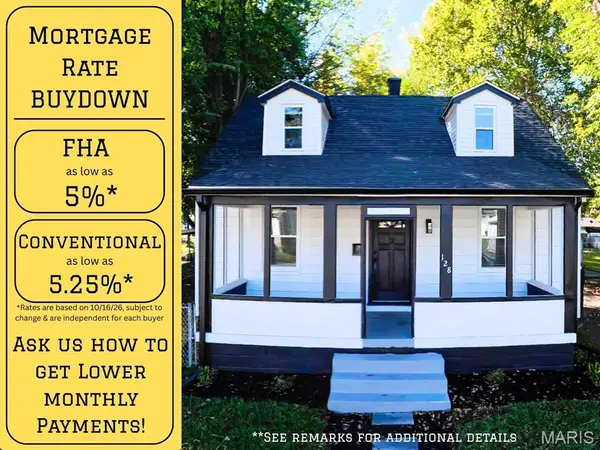 $169,500Coming Soon3 beds 1 baths1,208 sq. ft.
128 S 35th Street, Belleville, IL 62226
MLS# 26067607Listed by: RED DOOR REALTY GROUP INC - Coming Soon
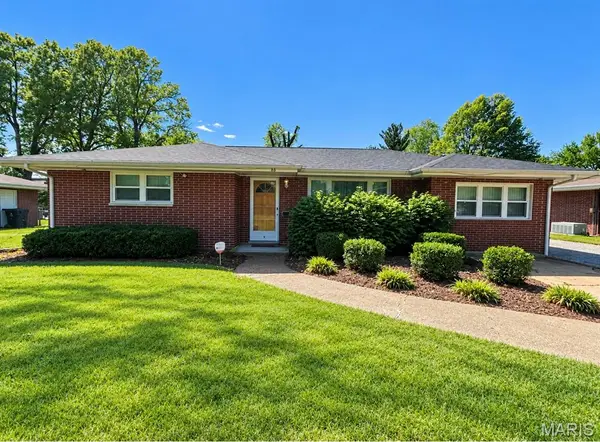 $225,000Coming Soon3 beds 3 baths2,208 sq. ft.
23 Buckingham Road, Belleville, IL 62226
MLS# 26067420Listed by: STRANO & ASSOCIATES - Coming Soon
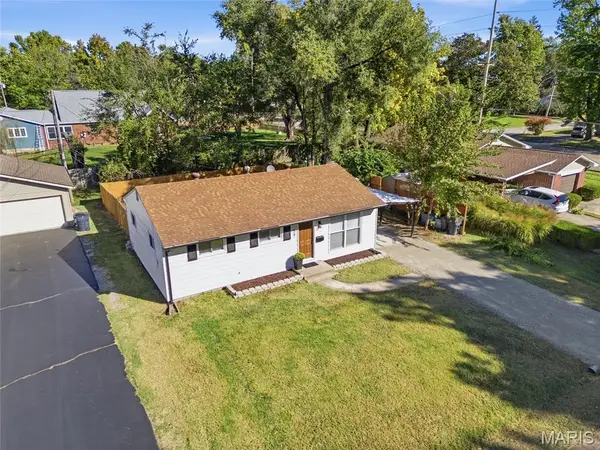 $147,400Coming Soon3 beds 1 baths925 sq. ft.
59 Lillian Drive, Belleville, IL 62226
MLS# 26067349Listed by: EXP REALTY - Coming SoonOpen Sat, 2 to 4pm
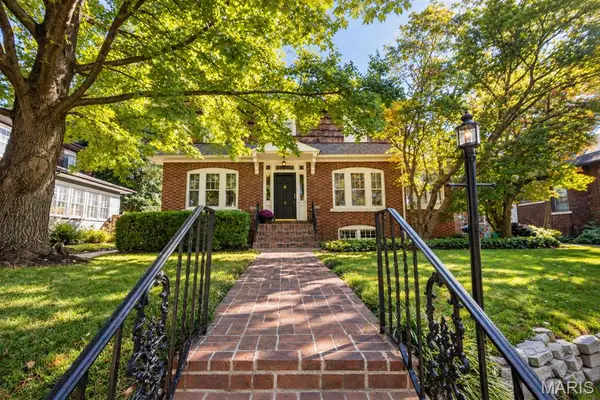 $249,500Coming Soon3 beds 4 baths2,400 sq. ft.
9 Glenview Drive, Belleview, IL 62223
MLS# 26067156Listed by: RE/MAX ALLIANCE - Coming Soon
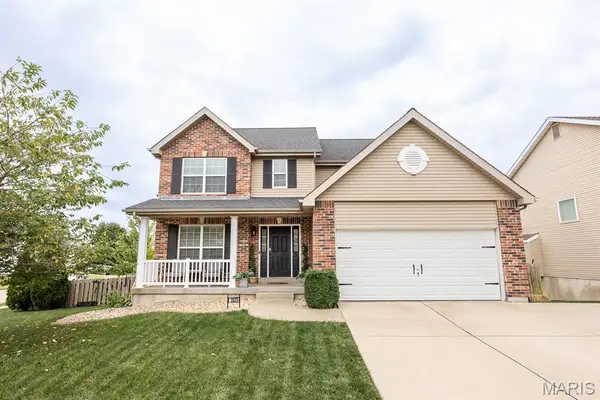 $364,900Coming Soon4 beds 3 baths2,549 sq. ft.
3029 Harvest Meadow Drive, Belleville, IL 62221
MLS# 26066720Listed by: HOMES BY JANELL - Coming Soon
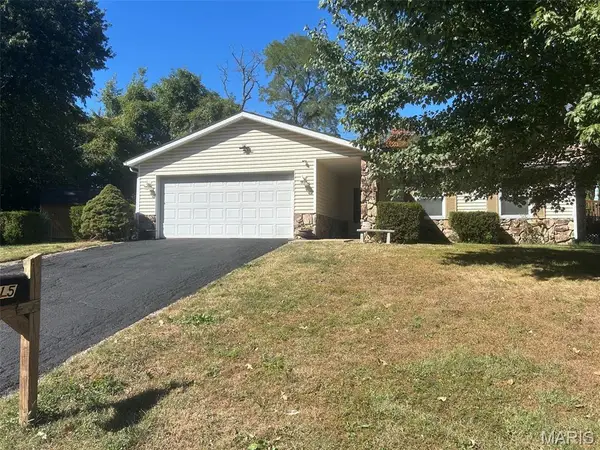 $220,000Coming Soon2 beds 2 baths1,311 sq. ft.
15 Las Olas Drive, Belleville, IL 62221
MLS# 26064429Listed by: COLDWELL BANKER BROWN REALTORS - Coming Soon
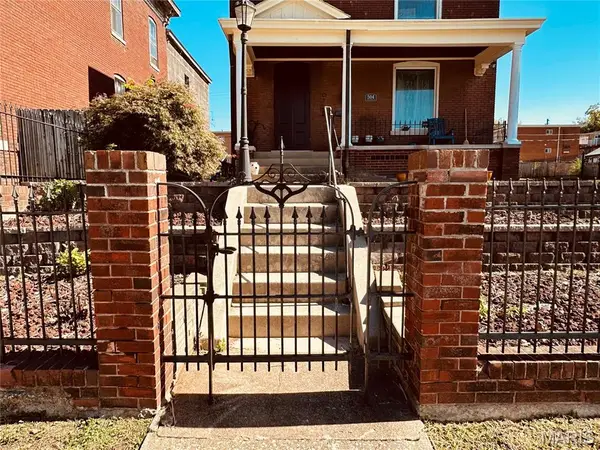 $225,000Coming Soon4 beds 4 baths2,572 sq. ft.
504 S High Street, Belleville, IL 62220
MLS# 26062392Listed by: RE/MAX PREFERRED


Protect your home and budget from life's surprises with an Assurant Home Warranty, backed by a partner that supports you through every step of homeownership. Explore Plans.
©2026 Century 21 Real Estate LLC. All rights reserved. CENTURY 21®, the CENTURY 21 Logo and C21® are service marks owned by Century 21 Real Estate LLC. Century 21 Real Estate LLC fully supports the principles of the Fair Housing Act and the Equal Opportunity Act. Each office is independently owned and operated. Listing information is deemed reliable but not guaranteed accurate.