
2685 Cedar Grove Drive, Belleville, IL 62221
Local realty services provided by:CENTURY 21 CopperKey Realty
2685 Cedar Grove Drive,Belleville, IL 62221
$295,000
- 3 Beds
- 2 Baths
- 1,276 sq. ft.
- Single family
- Active
Listed by: alison cruz
Office: keller williams pinnacle
MLS#:26046283
Source:MO_MARIS
Price summary
- Price:$295,000
- Price per sq. ft.:$231.19
- Monthly HOA dues:$13.17
About this home
Welcome Home to 2685 Cedar Grove Drive, a beautifully maintained and thoughtfully refreshed home in a fantastic Belleville location within the Mascoutah School District, just moments from Wingate Elementary School.
Built in 2017 and exceptionally cared for, this home feels bright, spacious, and welcoming from the moment you step inside. Tall ceilings, generously sized rooms, fresh interior paint, and new ceiling fans create a clean, updated feel while still giving you plenty of space to make it your own.
Out back, you’ll love the fully fenced privacy backyard with no home directly behind you, giving the yard a more open and private feel. Wingate Elementary is nearby and visible in the distance, offering an incredibly convenient location without sacrificing your backyard space.
The unfinished basement is another standout feature, offering so much potential for the future. Create an additional family room, recreation space, home office, gym, playroom, or additional finished living space—the possibilities are endless and give this home room to grow right along with you.
Meticulously cared for, beautifully refreshed, and filled with potential, 2685 Cedar Grove Drive offers the best of both worlds: a move-in-ready home to enjoy now and plenty of opportunity to make it even more your own in the years ahead. This is one you’ll want to see in person!...
Contact an agent
Home facts
- Year built:2017
- Subdivision & Development:Green Mount Manor Ph 4
- Listing ID #:26046283
- Added:63 day(s) ago
- Updated:October 21, 2026 at 06:50 PM
Rooms and interior
- Bedrooms:3
- Total bathrooms:2
- Full bathrooms:2
- Rooms Total:7
- Kitchen Description:Dishwasher, Disposal, Electric Cooktop, Microwave, Refrigerator
- Basement:Yes
- Basement Description:Roughed-In Bath, Unfinished
- Living area:1,276 sq. ft.
Heating and cooling
- Cooling:Central Air
- Heating:Forced Air
- Central air:Yes
Structure and exterior
- Year built:2017
- Building area:1,276 sq. ft.
- Lot area:0.15 Acres
- Architectural Style:Traditional
- Construction Materials:Brick, Stone, Vinyl Siding
- Levels:1 Story
Schools
- High school:Mascoutah
- Middle school:MASCOUTAH DIST 19
- Elementary school:MASCOUTAH DIST 19
Utilities
- Water:Public
- Sewer:Public Sewer
Finances and disclosures
- Price:$295,000
- Price per sq. ft.:$231.19
- Tax amount:$5,223 (2024)
Parking
- Garage:Yes
- Garage spaces:2
 Copyright 2026 Mid-America Regional Information Systems. All rights reserved. Listings courtesy of Mid-America Regional Information Systems as distributed by MLS GRID <Last Updated October 21, 2026. Mid-America Regional Information Systems provides content displayed here (“provided content”) on an “as is” basis and makes no representations or warranties regarding the provided content, including, but not limited to those of non-infringement, timeliness, accuracy, or completeness. Individuals and companies using information presented are responsible for verification and validation of information they utilize and present to their customers and clients. Mid-America Regional Information Systems will not be liable for any damage or loss resulting from use of the provided content or the products available through Portals, IDX, VOW, and/or Syndication. Recipients of this information shall not resell, redistribute, reproduce, modify, or otherwise copy any portion thereof without the expressed written consent of Mid-America Regional Information Systems.
New listings near 2685 Cedar Grove Drive
- Coming Soon
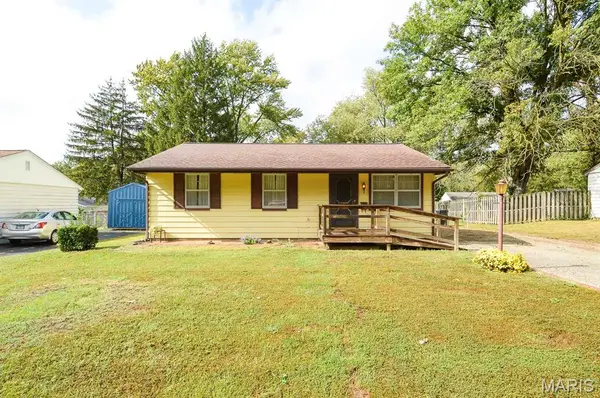 $40,000Coming Soon3 beds 1 baths980 sq. ft.
1440 Wabash Avenue, Belleville, IL 62220
MLS# 26067640Listed by: ADAMS AUCTION & REAL ESTATE SERVICES INC. - Coming Soon
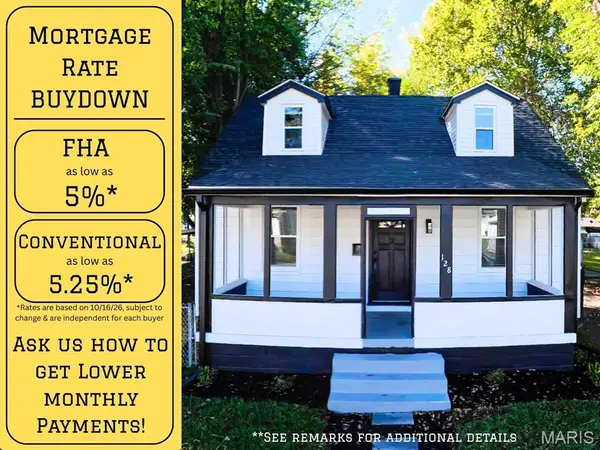 $169,500Coming Soon3 beds 1 baths1,208 sq. ft.
128 S 35th Street, Belleville, IL 62226
MLS# 26067607Listed by: RED DOOR REALTY GROUP INC - Coming Soon
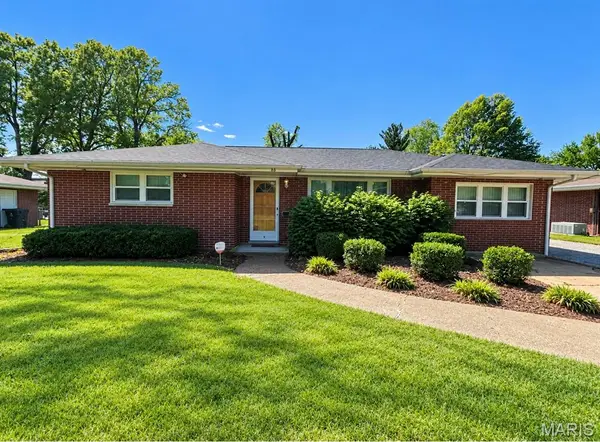 $225,000Coming Soon3 beds 3 baths2,208 sq. ft.
23 Buckingham Road, Belleville, IL 62226
MLS# 26067420Listed by: STRANO & ASSOCIATES - Coming Soon
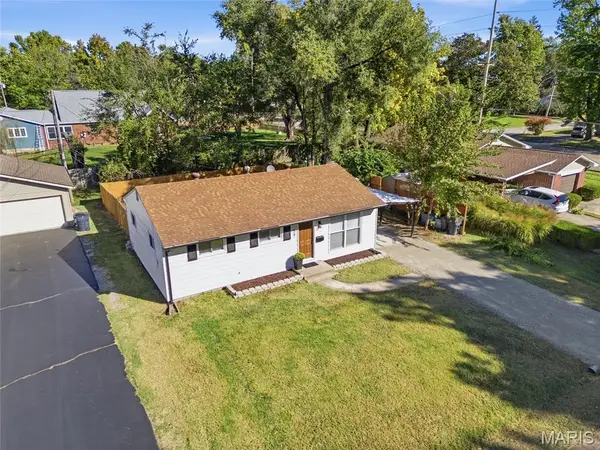 $147,400Coming Soon3 beds 1 baths925 sq. ft.
59 Lillian Drive, Belleville, IL 62226
MLS# 26067349Listed by: EXP REALTY - Coming Soon
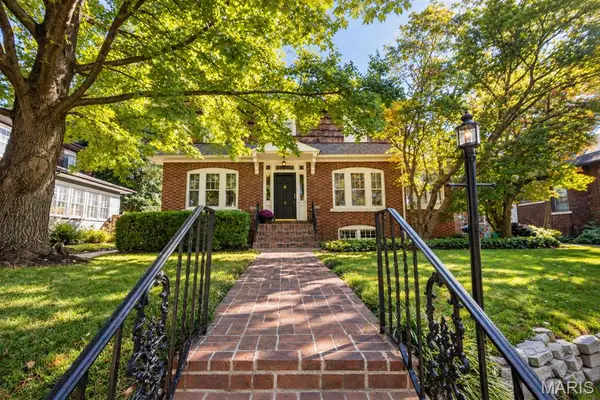 $249,500Coming Soon3 beds 4 baths2,400 sq. ft.
9 Glenview Drive, Belleview, IL 62223
MLS# 26067156Listed by: RE/MAX ALLIANCE - Coming Soon
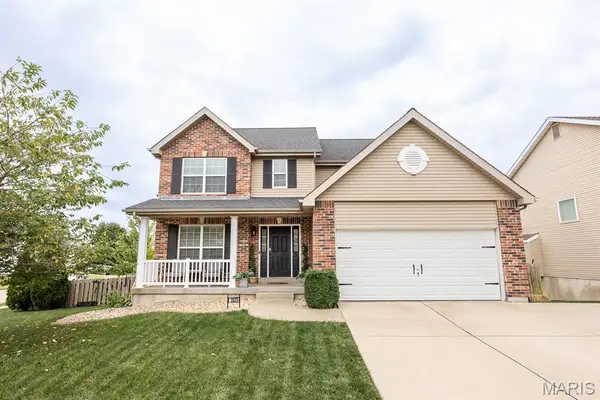 $364,900Coming Soon4 beds 3 baths2,549 sq. ft.
3029 Harvest Meadow Drive, Belleville, IL 62221
MLS# 26066720Listed by: HOMES BY JANELL - Coming Soon
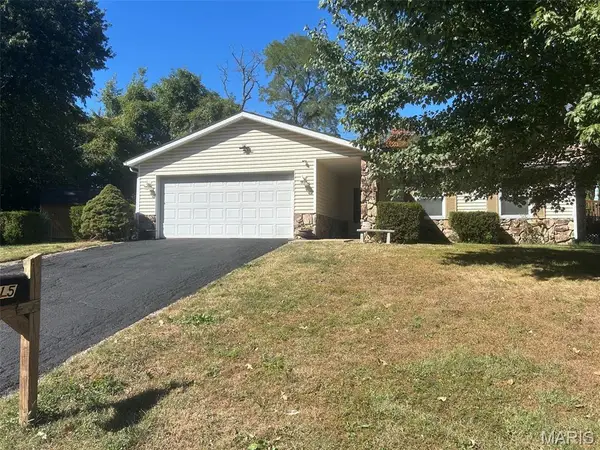 $220,000Coming Soon2 beds 2 baths1,311 sq. ft.
15 Las Olas Drive, Belleville, IL 62221
MLS# 26064429Listed by: COLDWELL BANKER BROWN REALTORS - Coming Soon
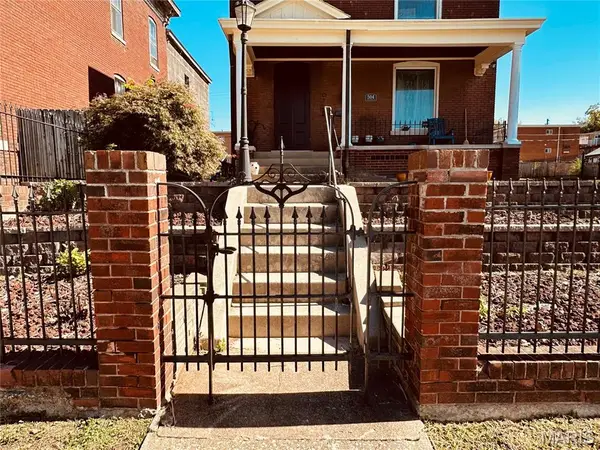 $225,000Coming Soon4 beds 4 baths2,572 sq. ft.
504 S High Street, Belleville, IL 62220
MLS# 26062392Listed by: RE/MAX PREFERRED - Coming Soon
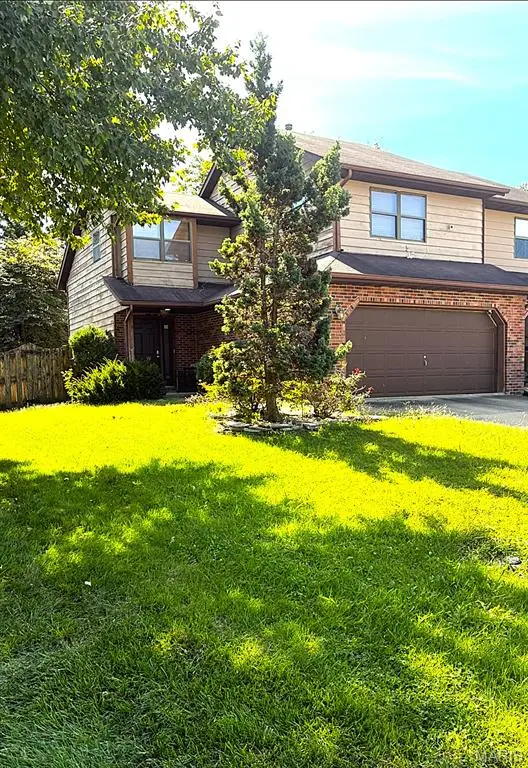 $175,000Coming Soon2 beds 2 baths1,214 sq. ft.
2206 Greenfield Drive, Belleville, IL 62221
MLS# 26063454Listed by: BERKSHIRE HATHAWAY HOMESERVICES SELECT PROPERTIES - Coming Soon
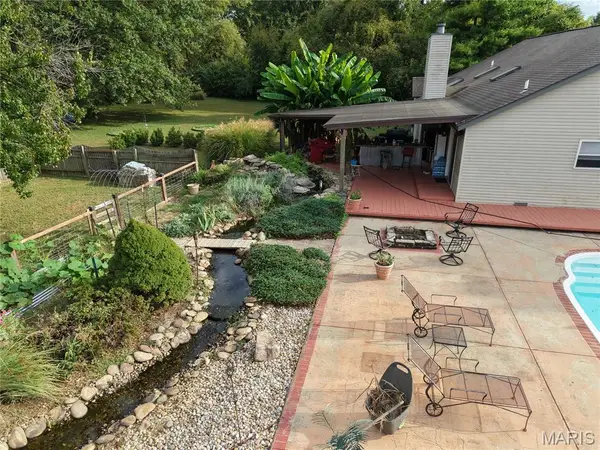 $449,000Coming Soon4 beds 3 baths2,698 sq. ft.
22 Towne Hall Estates Lane, Belleville, IL 62223
MLS# 26064075Listed by: PROPERTY PEDDLER, INC


Protect your home and budget from life's surprises with an Assurant Home Warranty, backed by a partner that supports you through every step of homeownership. Explore Plans.
©2026 Century 21 Real Estate LLC. All rights reserved. CENTURY 21®, the CENTURY 21 Logo and C21® are service marks owned by Century 21 Real Estate LLC. Century 21 Real Estate LLC fully supports the principles of the Fair Housing Act and the Equal Opportunity Act. Each office is independently owned and operated. Listing information is deemed reliable but not guaranteed accurate.