
2921 Titleist Drive, Belleville, IL 62220
Local realty services provided by:CENTURY 21 Bailey & Co.
2921 Titleist Drive,Belleville, IL 62220
$800,000
- 6 Beds
- 5 Baths
- 4,686 sq. ft.
- Single family
- Pending
Listed by: cheryl johnson
Office: johnson realty, inc
MLS#:26065769
Source:MO_MARIS
Price summary
- Price:$800,000
- Price per sq. ft.:$170.72
- Monthly HOA dues:$35.42
About this home
14th hole golf-course views, resort-style outdoor living and extraordinary spaces for entertaining make this six-bedroom custom home in The Orchards a standout. Overlooking The Orchards Golf Club’s scenic, 18-hole championship course designed by Masters champion Bob Goalby, this home offers a beautiful setting for much more than a round of golf. Nearby Eckert’s Belleville Farm adds seasonal charm with apple picking, pumpkin patches, fall festivities, a country store and dining.
Beautiful landscaping, extensive hardscaping and an impressive arched entry create a striking first impression. Inside, tall ceilings, architectural arches and Palladian windows complement a center-hall plan with a dedicated office and formal dining room. The spacious great room overlooks the pool and outdoor entertaining areas and opens to a beautifully appointed kitchen featuring custom cabinetry, stainless steel appliances, gas cooking, a large island and farmhouse sink.
The divided-bedroom layout offers a private main-level primary suite with an arched accent wall, generous walk-in closet and luxurious bath featuring a sauna, freestanding soaking tub, multi-spray shower, dual sinks and makeup vanity. Two spacious secondary bedrooms and convenient bath access complete the main-level sleeping quarters. A large mudroom, main-level laundry and oversized three-car garage with tall doors add everyday functionality. Upstairs, a spacious fourth bedroom with an expansive closet offers flexibility as a bonus room or private retreat.
The lower level is designed for entertaining and recreation, with a generous gathering area, bar, wine cellar, full bath and two additional bedrooms, both with egress windows—one currently used as a gym. Extensive storage and areas currently arranged for a full length batting cage and golf simulator use create an outstanding setup for sports enthusiasts.
Outside, your own backyard retreat awaits: a spectacular pool with two in-pool cocktail seating areas, an outdoor kitchen, covered dining and lounge spaces, a fire pit and putting green. A pool house with a half bath and changing room adds convenience, while golf-course views and a view of the original silo provide a distinctive backdrop. From poolside summer gatherings to fall outings at Eckert’s, this home offers an exceptional setting to enjoy every season....
Contact an agent
Home facts
- Year built:2014
- Subdivision & Development:Orchards 14th Add
- Listing ID #:26065769
- Added:6 day(s) ago
- Updated:October 22, 2026 at 08:31 AM
Rooms and interior
- Bedrooms:6
- Total bathrooms:5
- Full bathrooms:4
- Half bathrooms:1
- Rooms Total:12
- Kitchen Description:Dishwasher, Disposal, Gas Cooktop, Microwave, Refrigerator
- Basement:Yes
- Basement Description:Bath/Stubbed, Concrete, Finished, Full, Partially Finished, Sleeping Area, Storage Space
- Living area:4,686 sq. ft.
Heating and cooling
- Cooling:Central Air, Wall Unit(s)
- Heating:Forced Air, Gas
- Central air:Yes
Structure and exterior
- Year built:2014
- Building area:4,686 sq. ft.
- Lot area:0.85 Acres
- Lot Features:Cul-De-Sac, On Golf Course, Pie Shaped Lot
- Architectural Style:Traditional
- Construction Materials:Brick Veneer, Vinyl Siding
- Foundation Description:Concrete
- Levels:1.5 Story
Schools
- High school:Mascoutah
- Middle school:MASCOUTAH DIST 19
- Elementary school:MASCOUTAH DIST 19
Utilities
- Water:Public
- Sewer:Public Sewer
Finances and disclosures
- Price:$800,000
- Price per sq. ft.:$170.72
- Tax amount:$14,139 (2025)
Features and amenities
- Amenities:Bookcases, Breakfast Bar, High Ceilings, Open Floorplan, Pantry
- Pool features:Pool, Private Pool
Parking
- Total parking spaces:3
- Parking description:Additional Parking, Covered, Garage Door Opener, Off Street, Oversized
- Garage:Yes
- Garage spaces:3
 Copyright 2026 Mid-America Regional Information Systems. All rights reserved. Listings courtesy of Mid-America Regional Information Systems as distributed by MLS GRID <Last Updated October 22, 2026. Mid-America Regional Information Systems provides content displayed here (“provided content”) on an “as is” basis and makes no representations or warranties regarding the provided content, including, but not limited to those of non-infringement, timeliness, accuracy, or completeness. Individuals and companies using information presented are responsible for verification and validation of information they utilize and present to their customers and clients. Mid-America Regional Information Systems will not be liable for any damage or loss resulting from use of the provided content or the products available through Portals, IDX, VOW, and/or Syndication. Recipients of this information shall not resell, redistribute, reproduce, modify, or otherwise copy any portion thereof without the expressed written consent of Mid-America Regional Information Systems. MO_MARIS Member Broker: Tina Besserman
New listings near 2921 Titleist Drive
- Coming SoonOpen Sun, 1 to 3pm
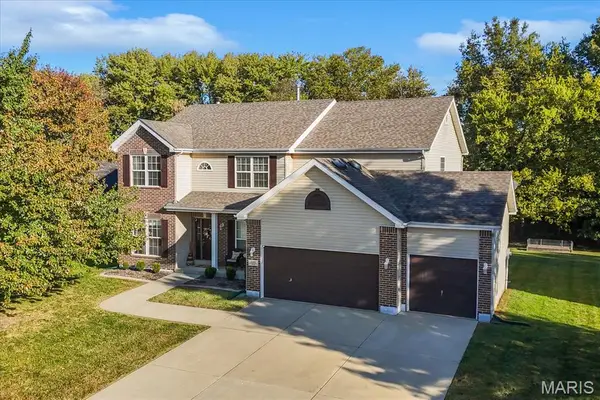 $465,000Coming Soon4 beds 3 baths3,342 sq. ft.
2261 Jack Nicklaus Drive, Belleville, IL 62220
MLS# 26067027Listed by: RE/MAX PREFERRED - Coming Soon
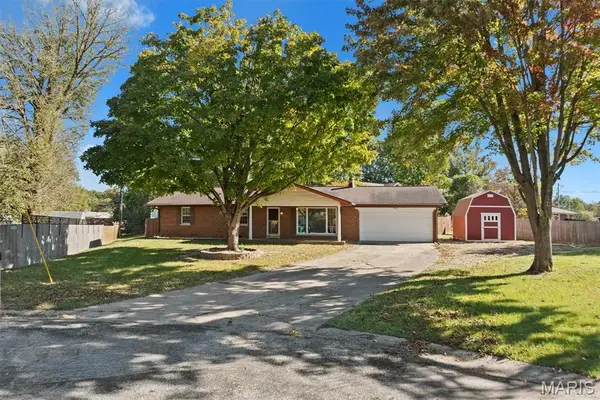 $185,000Coming Soon3 beds 2 baths1,300 sq. ft.
7 Ivy Court, Belleville, IL 62220
MLS# 26067381Listed by: COLDWELL BANKER BROWN REALTORS - Coming Soon
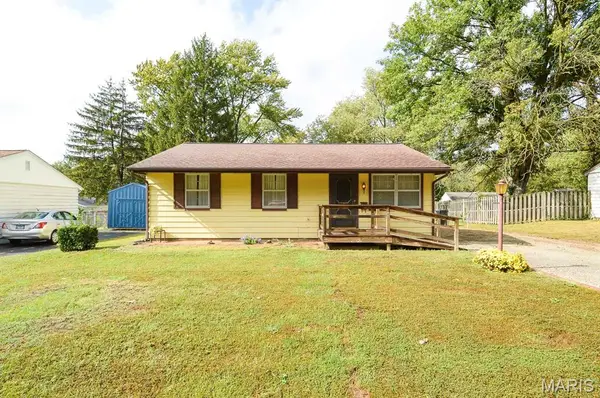 $40,000Coming Soon3 beds 1 baths980 sq. ft.
1440 Wabash Avenue, Belleville, IL 62220
MLS# 26067640Listed by: ADAMS AUCTION & REAL ESTATE SERVICES INC. - Coming Soon
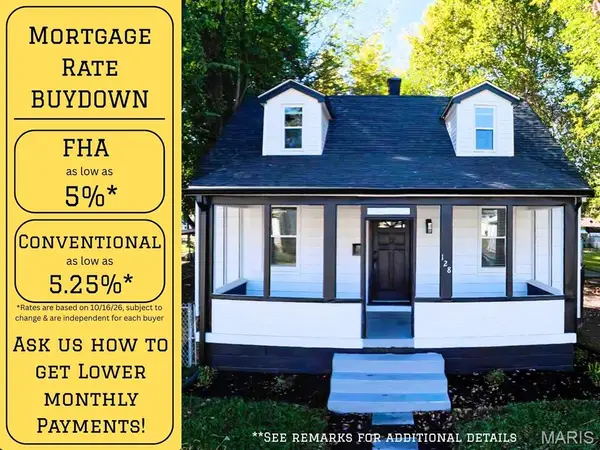 $169,500Coming Soon3 beds 1 baths1,208 sq. ft.
128 S 35th Street, Belleville, IL 62226
MLS# 26067607Listed by: RED DOOR REALTY GROUP INC - Coming Soon
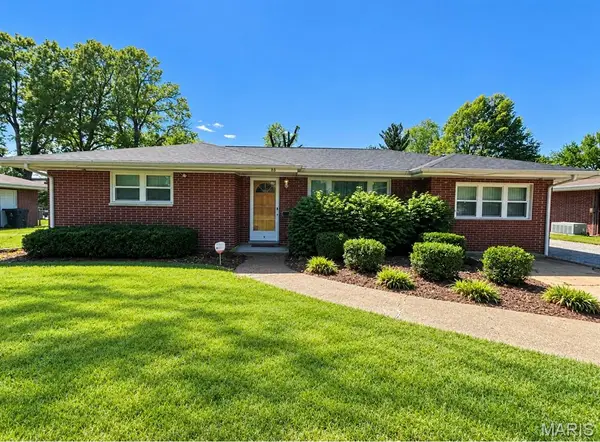 $225,000Coming Soon3 beds 3 baths2,208 sq. ft.
23 Buckingham Road, Belleville, IL 62226
MLS# 26067420Listed by: STRANO & ASSOCIATES - Coming Soon
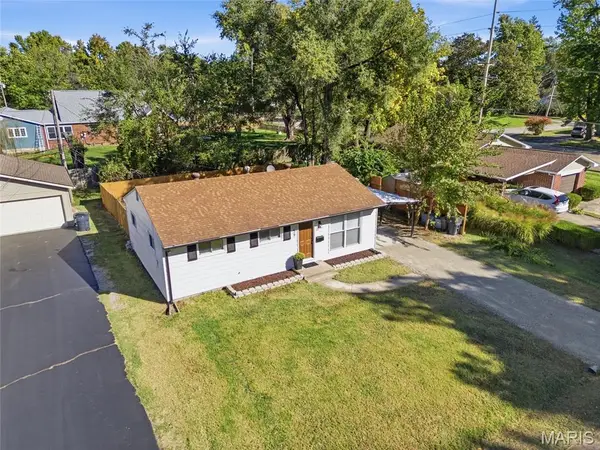 $147,400Coming Soon3 beds 1 baths925 sq. ft.
59 Lillian Drive, Belleville, IL 62226
MLS# 26067349Listed by: EXP REALTY - Coming SoonOpen Sat, 2 to 4pm
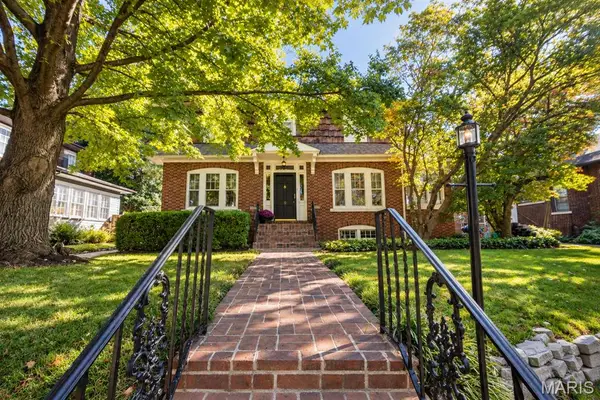 $249,500Coming Soon3 beds 4 baths2,400 sq. ft.
9 Glenview Drive, Belleview, IL 62223
MLS# 26067156Listed by: RE/MAX ALLIANCE - Coming Soon
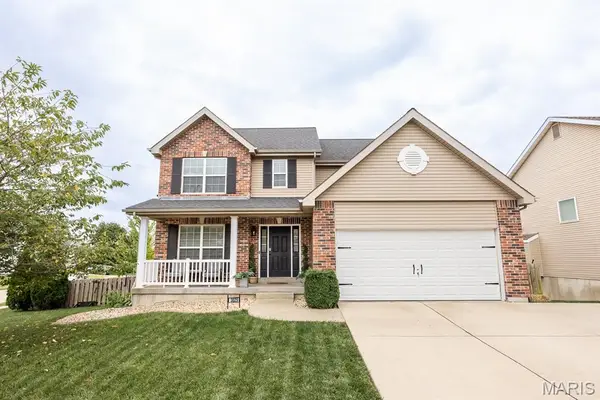 $364,900Coming Soon4 beds 3 baths2,549 sq. ft.
3029 Harvest Meadow Drive, Belleville, IL 62221
MLS# 26066720Listed by: HOMES BY JANELL - Coming Soon
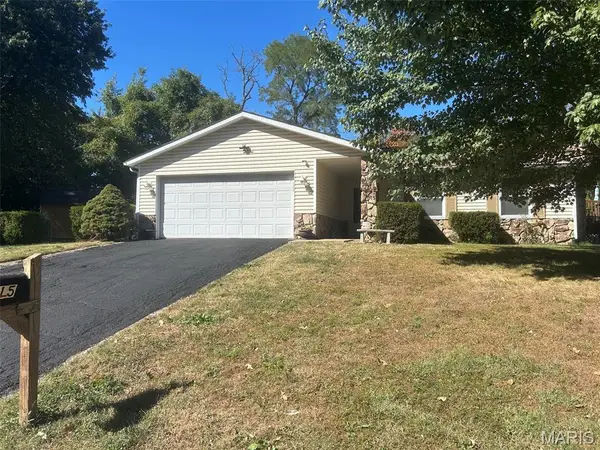 $220,000Coming Soon2 beds 2 baths1,311 sq. ft.
15 Las Olas Drive, Belleville, IL 62221
MLS# 26064429Listed by: COLDWELL BANKER BROWN REALTORS - Coming Soon
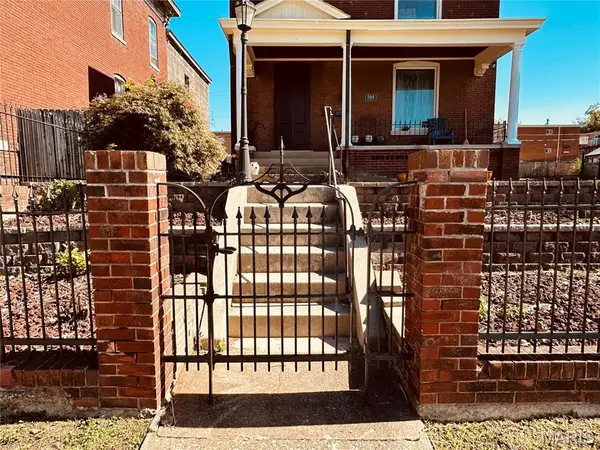 $225,000Coming Soon4 beds 4 baths2,572 sq. ft.
504 S High Street, Belleville, IL 62220
MLS# 26062392Listed by: RE/MAX PREFERRED


Protect your home and budget from life's surprises with an Assurant Home Warranty, backed by a partner that supports you through every step of homeownership. Explore Plans.
©2026 Century 21 Real Estate LLC. All rights reserved. CENTURY 21®, the CENTURY 21 Logo and C21® are service marks owned by Century 21 Real Estate LLC. Century 21 Real Estate LLC fully supports the principles of the Fair Housing Act and the Equal Opportunity Act. Each office is independently owned and operated. Listing information is deemed reliable but not guaranteed accurate.