
3 Parkridge, Belleville, IL 62226
Local realty services provided by:CENTURY 21 Community
3 Parkridge,Belleville, IL 62226
$159,900
- 2 Beds
- 2 Baths
- 1,500 sq. ft.
- Condominium
- Active
Listed by: todd favre
Office: re/max preferred
MLS#:26069204
Source:MO_MARIS
Price summary
- Price:$159,900
- Price per sq. ft.:$106.6
- Monthly HOA dues:$300
About this home
Welcome to 3 Parkridge, an exceptional attached villa offering a seamless blend of single-level convenience, versatile living spaces, and low-maintenance peace of mind in Belleville. Step inside to a bright, open-concept floor plan illuminated by abundant natural light from the overhead skylight. The efficient kitchen is designed to maximize storage with extensive cabinetry and comes fully equipped with all appliances. Just off the kitchen, a multi-purpose laundry and utility room features built-in cabinets with an included washer and dryer. The main floor hosts a primary bedroom and main bath, both featuring upgraded light fixtures and plumbing hardware. Extend your living space outdoors year-round in the fully enclosed, insulated sunroom, or step directly onto the updated back deck. The fully finished walkout lower level adds impressive square footage and versatility, featuring a second spacious bedroom, a full bath, and a flexible multi-use room ideal for a home office or crafts. The large family room is built for entertaining with a cozy gas fireplace, wet bar, and french doors leading to the covered lower patio. Outside, you will appreciate the single-car attached garage paired with an additional seasonal, retractable carport, perfect for a second vehicle or use as a covered courtyard. A custom wooden privacy gate frames the space for added security and curb appeal. Enjoy true turn-key, maintenance-free living while the HOA handles trash pick-up, water, sewer, lawn care, snow removal, common grounds, and roof maintenance, plus access to the community clubhouse, pool and meeting room!...
Contact an agent
Home facts
- Year built:1984
- Subdivision & Development:Parkridge Condominium
- Listing ID #:26069204
- Added:1 day(s) ago
- Updated:November 01, 2026 at 01:50 AM
Rooms and interior
- Bedrooms:2
- Total bathrooms:2
- Full bathrooms:2
- Rooms Total:7
- Kitchen Description:Dishwasher, Disposal, Microwave, Refrigerator
- Basement:Yes
- Basement Description:Finished, Sleeping Area, Walk-Out Access
- Living area:1,500 sq. ft.
Heating and cooling
- Cooling:Central Air
- Heating:Forced Air, Heat Pump
- Central air:Yes
Structure and exterior
- Year built:1984
- Building area:1,500 sq. ft.
- Lot area:0.76 Acres
- Architectural Style:Contemporary
- Construction Materials:Brick, Vinyl Siding
- Levels:2 Story
Schools
- High school:Belleville High School-West
- Middle school:BELLEVILLE DIST 118
- Elementary school:BELLEVILLE DIST 118
Utilities
- Water:Public
- Sewer:Public Sewer
Finances and disclosures
- Price:$159,900
- Price per sq. ft.:$106.6
- Tax amount:$1,404 (2025)
Features and amenities
- Amenities:Clubhouse, High Ceilings
- Pool features:Pool
Parking
- Total parking spaces:2
- Parking description:1 Carport Space(s), Additional Parking, Covered, Garage Door Opener, Off Street
- Garage:Yes
- Garage spaces:1
- Carport spaces:1
 Copyright 2026 Mid-America Regional Information Systems. All rights reserved. Listings courtesy of Mid-America Regional Information Systems as distributed by MLS GRID <Last Updated November 1, 2026. Mid-America Regional Information Systems provides content displayed here (“provided content”) on an “as is” basis and makes no representations or warranties regarding the provided content, including, but not limited to those of non-infringement, timeliness, accuracy, or completeness. Individuals and companies using information presented are responsible for verification and validation of information they utilize and present to their customers and clients. Mid-America Regional Information Systems will not be liable for any damage or loss resulting from use of the provided content or the products available through Portals, IDX, VOW, and/or Syndication. Recipients of this information shall not resell, redistribute, reproduce, modify, or otherwise copy any portion thereof without the expressed written consent of Mid-America Regional Information Systems. MO_MARIS Member Broker: Danielle Little
New listings near 3 Parkridge
- Coming Soon
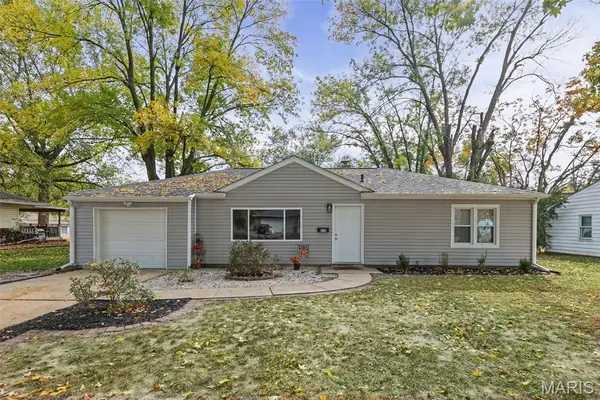 $162,000Coming Soon3 beds 1 baths962 sq. ft.
212 Oliver Lee Drive, Belleville, IL 62223
MLS# 26068500Listed by: STRANO & ASSOCIATES - Coming Soon
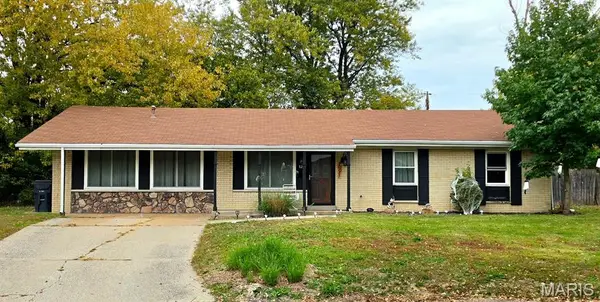 $165,000Coming Soon3 beds 2 baths1,740 sq. ft.
12 Gettysburg Road, Belleville, IL 62226
MLS# 26069191Listed by: KELLER WILLIAMS MARQUEE - Coming Soon
 $265,000Coming Soon4 beds 3 baths2,436 sq. ft.
6105 Heritage Station Road, Belleville, IL 62223
MLS# 26069601Listed by: RE/MAX RESULTS REALTY - Coming Soon
 $419,900Coming Soon3 beds 3 baths3,545 sq. ft.
17 Forestview Court, Belleville, IL 62220
MLS# 26068593Listed by: COLDWELL BANKER BROWN REALTORS - Coming Soon
 $147,900Coming Soon3 beds 2 baths1,064 sq. ft.
38 Arabelle Drive, Belleville, IL 62220
MLS# 26045870Listed by: KELLER WILLIAMS PINNACLE - Coming Soon
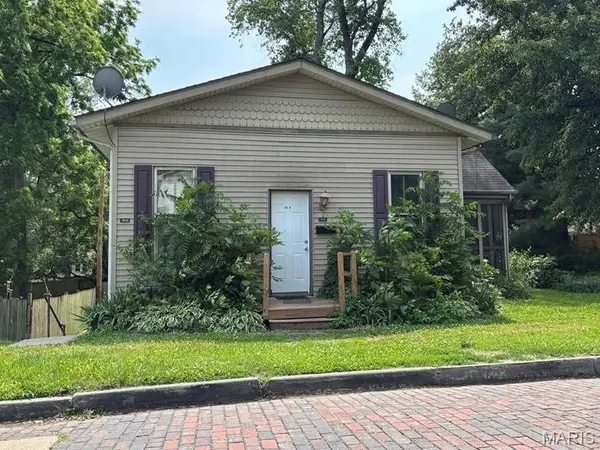 $140,000Coming Soon-- beds -- baths1,426 sq. ft.
202 Wabash Avenue, Belleville, IL 62220
MLS# 26044473Listed by: KELLER WILLIAMS PINNACLE - Coming Soon
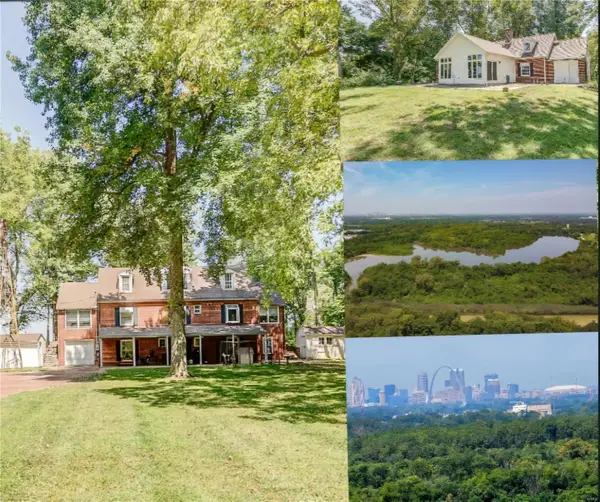 $985,000Coming Soon5 beds 4 baths4,013 sq. ft.
889 Briar Hill Road, Belleville, IL 62223
MLS# MAR24053923Listed by: PRESTIGE REALTY GROUP - Coming Soon
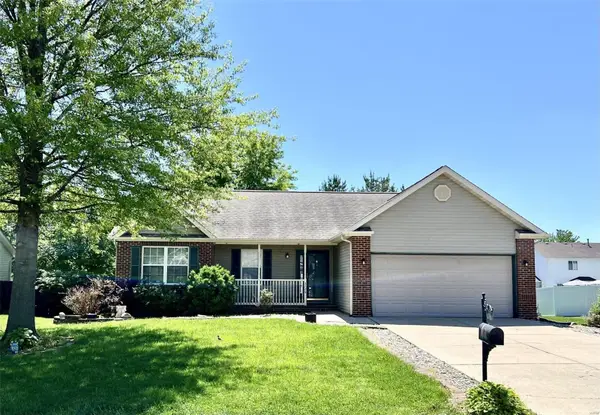 $265,000Coming Soon3 beds 3 baths2,138 sq. ft.
3226 Stonebridge Drive, Belleville, IL 62221
MLS# MAR24026428Listed by: RE/MAX SIGNATURE PROPERTIES - Coming Soon
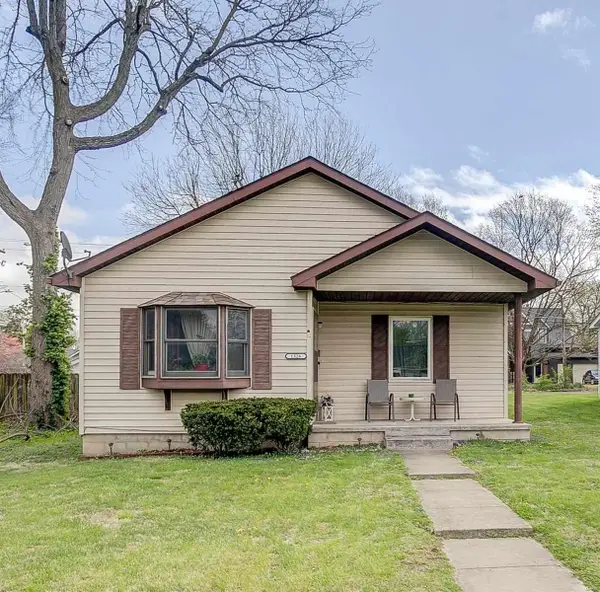 $125,000Coming Soon2 beds 1 baths1,036 sq. ft.
1326 Orchard Street, Belleville, IL 62221
MLS# MAR24018300Listed by: KELLER WILLIAMS MARQUEE - Coming Soon
 $200,000Coming Soon3 beds 2 baths2,040 sq. ft.
321 S Douglas Avenue, Belleville, IL 62220
MLS# MAR23069249Listed by: KELLER WILLIAMS MARQUEE


Protect your home and budget from life's surprises with an Assurant Home Warranty, backed by a partner that supports you through every step of homeownership. Explore Plans.
©2026 Century 21 Real Estate LLC. All rights reserved. CENTURY 21®, the CENTURY 21 Logo and C21® are service marks owned by Century 21 Real Estate LLC. Century 21 Real Estate LLC fully supports the principles of the Fair Housing Act and the Equal Opportunity Act. Each office is independently owned and operated. Listing information is deemed reliable but not guaranteed accurate.