
302 John Henry Street, Belleville, IL 62220
Local realty services provided by:CENTURY 21 Premiere Realty
302 John Henry Street,Belleville, IL 62220
$469,900
- 4 Beds
- 5 Baths
- 4,749 sq. ft.
- Single family
- Active
Listed by: gary h johnston
Office: johnston realty, inc.
MLS#:26060132
Source:MO_MARIS
Price summary
- Price:$469,900
- Price per sq. ft.:$98.95
About this home
Welcome to this beautifully maintained 4-bedroom, 5-bath home in desirable Woodridge Estates, situated on nearly an acre with a private backyard overlooking the woods!
Inside, you’ll find an abundance of living space. The main level features a spacious kitchen with stainless steel appliances and solid-surface countertops, formal dining room, family room with fireplace, large laundry room, full bath, and half bath.
Upstairs, the spacious primary suite includes a custom bath with heated floors, along with three additional bedrooms and a hall bath. The finished basement offers even more room to enjoy with a large great room and fireplace, office, full bath, and plenty of storage.
Additional highlights include a large three-season room, separate hot tub room, and oversized 2-car garage with abundant storage.
Major updates make this home truly move-in ready: new carpet throughout and fresh interior paint in 2026, new skylight in 2025, roof installed in 2022 with a 5-star transferable warranty, whole-house generator installed in 2022 with warranty, and dual HVAC systems updated in 2021–2022.
Enjoy the privacy of a wooded backyard while still being conveniently located near shopping and Route 15. With its spacious floor plan, beautiful setting, and extensive updates, this Woodridge Estates home has so much to offer!...
Contact an agent
Home facts
- Year built:1979
- Subdivision & Development:Lake Forest Estates
- Listing ID #:26060132
- Added:1 day(s) ago
- Updated:September 21, 2026 at 03:33 PM
Rooms and interior
- Bedrooms:4
- Total bathrooms:5
- Full bathrooms:4
- Half bathrooms:1
- Rooms Total:14
- Kitchen Description:Dishwasher, Microwave, Range, Refrigerator
- Basement:Yes
- Basement Description:Partial, Partially Finished
- Living area:4,749 sq. ft.
Heating and cooling
- Cooling:Central Air
- Heating:Forced Air
- Central air:Yes
Structure and exterior
- Year built:1979
- Building area:4,749 sq. ft.
- Lot area:0.98 Acres
- Construction Materials:Brick Veneer
- Levels:1.5 Story
Schools
- High school:Belleville High School-West
- Middle school:BELLEVILLE DIST 118
- Elementary school:BELLEVILLE DIST 118
Utilities
- Water:Public
- Sewer:Public Sewer
Finances and disclosures
- Price:$469,900
- Price per sq. ft.:$98.95
- Tax amount:$9,654 (2025)
Parking
- Garage:Yes
- Garage spaces:2
 Copyright 2026 Mid-America Regional Information Systems. All rights reserved. Listings courtesy of Mid-America Regional Information Systems as distributed by MLS GRID <Last Updated September 21, 2026. Mid-America Regional Information Systems provides content displayed here (“provided content”) on an “as is” basis and makes no representations or warranties regarding the provided content, including, but not limited to those of non-infringement, timeliness, accuracy, or completeness. Individuals and companies using information presented are responsible for verification and validation of information they utilize and present to their customers and clients. Mid-America Regional Information Systems will not be liable for any damage or loss resulting from use of the provided content or the products available through Portals, IDX, VOW, and/or Syndication. Recipients of this information shall not resell, redistribute, reproduce, modify, or otherwise copy any portion thereof without the expressed written consent of Mid-America Regional Information Systems.
New listings near 302 John Henry Street
- Coming Soon
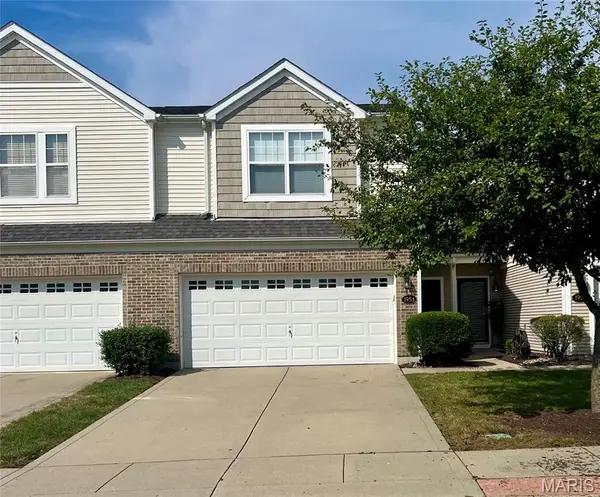 $170,000Coming Soon-- beds -- baths
1953 Celebration Park Circle, Belleville, IL 62220
MLS# 26060377Listed by: COLDWELL BANKER BROWN REALTORS - Coming Soon
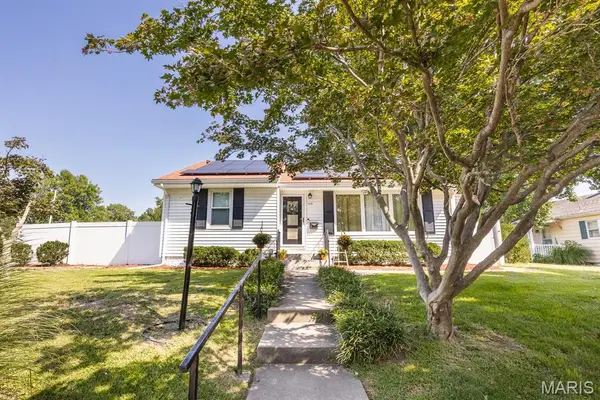 $215,000Coming Soon3 beds 2 baths1,572 sq. ft.
149 S 33rd Street, Belleville, IL 62226
MLS# 26056990Listed by: HOMES BY JANELL - Coming Soon
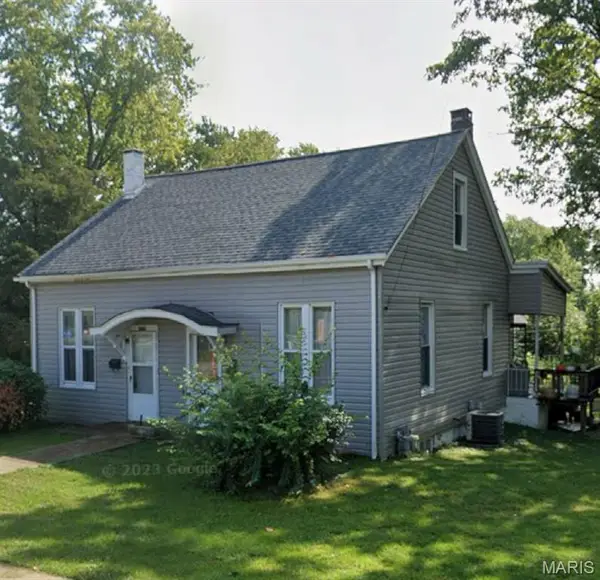 $130,000Coming Soon-- beds -- baths1,672 sq. ft.
1214 Lebanon Avenue, Belleville, IL 62221
MLS# 26059038Listed by: AVENUE REALTY ASSOCIATES - Coming Soon
 $180,000Coming Soon4 beds 2 baths1,953 sq. ft.
409 Kensington Drive, Belleville, IL 62223
MLS# 26058054Listed by: RE/MAX PREFERRED - Coming Soon
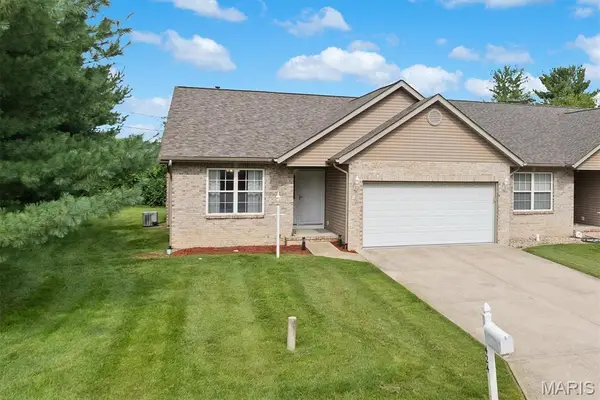 $245,000Coming Soon2 beds 3 baths1,575 sq. ft.
424 Aaron Drive, Belleville, IL 62220
MLS# 26054451Listed by: COLDWELL BANKER BROWN REALTORS - Coming Soon
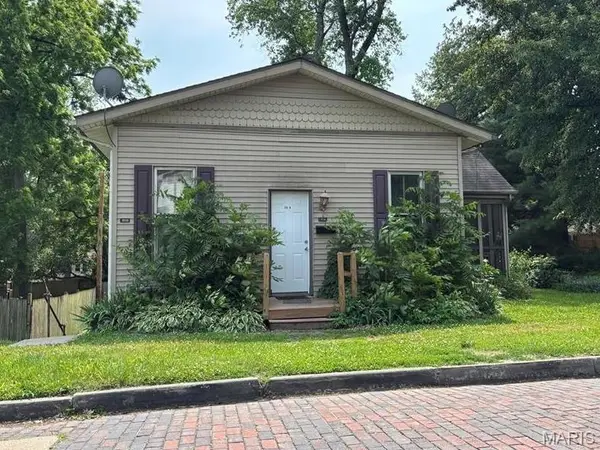 $140,000Coming Soon-- beds -- baths1,426 sq. ft.
202 Wabash Avenue, Belleville, IL 62220
MLS# 26044473Listed by: KELLER WILLIAMS PINNACLE - Coming Soon
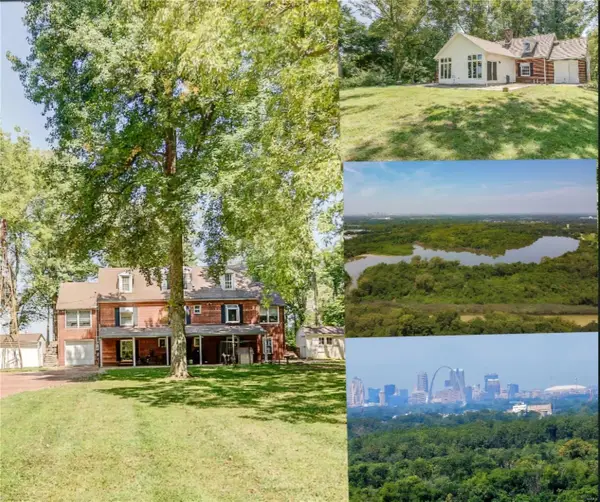 $985,000Coming Soon5 beds 4 baths4,013 sq. ft.
889 Briar Hill Road, Belleville, IL 62223
MLS# MAR24053923Listed by: PRESTIGE REALTY GROUP - Coming Soon
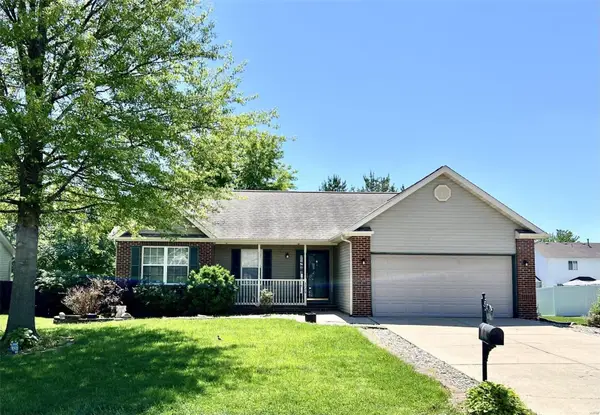 $265,000Coming Soon3 beds 3 baths2,138 sq. ft.
3226 Stonebridge Drive, Belleville, IL 62221
MLS# MAR24026428Listed by: RE/MAX SIGNATURE PROPERTIES - Coming Soon
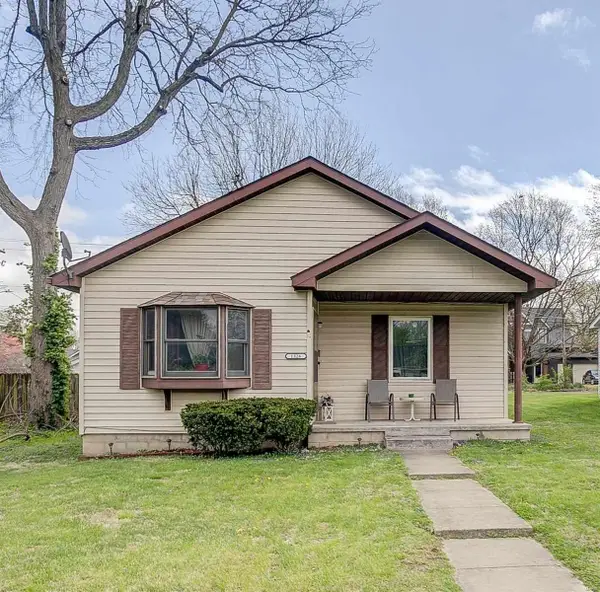 $125,000Coming Soon2 beds 1 baths1,036 sq. ft.
1326 Orchard Street, Belleville, IL 62221
MLS# MAR24018300Listed by: KELLER WILLIAMS MARQUEE - Coming Soon
 $200,000Coming Soon3 beds 2 baths2,040 sq. ft.
321 S Douglas Avenue, Belleville, IL 62220
MLS# MAR23069249Listed by: KELLER WILLIAMS MARQUEE


Protect your home and budget from life's surprises with an Assurant Home Warranty, backed by a partner that supports you through every step of homeownership. Explore Plans.
©2026 Century 21 Real Estate LLC. All rights reserved. CENTURY 21®, the CENTURY 21 Logo and C21® are service marks owned by Century 21 Real Estate LLC. Century 21 Real Estate LLC fully supports the principles of the Fair Housing Act and the Equal Opportunity Act. Each office is independently owned and operated. Listing information is deemed reliable but not guaranteed accurate.