
312 El Paso Drive, Belleville, IL 62221
Local realty services provided by:CENTURY 21 Bailey & Co.
312 El Paso Drive,Belleville, IL 62221
$179,900
- 3 Beds
- 2 Baths
- 1,135 sq. ft.
- Single family
- Pending
Listed by: todd favre
Office: re/max preferred
MLS#:26042890
Source:MO_MARIS
Price summary
- Price:$179,900
- Price per sq. ft.:$158.5
About this home
Welcome home to this beautifully maintained 3-bedroom, 2-bath ranch in East Belleville, where comfort, functionality, and outdoor living come together. From the inviting covered front porch to the attached 2-car garage, ample off-street parking, and attractive curb appeal, this home makes a great first impression. Step outside to your own backyard retreat featuring a level, fenced yard with mature trees and landscaping, a charming koi pond, and a spacious 10' x 16' covered deck accented with decorative lighting - perfect for relaxing evenings or entertaining family and friends. Inside, you'll appreciate the flexible floor plan designed to accommodate a variety of lifestyles. The kitchen features custom cabinetry, while additional built-in cabinetry in the home adds both character and practical storage. A complete kitchen appliance package, including the washer and dryer, is included, making this home truly move-in ready. To top it off, the interior has been recently painted throughout and professionally cleaned, allowing the next owner to settle in with confidence....
Contact an agent
Home facts
- Year built:1976
- Listing ID #:26042890
- Added:5 day(s) ago
- Updated:July 13, 2026 at 05:45 PM
Rooms and interior
- Bedrooms:3
- Total bathrooms:2
- Full bathrooms:1
- Half bathrooms:1
- Rooms Total:7
- Kitchen Description:Dishwasher, Disposal, Microwave, Range, Refrigerator
- Basement:Yes
- Basement Description:Crawl Space
- Living area:1,135 sq. ft.
Heating and cooling
- Cooling:Central Air
- Heating:Natural Gas
- Central air:Yes
Structure and exterior
- Year built:1976
- Building area:1,135 sq. ft.
- Lot area:0.17 Acres
- Architectural Style:Ranch
- Construction Materials:Brick Veneer, Vinyl Siding
- Levels:1 Story
Schools
- High school:Belleville High School-East
- Middle school:WHITESIDE DIST 115
- Elementary school:WHITESIDE DIST 115
Utilities
- Water:Public
- Sewer:Public Sewer
Finances and disclosures
- Price:$179,900
- Price per sq. ft.:$158.5
- Tax amount:$2,771 (2025)
Parking
- Parking description:Additional Parking
- Garage:Yes
- Garage spaces:2
 Copyright 2026 Mid-America Regional Information Systems. All rights reserved. Listings courtesy of Mid-America Regional Information Systems as distributed by MLS GRID <Last Updated July 13, 2026. Mid-America Regional Information Systems provides content displayed here (“provided content”) on an “as is” basis and makes no representations or warranties regarding the provided content, including, but not limited to those of non-infringement, timeliness, accuracy, or completeness. Individuals and companies using information presented are responsible for verification and validation of information they utilize and present to their customers and clients. Mid-America Regional Information Systems will not be liable for any damage or loss resulting from use of the provided content or the products available through Portals, IDX, VOW, and/or Syndication. Recipients of this information shall not resell, redistribute, reproduce, modify, or otherwise copy any portion thereof without the expressed written consent of Mid-America Regional Information Systems. MO_MARIS Member Broker: Tina Besserman
New listings near 312 El Paso Drive
- Coming Soon
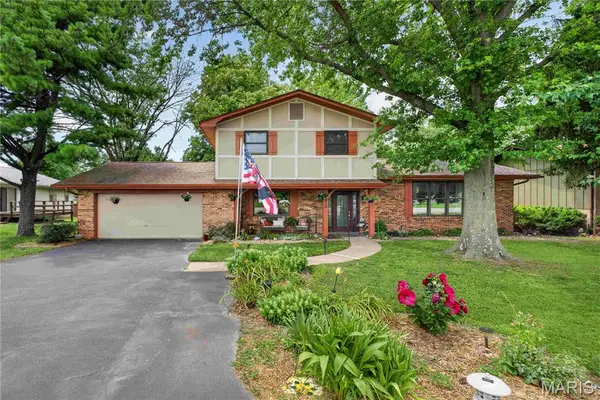 $272,000Coming Soon4 beds 3 baths
3415 Frank Scott Parkway, Belleville, IL 62223
MLS# 26044548Listed by: KELLER WILLIAMS PINNACLE - Coming Soon
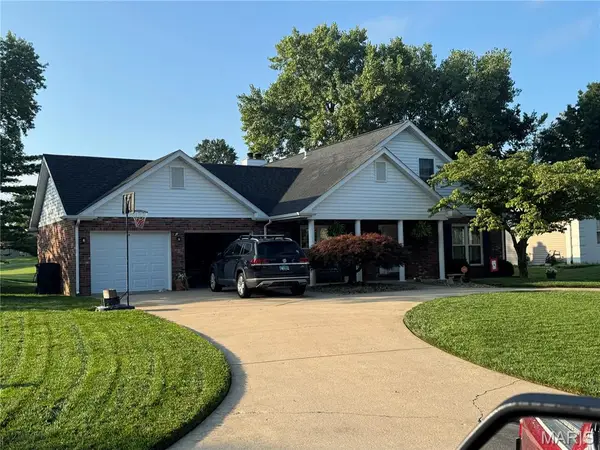 $335,500Coming Soon3 beds 2 baths
40 Pebble Hill Drive, Belleville, IL 62223
MLS# 26044268Listed by: RE/MAX ALLIANCE - Coming Soon
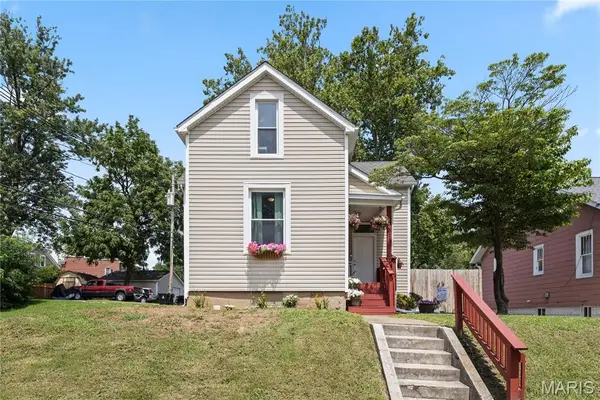 $175,000Coming Soon3 beds 2 baths
515 Union Avenue, Belleville, IL 62220
MLS# 26041837Listed by: RE/MAX RIVER BEND - Coming Soon
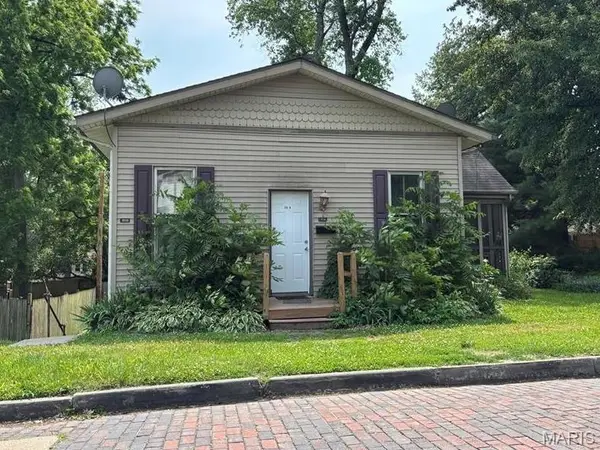 $140,000Coming Soon-- beds -- baths
202 Wabash Avenue, Belleville, IL 62220
MLS# 26044473Listed by: KELLER WILLIAMS PINNACLE - Coming Soon
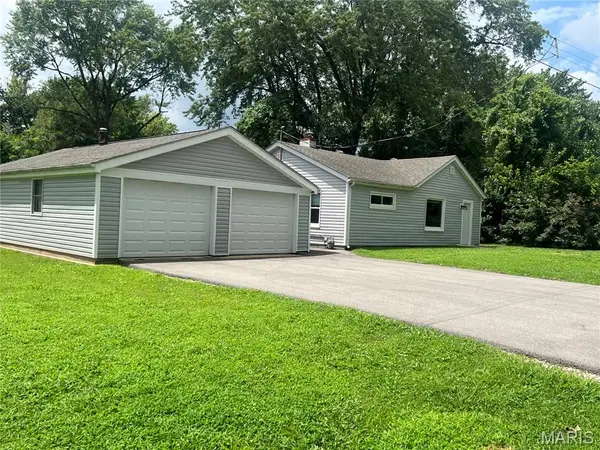 $134,500Coming Soon2 beds 2 baths
117 Edgewood Drive, Belleville, IL 62223
MLS# 26044483Listed by: STOWERS REALTY GROUP LLC - Coming Soon
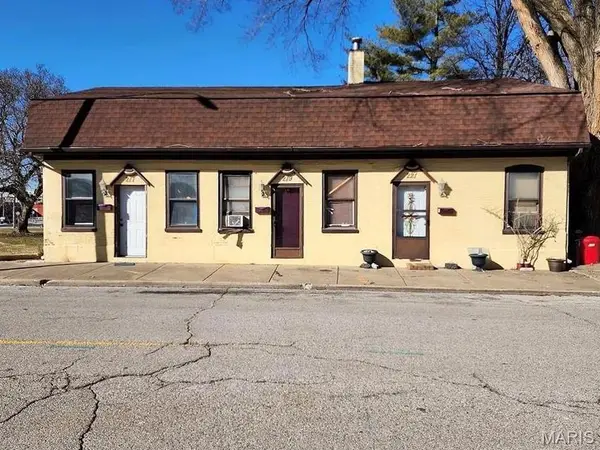 $140,000Coming Soon-- beds -- baths
219 N High Street, Belleville, IL 62220
MLS# 26044138Listed by: KELLER WILLIAMS PINNACLE - Coming Soon
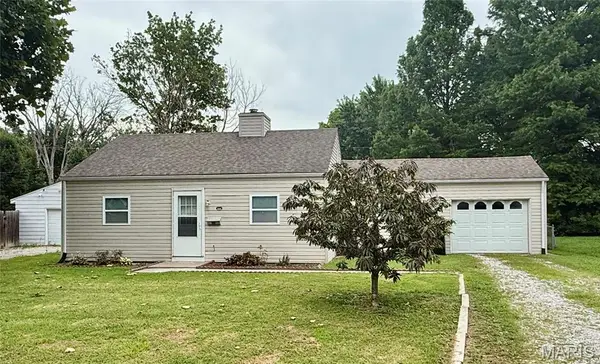 $115,000Coming Soon2 beds 1 baths
330 N 40th Street, Belleville, IL 62226
MLS# 26044373Listed by: RE/MAX ALLIANCE 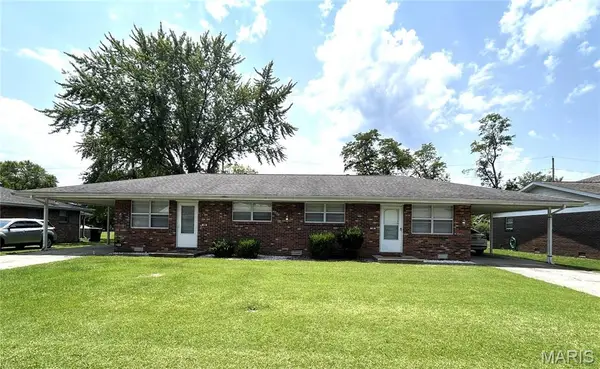 $150,000Pending-- beds -- baths1,716 sq. ft.
106 Liberty Drive, Belleville, IL 62226
MLS# 26043489Listed by: JOHNSTON REALTY, INC.- New
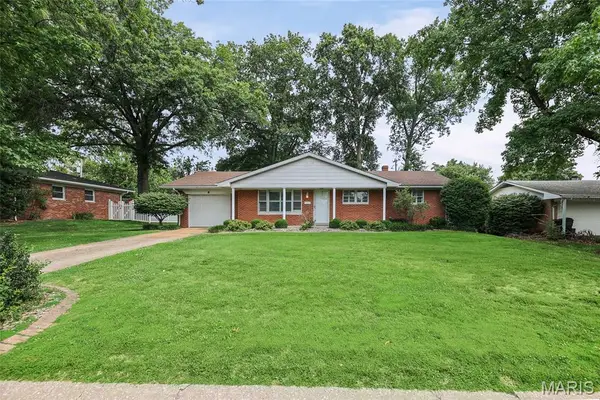 $187,500Active3 beds 2 baths1,922 sq. ft.
409 Springdale Drive, Belleville, IL 62223
MLS# 26043886Listed by: HOMEPRO REAL ESTATE - New
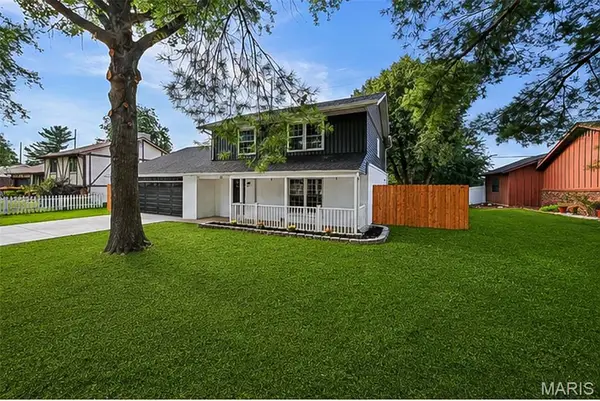 $325,000Active4 beds 3 baths2,327 sq. ft.
55 Blanc Lee, Belleville, IL 62226
MLS# 26043519Listed by: RE/MAX RESULTS REALTY


Protect your home and budget from life's surprises with an Assurant Home Warranty, backed by a partner that supports you through every step of homeownership. Explore Plans.
©2026 Century 21 Real Estate LLC. All rights reserved. CENTURY 21®, the CENTURY 21 Logo and C21® are service marks owned by Century 21 Real Estate LLC. Century 21 Real Estate LLC fully supports the principles of the Fair Housing Act and the Equal Opportunity Act. Each office is independently owned and operated. Listing information is deemed reliable but not guaranteed accurate.