
38 Woodside Drive, Belleville, IL 62223
Local realty services provided by:CENTURY 21 Broughton Team
38 Woodside Drive,Belleville, IL 62223
$130,000
- 2 Beds
- 2 Baths
- 1,138 sq. ft.
- Single family
- Pending
Upcoming open houses
- Sat, Aug 0811:00 am - 01:00 pm
Listed by: melissa schwalenberg
Office: re/max alliance
MLS#:26049353
Source:MO_MARIS
Price summary
- Price:$130,000
- Price per sq. ft.:$114.24
About this home
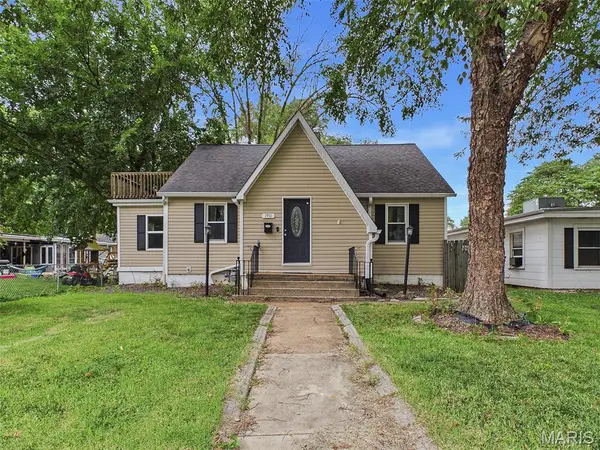
Nestled on nearly 2 acres, this charming 2-bedroom, 2-bath ranch offers the perfect blend of privacy and peaceful country living while remaining conveniently located. The backyard is fenced and backs to mature trees, creating a serene setting to relax or entertain from the spacious deck. Enjoy your morning coffee or unwind in the evenings on the screened-in front porch.
Inside, the home features comfortable one-level living with a partially finished basement that expands your living space. The second full bathroom is located in the basement, offering added convenience for guests or recreation areas. A 2-car tuck-under garage provides ample parking and storage.
Whether you're looking for a home to enjoy as-is or one where you can add your own personal touches over time, this property offers endless potential in a beautiful, private setting. Home is being sold as is. Seller will not provide occupancy, priced as such.
Contact an agent
Home facts
- Year built:1951
- Subdivision & Development:Commodore Heights 1st Add
- Listing ID #:26049353
- Added:1 day(s) ago
- Updated:August 08, 2026 at 10:33 AM
Rooms and interior
- Bedrooms:2
- Total bathrooms:2
- Full bathrooms:2
- Rooms Total:8
- Kitchen Description:Dishwasher, Gas Cooktop, Range, Refrigerator
- Basement:Yes
- Basement Description:Partial, Partially Finished, Sump Pump
- Living area:1,138 sq. ft.
Heating and cooling
- Cooling:Central Air, Gas
- Heating:Forced Air, Natural Gas
- Central air:Yes
Structure and exterior
- Year built:1951
- Building area:1,138 sq. ft.
- Lot area:1.86 Acres
- Lot Features:Cul-De-Sac
- Architectural Style:Ranch
- Construction Materials:Vinyl Siding
- Levels:1 Story
Schools
- High school:Belleville High School-West
- Middle school:Harmony Emge DIST 175
- Elementary school:Harmony Emge DIST 175
Utilities
- Water:Public
- Sewer:Public Sewer, Septic Tank
Finances and disclosures
- Price:$130,000
- Price per sq. ft.:$114.24
- Tax amount:$3,007 (2025)
Features and amenities
- Amenities:Bookcases
Parking
- Parking description:Garage Door Opener, Oversized
- Garage:Yes
- Garage spaces:2
 Copyright 2026 Mid-America Regional Information Systems. All rights reserved. Listings courtesy of Mid-America Regional Information Systems as distributed by MLS GRID <Last Updated August 8, 2026. Mid-America Regional Information Systems provides content displayed here (“provided content”) on an “as is” basis and makes no representations or warranties regarding the provided content, including, but not limited to those of non-infringement, timeliness, accuracy, or completeness. Individuals and companies using information presented are responsible for verification and validation of information they utilize and present to their customers and clients. Mid-America Regional Information Systems will not be liable for any damage or loss resulting from use of the provided content or the products available through Portals, IDX, VOW, and/or Syndication. Recipients of this information shall not resell, redistribute, reproduce, modify, or otherwise copy any portion thereof without the expressed written consent of Mid-America Regional Information Systems.
New listings near 38 Woodside Drive
- New
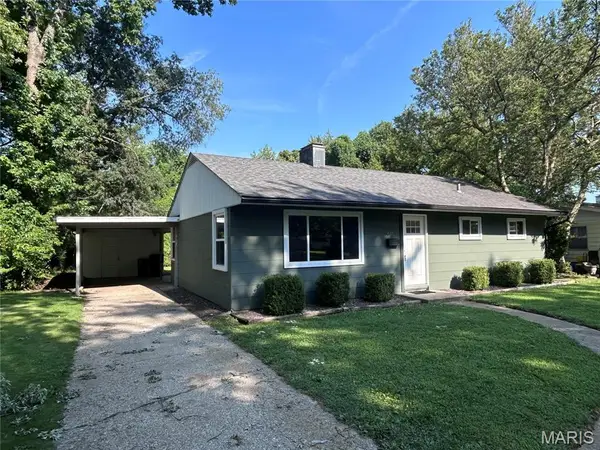 $134,900Active3 beds 1 baths960 sq. ft.
640 Devonshire Drive, Belleville, IL 62226
MLS# 26050771Listed by: JOHNSTON REALTY, INC. - New
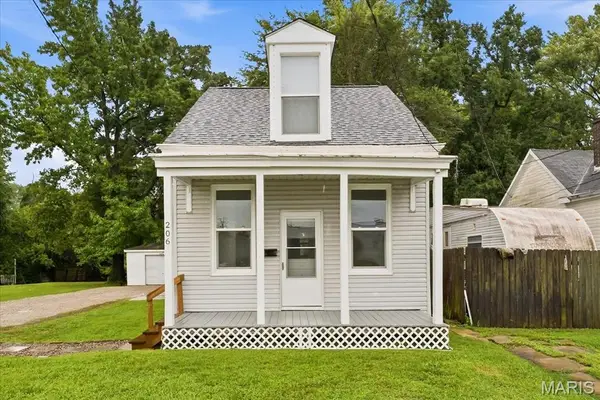 $114,900Active2 beds 1 baths1,012 sq. ft.
206 S 20th Street, Belleville, IL 62226
MLS# 26050101Listed by: RE/MAX PREFERRED - New
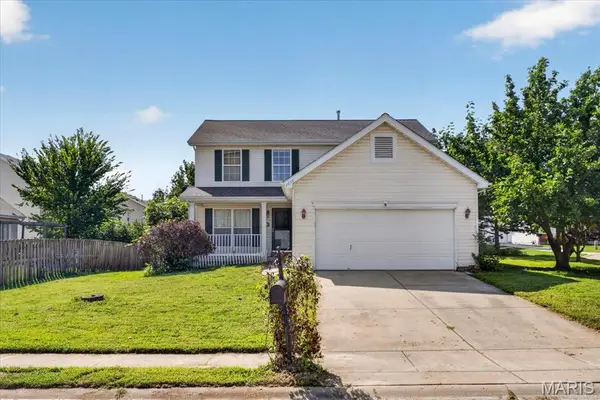 $235,000Active3 beds 3 baths864 sq. ft.
2656 Brookrun Drive, Belleville, IL 62221
MLS# 26050947Listed by: KELLER WILLIAMS PINNACLE - New
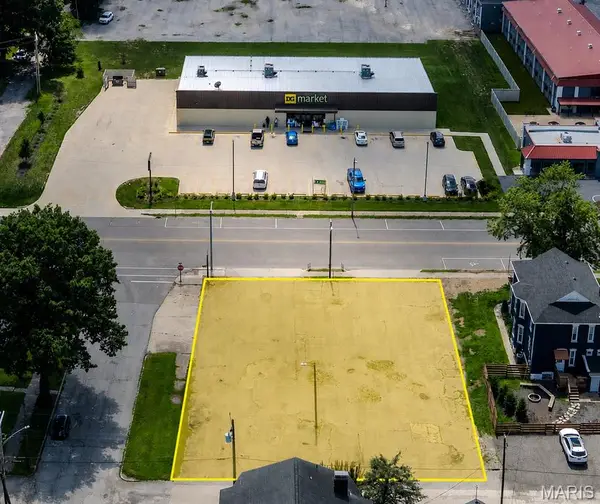 $35,000Active0.29 Acres
2103 W Main Street, Belleville, IL 62226
MLS# 26050927Listed by: H3 CAPITAL REAL ESTATE, LLC - New
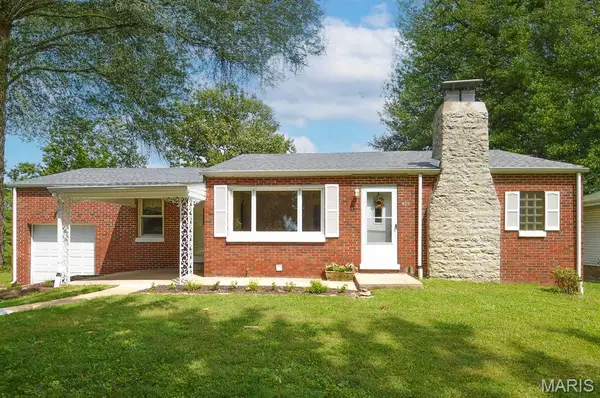 $225,000Active2 beds 1 baths1,662 sq. ft.
425 S 47th Street, Belleville, IL 62226
MLS# 26050647Listed by: RE/MAX ALL STAR ADVANTAGE - New
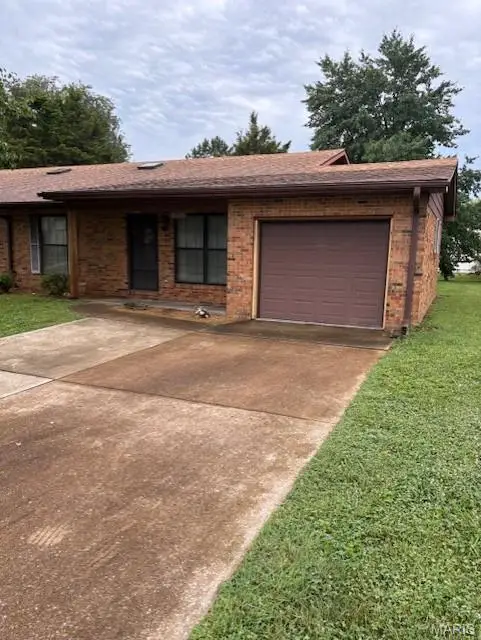 $139,900Active2 beds 2 baths1,327 sq. ft.
2416 College Drive, Belleville, IL 62221
MLS# 26045242Listed by: STRANO & ASSOCIATES - Coming Soon
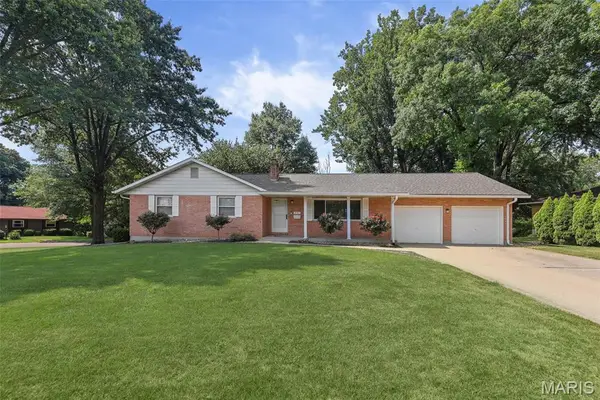 $255,000Coming Soon3 beds 3 baths
441 Clearview Drive, Belleville, IL 62223
MLS# 26048967Listed by: STRANO & ASSOCIATES - New
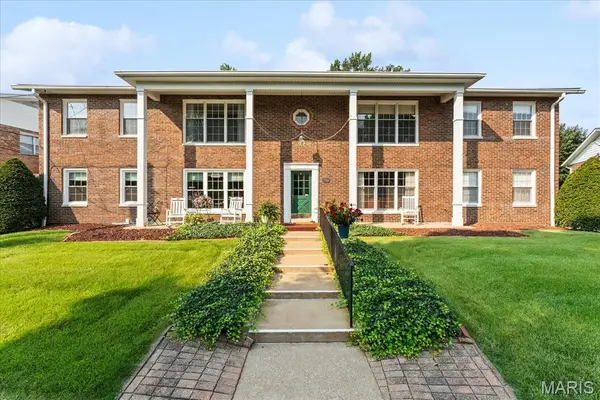 $125,000Active3 beds 2 baths1,260 sq. ft.
7522 Claymont Court #4, Belleville, IL 62223
MLS# 26049705Listed by: STRANO & ASSOCIATES - New
 $150,000Active2 beds 1 baths1,344 sq. ft.
1911 N Charles Street, Belleville, IL 62221
MLS# 26049954Listed by: BERKSHIRE HATHAWAY HOMESERVICES SELECT PROPERTIES


Protect your home and budget from life's surprises with an Assurant Home Warranty, backed by a partner that supports you through every step of homeownership. Explore Plans.
©2026 Century 21 Real Estate LLC. All rights reserved. CENTURY 21®, the CENTURY 21 Logo and C21® are service marks owned by Century 21 Real Estate LLC. Century 21 Real Estate LLC fully supports the principles of the Fair Housing Act and the Equal Opportunity Act. Each office is independently owned and operated. Listing information is deemed reliable but not guaranteed accurate.