
4313 Woodfield Place, Belleville, IL 62226
Local realty services provided by:CENTURY 21 CopperKey Realty
4313 Woodfield Place,Belleville, IL 62226
$510,000
- 4 Beds
- 3 Baths
- 4,558 sq. ft.
- Single family
- Pending
Listed by: star harris
Office: re/max results realty
MLS#:26042822
Source:MO_MARIS
Price summary
- Price:$510,000
- Price per sq. ft.:$111.89
- Monthly HOA dues:$18.75
About this home
**Welcome to The Manors of Woodfield, where this beautifully updated modern ranch home offers 4,558 square feet of exceptional living space on over an acre, blending luxury, comfort, and resort style living.** From the moment you step inside, you'll appreciate the stunning Acacia hardwood floors that flow throughout the home, adding warmth, elegance, and timeless character. Thoughtfully updated throughout, this home was designed for both everyday living and unforgettable entertaining.
The recently renovated kitchen is the heart of the home, showcasing an impressive, oversized island with waterfall countertops, custom 42-inch cabinetry, abundant prep space, and a breakfast bar that opens seamlessly into the great room. Soaring cathedral ceilings, a cozy gas fireplace, and walls of windows fill the home with natural light, creating a warm and inviting atmosphere. A separate formal dining room is perfect for hosting holidays and special occasions, while the versatile flex room offers endless possibilities. Whether you envision a home office, cozy sitting room, library, playroom, or hobby space, this room can easily adapt to fit your lifestyle.
The recently updated primary suite is a true retreat, featuring a spa inspired bathroom designed to create a luxurious escape with elegant finishes and a relaxing atmosphere. Two additional bedrooms and well-appointed living spaces provide comfort and flexibility for family and guests.
The finished lower level expands your living space with a massive family room, wet bar, exercise room, bonus room with a closet, a full bathroom, and an abundance of storage, making it ideal for entertaining, hobbies, overnight guests, or multigenerational living.
Step outside to your own backyard oasis featuring a large in ground swimming pool, an expansive patio, and a screened in porch overlooking the beautifully maintained grounds. Whether you're hosting summer gatherings, enjoying your morning coffee, or relaxing by the pool, this outdoor space truly feels like your own vacation retreat.
The oversized three car garage provides plenty of room for vehicles, recreational equipment, and additional storage. Conveniently located with easy access from both Frank Scott Parkway and Old Collinsville Road, you'll enjoy being just minutes from shopping, dining, parks, major highways, and Scott Air Force Base.
**This move in ready home combines luxury, thoughtful updates, exceptional indoor and outdoor living, and over an acre of beautifully maintained grounds in one of the area's most sought after neighborhoods. This is more than a home. It's a lifestyle. Buyer to independently verify all MLS information, including square footage, taxes, schools, and features.**...
Contact an agent
Home facts
- Year built:1996
- Subdivision & Development:Manors At Woodfield 4th Add
- Listing ID #:26042822
- Added:107 day(s) ago
- Updated:October 22, 2026 at 08:31 AM
Rooms and interior
- Bedrooms:4
- Total bathrooms:3
- Full bathrooms:3
- Rooms Total:11
- Kitchen Description:Dishwasher, Microwave, Range, Refrigerator
- Basement:Yes
- Basement Description:Sleeping Area
- Living area:4,558 sq. ft.
Heating and cooling
- Cooling:Central Air, Gas
- Heating:Forced Air, Natural Gas
- Central air:Yes
Structure and exterior
- Year built:1996
- Building area:4,558 sq. ft.
- Lot area:1.11 Acres
- Architectural Style:Ranch, Traditional
- Construction Materials:Brick Veneer, Vinyl Siding
- Levels:1 Story
Schools
- High school:Belleville High School-East
- Middle school:BELLEVILLE DIST 118
- Elementary school:BELLEVILLE DIST 118
Utilities
- Water:Public
- Sewer:Aerobic Septic
Finances and disclosures
- Price:$510,000
- Price per sq. ft.:$111.89
- Tax amount:$10,106 (2025)
Features and amenities
- Pool features:Private Pool
Parking
- Total parking spaces:3
- Parking description:Garage Door Opener
- Garage:Yes
- Garage spaces:3
 Copyright 2026 Mid-America Regional Information Systems. All rights reserved. Listings courtesy of Mid-America Regional Information Systems as distributed by MLS GRID <Last Updated October 22, 2026. Mid-America Regional Information Systems provides content displayed here (“provided content”) on an “as is” basis and makes no representations or warranties regarding the provided content, including, but not limited to those of non-infringement, timeliness, accuracy, or completeness. Individuals and companies using information presented are responsible for verification and validation of information they utilize and present to their customers and clients. Mid-America Regional Information Systems will not be liable for any damage or loss resulting from use of the provided content or the products available through Portals, IDX, VOW, and/or Syndication. Recipients of this information shall not resell, redistribute, reproduce, modify, or otherwise copy any portion thereof without the expressed written consent of Mid-America Regional Information Systems.
New listings near 4313 Woodfield Place
- Coming SoonOpen Sun, 1 to 3pm
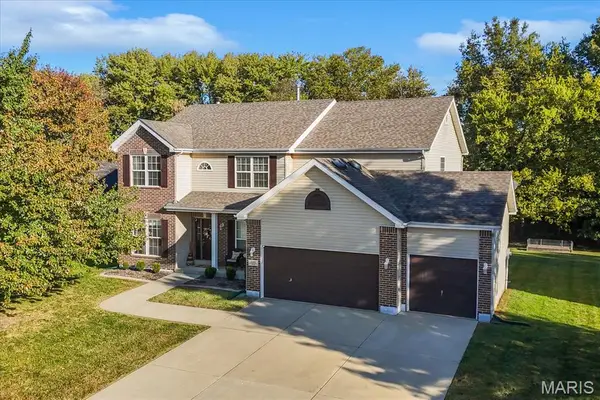 $465,000Coming Soon4 beds 3 baths3,342 sq. ft.
2261 Jack Nicklaus Drive, Belleville, IL 62220
MLS# 26067027Listed by: RE/MAX PREFERRED - Coming Soon
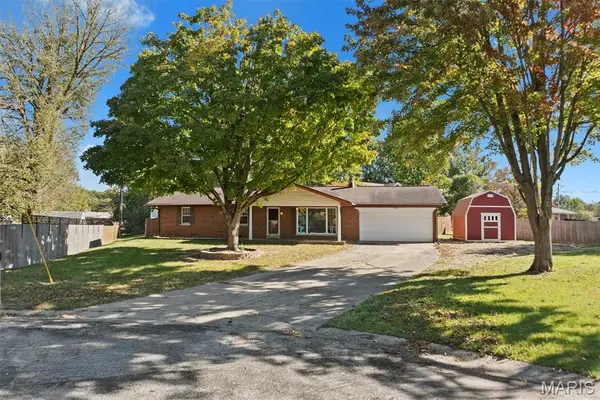 $185,000Coming Soon3 beds 2 baths1,300 sq. ft.
7 Ivy Court, Belleville, IL 62220
MLS# 26067381Listed by: COLDWELL BANKER BROWN REALTORS - Coming Soon
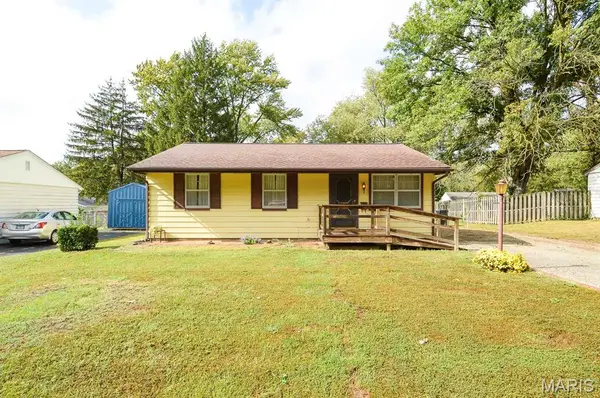 $40,000Coming Soon3 beds 1 baths980 sq. ft.
1440 Wabash Avenue, Belleville, IL 62220
MLS# 26067640Listed by: ADAMS AUCTION & REAL ESTATE SERVICES INC. - Coming Soon
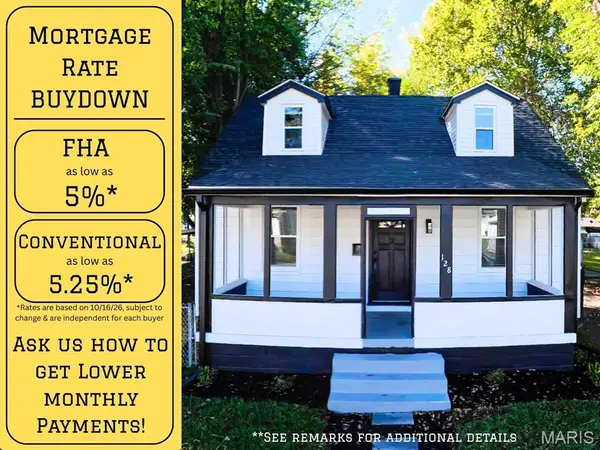 $169,500Coming Soon3 beds 1 baths1,208 sq. ft.
128 S 35th Street, Belleville, IL 62226
MLS# 26067607Listed by: RED DOOR REALTY GROUP INC - Coming Soon
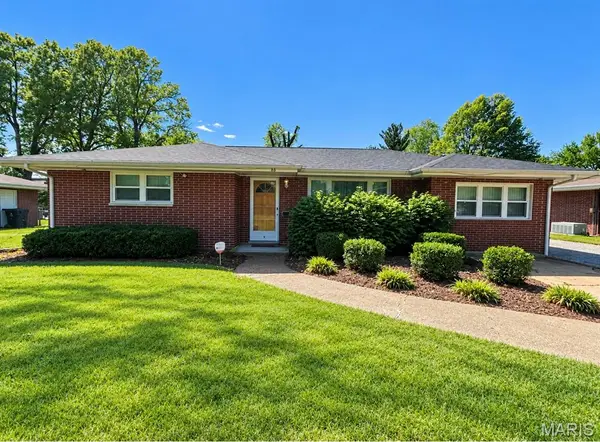 $225,000Coming Soon3 beds 3 baths2,208 sq. ft.
23 Buckingham Road, Belleville, IL 62226
MLS# 26067420Listed by: STRANO & ASSOCIATES - Coming Soon
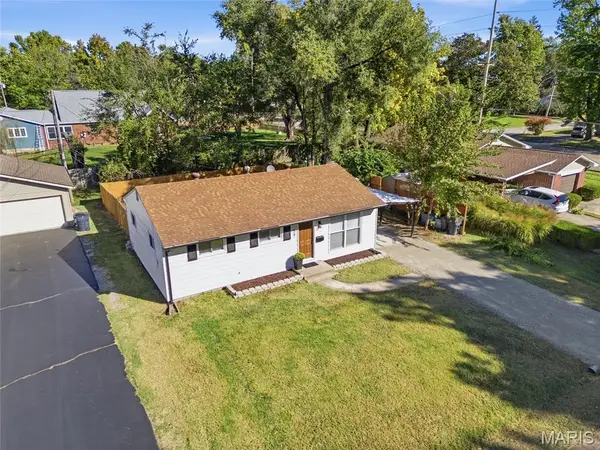 $147,400Coming Soon3 beds 1 baths925 sq. ft.
59 Lillian Drive, Belleville, IL 62226
MLS# 26067349Listed by: EXP REALTY - Coming SoonOpen Sat, 2 to 4pm
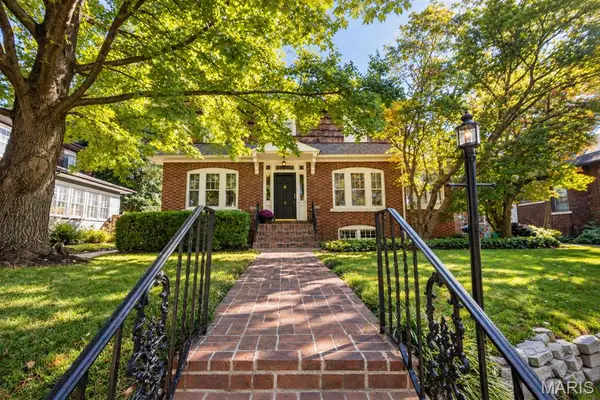 $249,500Coming Soon3 beds 4 baths2,400 sq. ft.
9 Glenview Drive, Belleview, IL 62223
MLS# 26067156Listed by: RE/MAX ALLIANCE - Coming Soon
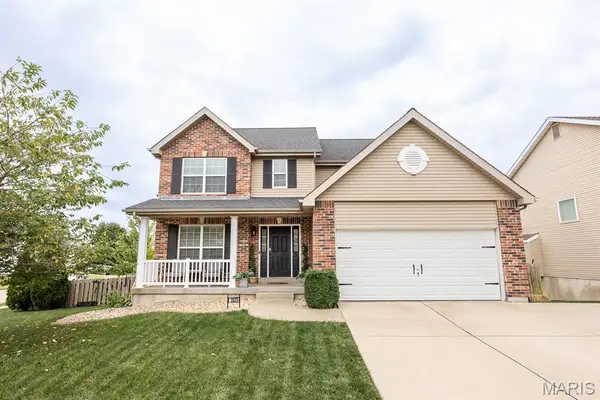 $364,900Coming Soon4 beds 3 baths2,549 sq. ft.
3029 Harvest Meadow Drive, Belleville, IL 62221
MLS# 26066720Listed by: HOMES BY JANELL - Coming Soon
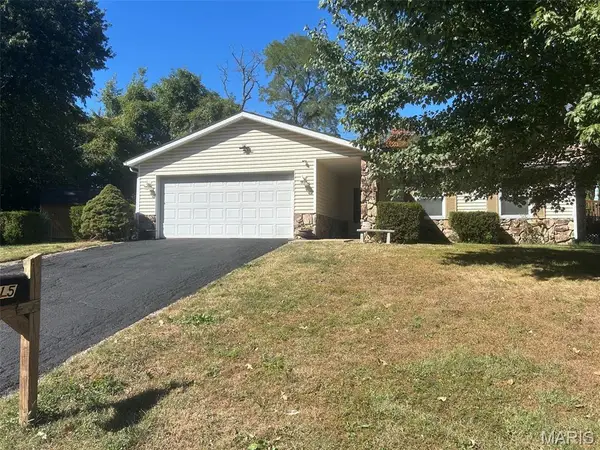 $220,000Coming Soon2 beds 2 baths1,311 sq. ft.
15 Las Olas Drive, Belleville, IL 62221
MLS# 26064429Listed by: COLDWELL BANKER BROWN REALTORS - Coming Soon
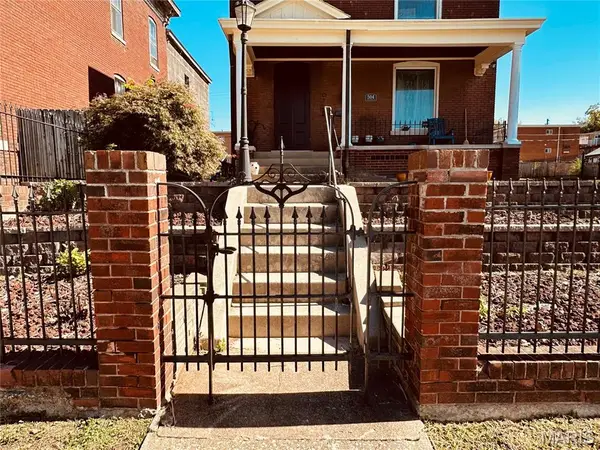 $225,000Coming Soon4 beds 4 baths2,572 sq. ft.
504 S High Street, Belleville, IL 62220
MLS# 26062392Listed by: RE/MAX PREFERRED


Protect your home and budget from life's surprises with an Assurant Home Warranty, backed by a partner that supports you through every step of homeownership. Explore Plans.
©2026 Century 21 Real Estate LLC. All rights reserved. CENTURY 21®, the CENTURY 21 Logo and C21® are service marks owned by Century 21 Real Estate LLC. Century 21 Real Estate LLC fully supports the principles of the Fair Housing Act and the Equal Opportunity Act. Each office is independently owned and operated. Listing information is deemed reliable but not guaranteed accurate.