
511 North 44th Street, Belleville, IL 62226
Local realty services provided by:CENTURY 21 Bailey & Co.
Listed by: claire s leopold
Office: nester realty
MLS#:26015190
Source:MO_MARIS
Price summary
- Price:$174,500
- Price per sq. ft.:$98.64
About this home
Move right into this Immaculate and Well maintained 3 bedroom/2 bath brick home. Beautiful, newly revealed, sanded and stained hardwood floors flow throughout the Living room and Bedrooms. The Living room is flooded with natural light from the huge picture window and opens to the Dining area!. Here, walkout to the large patio through the new sliding door or just take in the view of the large, private, fenced back yard. The Kitchen is well equipped with lots of mid-century modern cabinets, a breakfast bar with stools and a desk. 3 main floor Bedrooms, all with newly stained hardwood flooring, share a sizable full Bathroom. The circular staircase leading to the lower level reveals a large Family room, an Office which can double as an Exercise room or Guest quarters, and full Bath with a walk-in shower. Also, there's a spacious a Laundry room inclusive of a sink and workbench, and a storage area with closets and access to a back staircase that leads to the 1 car attached Garage-inclusive of a new door opener. Other updates and extras include-Freshly painted interior walls and ceilings, freshly painted exterior trim, new water heater, new gas HVAC, newer roof, and an extra concrete parking pad in the driveway. Convenient location-Close to Memorial Hospital and medical offices, Bellevue Park, schools and shopping!...
Contact an agent
Home facts
- Year built:1958
- Listing ID #:26015190
- Added:14 day(s) ago
- Updated:May 27, 2026 at 08:45 PM
Rooms and interior
- Bedrooms:3
- Total bathrooms:2
- Full bathrooms:2
- Rooms Total:8
- Kitchen Description:Dishwasher, Refrigerator
- Basement:Yes
- Basement Description:Full
- Living area:1,769 sq. ft.
Heating and cooling
- Cooling:Central Air
- Heating:Forced Air
- Central air:Yes
Structure and exterior
- Year built:1958
- Building area:1,769 sq. ft.
- Lot area:0.28 Acres
- Architectural Style:Ranch
- Construction Materials:Brick
- Levels:1 Story
Schools
- High school:Belleville High School-West
- Middle school:BELLEVILLE DIST 118
- Elementary school:BELLEVILLE DIST 118
Utilities
- Water:Public
- Sewer:Public Sewer
Finances and disclosures
- Price:$174,500
- Price per sq. ft.:$98.64
- Tax amount:$2,617 (2024)
Features and amenities
- Amenities:Open Floorplan
Parking
- Total parking spaces:3
- Parking description:Additional Parking, Garage Door Opener
- Garage:Yes
- Garage spaces:1
 Copyright 2026 Mid-America Regional Information Systems. All rights reserved. Listings courtesy of Mid-America Regional Information Systems as distributed by MLS GRID <Last Updated May 27, 2026. Mid-America Regional Information Systems provides content displayed here (“provided content”) on an “as is” basis and makes no representations or warranties regarding the provided content, including, but not limited to those of non-infringement, timeliness, accuracy, or completeness. Individuals and companies using information presented are responsible for verification and validation of information they utilize and present to their customers and clients. Mid-America Regional Information Systems will not be liable for any damage or loss resulting from use of the provided content or the products available through Portals, IDX, VOW, and/or Syndication. Recipients of this information shall not resell, redistribute, reproduce, modify, or otherwise copy any portion thereof without the expressed written consent of Mid-America Regional Information Systems. MO_MARIS Member Broker: Tina Besserman
New listings near 511 North 44th Street
- Coming Soon
 $76,000Coming Soon1 beds 2 baths
24 S 38th Street, Belleville, IL 62226
MLS# 26033144Listed by: NESTER REALTY - Coming Soon
 $117,000Coming Soon2 beds 1 baths
608 N 17th Street, Belleville, IL 62226
MLS# 26032482Listed by: RE/MAX PREFERRED - Coming Soon
 $350,000Coming Soon4 beds 3 baths
1425 Fairwood Drive, Belleville, IL 62220
MLS# 26032697Listed by: HOMES BY JANELL - Coming Soon
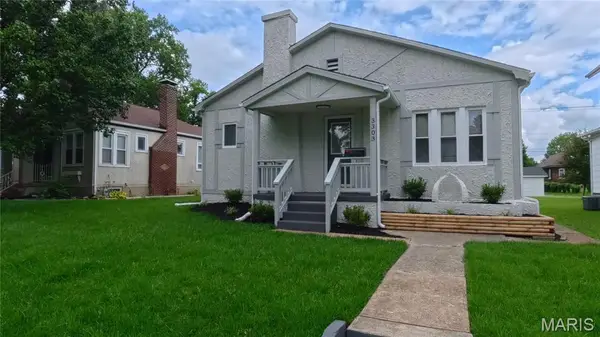 $189,900Coming Soon3 beds 1 baths
3303 Roland Avenue, Belleville, IL 62226
MLS# 26032861Listed by: RED DOOR REALTY GROUP INC - New
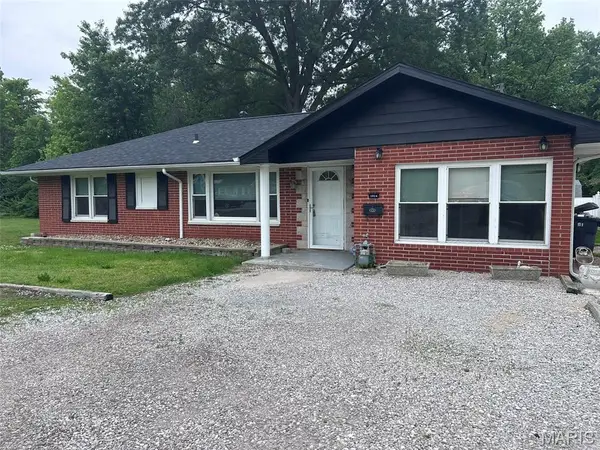 $165,000Active4 beds 1 baths1,348 sq. ft.
1814 N Belt E, Belleville, IL 62221
MLS# 26032806Listed by: WOOFF REALTORS - New
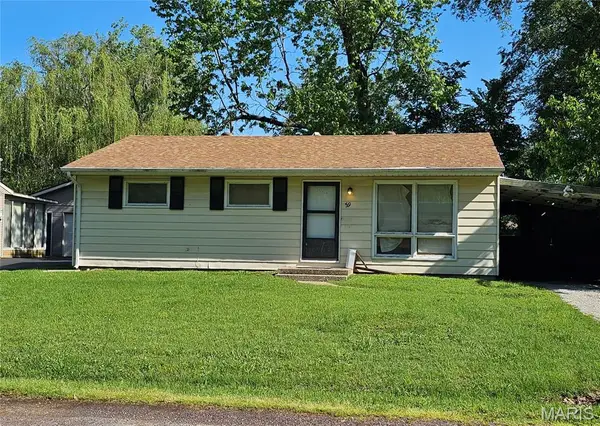 $80,000Active3 beds 1 baths925 sq. ft.
59 Lillian Drive, Belleville, IL 62226
MLS# 26024904Listed by: COLDWELL BANKER BROWN REALTORS - New
 $165,000Active2 beds 1 baths1,649 sq. ft.
1607 N 17th Street, Belleville, IL 62226
MLS# 26032615Listed by: OPENDOOR BROKERAGE LLC - Coming Soon
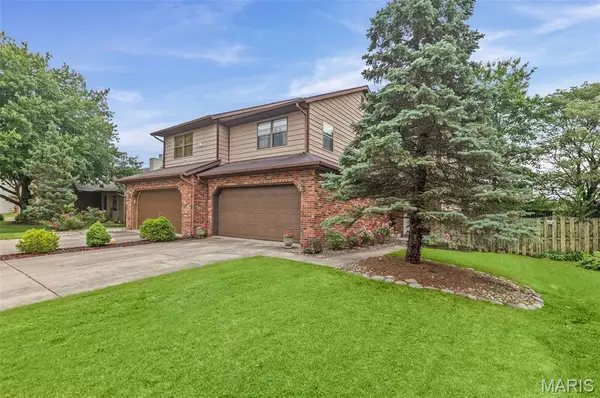 $162,500Coming Soon2 beds 2 baths
2204 Greenfield Drive, Belleville, IL 62221
MLS# 26027618Listed by: RE/MAX PREFERRED - New
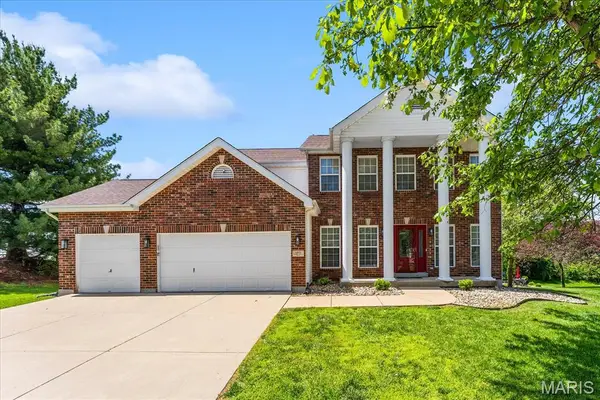 $440,000Active4 beds 4 baths3,842 sq. ft.
1401 Double Eagle Circle, Belleville, IL 62220
MLS# 26029059Listed by: GENSTONE REALTY - New
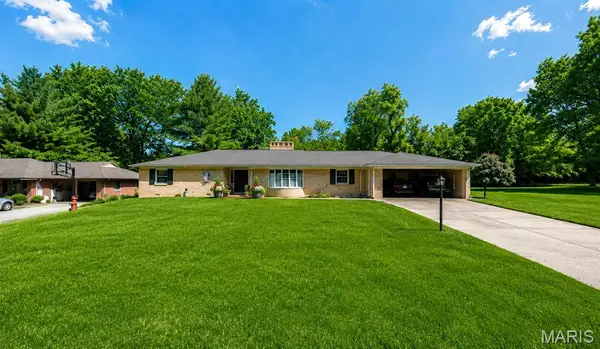 $399,000Active2 beds 3 baths3,400 sq. ft.
204 Country Club Lane, Belleville, IL 62223
MLS# 26032491Listed by: NESTER REALTY


Protect your home and budget from life's surprises with an Assurant Home Warranty, backed by a partner that supports you through every step of homeownership. Explore Plans.
©2026 Century 21 Real Estate LLC. All rights reserved. CENTURY 21®, the CENTURY 21 Logo and C21® are service marks owned by Century 21 Real Estate LLC. Century 21 Real Estate LLC fully supports the principles of the Fair Housing Act and the Equal Opportunity Act. Each office is independently owned and operated. Listing information is deemed reliable but not guaranteed accurate.