
66 Dianne Drive, Belleville, IL 62220
Local realty services provided by:CENTURY 21 Bailey & Co.
Listed by: emily westerheide
Office: coldwell banker brown realtors
MLS#:26019336
Source:MO_MARIS
Price summary
- Price:$297,000
- Price per sq. ft.:$106.22
About this home
NEW PRICE! Discover the hidden gem you’ve been waiting for! Offering exceptional space, incredible versatility, and a floorplan designed for the way you live today, 66 Dianne Drive delivers far more than meets the eye. Tucked away on a quiet, low-traffic street, this move-in-ready home combines thoughtful updates, generous room sizes, and multiple living spaces—all at an attractive new price.
Once inside, you will immediately notice the 10 foot ceilings throughout the main level, creating an airy, open atmosphere that sets this home apart. The inviting living room features elegant crown molding and a cozy gas fireplace, while the adjoining dining area provides easy access to the backyard for effortless everyday living and entertaining.
The spacious kitchen is ready for both busy mornings and gatherings, featuring a center island with seating, abundant workspace, and a large walk-in pantry offering exceptional storage. And when it’s time to spread out, this home truly shines! Just off the main level, a large recreation room provides the perfect space for movie nights, game days, a playroom, or additional family living, complete with patio access and a convenient half bath.
The mostly finished basement adds even more flexibility with another living area, plus a bonus room with closet that could serve as a home office, hobby room, workout space, or whatever your lifestyle requires. A large laundry area and unfinished space already plumbed for a future bathroom add even more potential.
Upstairs, four generously sized bedrooms feature ceiling fans and the same soaring ceilings found throughout the home. The private primary suite offers two closets and an oversized bath, creating a comfortable retreat at the end of the day. Fresh paint and updated flooring throughout make it easy to move right in and make it your own.
Outside, enjoy an oversized driveway, attached two-car garage, a large patio area, and a spacious backyard with room to relax, entertain, or play.
With abundant living space, flexible rooms, impressive ceilings, and a location convenient to shopping, dining, schools, and major commuter routes, this newly priced jewel offers a rare combination of space, function, and value. Come see everything this home has to offer—you may be surprised just how much is waiting inside!...
Contact an agent
Home facts
- Year built:2004
- Subdivision & Development:n/a
- Listing ID #:26019336
- Added:208 day(s) ago
- Updated:October 28, 2026 at 03:34 PM
Rooms and interior
- Bedrooms:4
- Total bathrooms:3
- Full bathrooms:2
- Half bathrooms:1
- Rooms Total:14
- Kitchen Description:Dishwasher, Disposal, Microwave
- Basement:Yes
- Basement Description:Partially Finished, Storage Space
- Living area:2,796 sq. ft.
Heating and cooling
- Cooling:Central Air
- Heating:Forced Air, Natural Gas
- Central air:Yes
Structure and exterior
- Year built:2004
- Building area:2,796 sq. ft.
- Lot area:0.21 Acres
- Construction Materials:Brick Veneer, Vinyl Siding
Schools
- High school:Belleville High School-West
- Middle school:BELLEVILLE DIST 118
- Elementary school:BELLEVILLE DIST 118
Utilities
- Water:Public
- Sewer:Public Sewer
Finances and disclosures
- Price:$297,000
- Price per sq. ft.:$106.22
- Tax amount:$5,433 (2025)
Features and amenities
- Amenities:High Ceilings
Parking
- Total parking spaces:2
- Parking description:Garage Door Opener
- Garage:Yes
- Garage spaces:2
 Copyright 2026 Mid-America Regional Information Systems. All rights reserved. Listings courtesy of Mid-America Regional Information Systems as distributed by MLS GRID <Last Updated October 28, 2026. Mid-America Regional Information Systems provides content displayed here (“provided content”) on an “as is” basis and makes no representations or warranties regarding the provided content, including, but not limited to those of non-infringement, timeliness, accuracy, or completeness. Individuals and companies using information presented are responsible for verification and validation of information they utilize and present to their customers and clients. Mid-America Regional Information Systems will not be liable for any damage or loss resulting from use of the provided content or the products available through Portals, IDX, VOW, and/or Syndication. Recipients of this information shall not resell, redistribute, reproduce, modify, or otherwise copy any portion thereof without the expressed written consent of Mid-America Regional Information Systems. MO_MARIS Member Broker: Tina Besserman
New listings near 66 Dianne Drive
- Coming Soon
 $419,900Coming Soon3 beds 3 baths3,545 sq. ft.
17 Forestview Court, Belleville, IL 62220
MLS# 26068593Listed by: COLDWELL BANKER BROWN REALTORS - Coming Soon
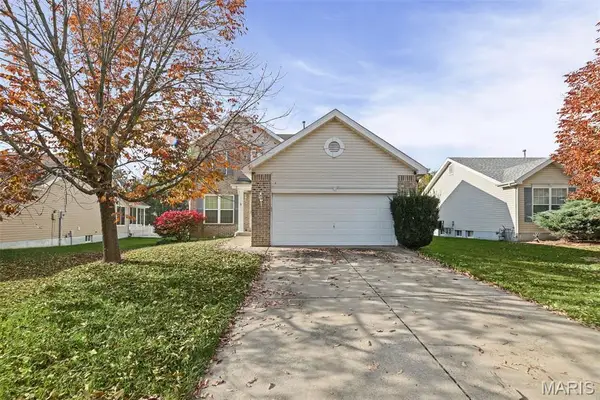 $285,000Coming Soon3 beds 3 baths1,610 sq. ft.
2808 Smokehouse Way, Belleville, IL 62221
MLS# 26068836Listed by: STRANO & ASSOCIATES - Coming Soon
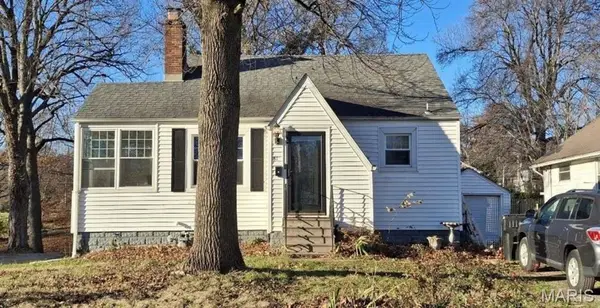 $125,000Coming Soon1 beds 1 baths1,063 sq. ft.
31 S 77th Street, Belleville, IL 62223
MLS# 26069034Listed by: BREY - Coming Soon
 $219,900Coming Soon3 beds 2 baths1,196 sq. ft.
31 Wedgewood Drive, Belleville, IL 62221
MLS# 26067285Listed by: RED DOOR REALTY GROUP INC - Coming Soon
 $147,900Coming Soon3 beds 2 baths1,064 sq. ft.
38 Arabelle Drive, Belleville, IL 62220
MLS# 26045870Listed by: KELLER WILLIAMS PINNACLE - Coming Soon
 $425,000Coming Soon4 beds 4 baths4,453 sq. ft.
7 Gardenia Drive, Belleville, IL 62221
MLS# 26064519Listed by: RE/MAX PREFERRED - Coming Soon
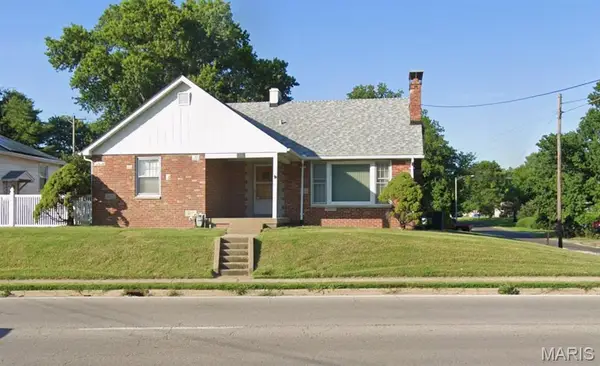 $239,000Coming Soon4 beds 3 baths2,100 sq. ft.
520 N Belt E, Belleville, IL 62221
MLS# 26064400Listed by: NESTER REALTY - Coming Soon
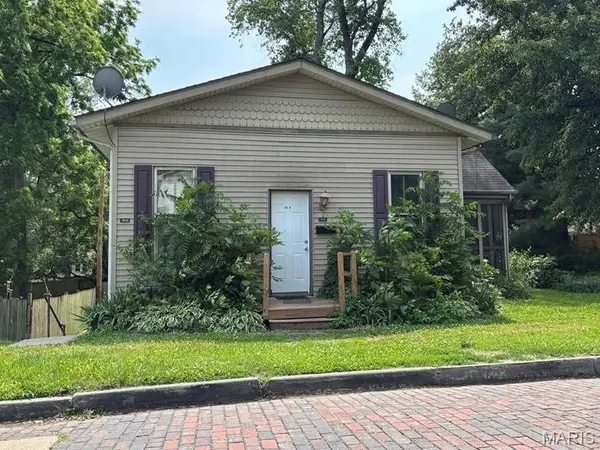 $140,000Coming Soon-- beds -- baths1,426 sq. ft.
202 Wabash Avenue, Belleville, IL 62220
MLS# 26044473Listed by: KELLER WILLIAMS PINNACLE - Coming Soon
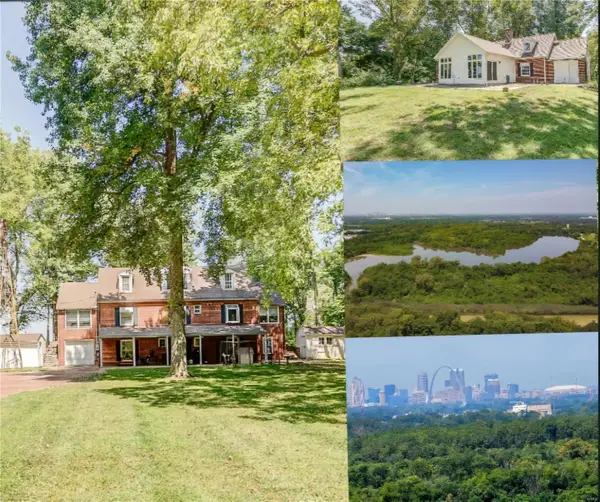 $985,000Coming Soon5 beds 4 baths4,013 sq. ft.
889 Briar Hill Road, Belleville, IL 62223
MLS# MAR24053923Listed by: PRESTIGE REALTY GROUP - Coming Soon
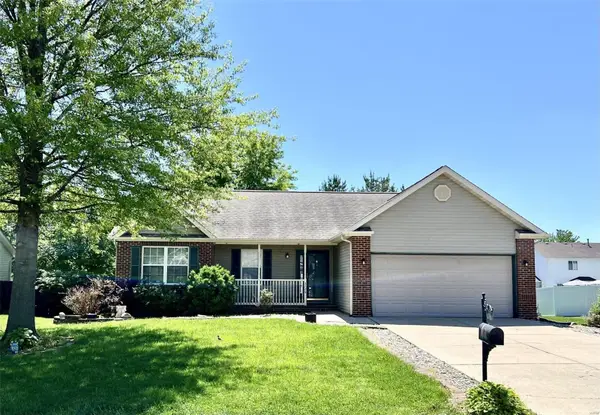 $265,000Coming Soon3 beds 3 baths2,138 sq. ft.
3226 Stonebridge Drive, Belleville, IL 62221
MLS# MAR24026428Listed by: RE/MAX SIGNATURE PROPERTIES


Protect your home and budget from life's surprises with an Assurant Home Warranty, backed by a partner that supports you through every step of homeownership. Explore Plans.
©2026 Century 21 Real Estate LLC. All rights reserved. CENTURY 21®, the CENTURY 21 Logo and C21® are service marks owned by Century 21 Real Estate LLC. Century 21 Real Estate LLC fully supports the principles of the Fair Housing Act and the Equal Opportunity Act. Each office is independently owned and operated. Listing information is deemed reliable but not guaranteed accurate.