
9 Westwood Drive, Belleville, IL 62226
Local realty services provided by:CENTURY 21 Premiere Realty
9 Westwood Drive,Belleville, IL 62226
$120,000
- 3 Beds
- 2 Baths
- 1,432 sq. ft.
- Single family
- Active
Listed by: alex r knebel
Office: knebel realty
MLS#:26072892
Source:MO_MARIS
Price summary
- Price:$120,000
- Price per sq. ft.:$83.8
About this home
Full of potential! Check out this quiet ranch, tucked away peacefully just off North Belt West in Belleville! This home provides the canvas - you bring the design. Very functional layout, just needing modernization. Perfect for any investor or DIYer looking to build some solid equity! Sale includes two adjacent tax parcels making up almost an acre of land, zoned multi-family residential (plenty of space and opportunity for improvements!). The oversized one-car detached garage also contains a basement cellar. Property is being sold as-is. Don’t miss out on this fantastic opportunity!
Contact an agent
Home facts
- Year built:1970
- Subdivision & Development:North Seveteenth
- Listing ID #:26072892
- Added:2 day(s) ago
- Updated:November 19, 2026 at 04:51 PM
Rooms and interior
- Bedrooms:3
- Total bathrooms:2
- Full bathrooms:1
- Half bathrooms:1
- Rooms Total:10
- Kitchen Description:Range, Refrigerator
- Living area:1,432 sq. ft.
Heating and cooling
- Cooling:Central Air
- Heating:Forced Air
- Central air:Yes
Structure and exterior
- Year built:1970
- Building area:1,432 sq. ft.
- Lot area:0.88 Acres
- Architectural Style:Ranch
- Construction Materials:Brick
- Levels:1 Story
Schools
- High school:Belleville High School-West
- Middle school:BELLEVILLE DIST 118
- Elementary school:BELLEVILLE DIST 118
Utilities
- Water:Public
- Sewer:Public Sewer
Finances and disclosures
- Price:$120,000
- Price per sq. ft.:$83.8
- Tax amount:$3,831 (2025)
Parking
- Garage:Yes
- Garage spaces:1
 Copyright 2026 Mid-America Regional Information Systems. All rights reserved. Listings courtesy of Mid-America Regional Information Systems as distributed by MLS GRID <Last Updated November 19, 2026. Mid-America Regional Information Systems provides content displayed here (“provided content”) on an “as is” basis and makes no representations or warranties regarding the provided content, including, but not limited to those of non-infringement, timeliness, accuracy, or completeness. Individuals and companies using information presented are responsible for verification and validation of information they utilize and present to their customers and clients. Mid-America Regional Information Systems will not be liable for any damage or loss resulting from use of the provided content or the products available through Portals, IDX, VOW, and/or Syndication. Recipients of this information shall not resell, redistribute, reproduce, modify, or otherwise copy any portion thereof without the expressed written consent of Mid-America Regional Information Systems.
New listings near 9 Westwood Drive
- Coming Soon
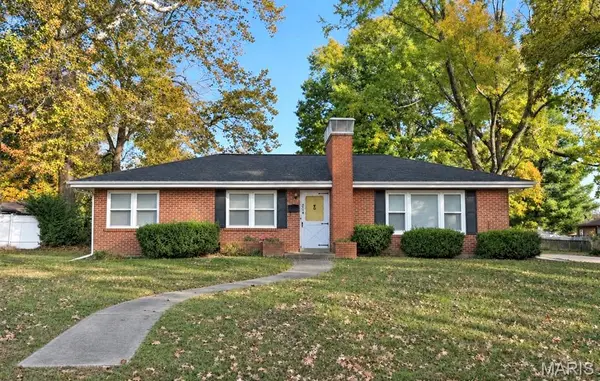 $190,000Coming Soon3 beds 2 baths1,300 sq. ft.
804 Express Drive, Belleville, IL 62223
MLS# 26073115Listed by: KELLER WILLIAMS PINNACLE - Coming SoonOpen Sat, 11am to 2pm
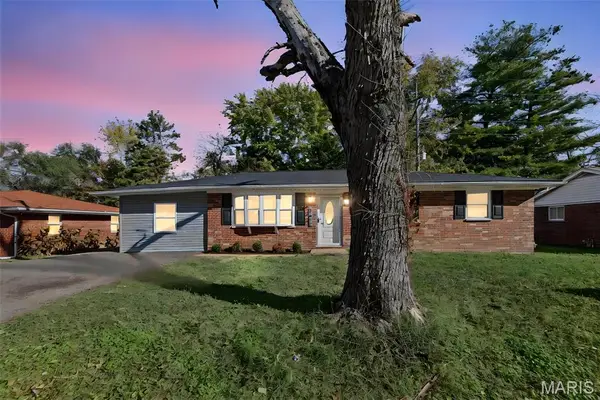 $215,000Coming Soon3 beds 2 baths1,404 sq. ft.
3311 S Belt W, Belleville, IL 62226
MLS# 26072956Listed by: KELLER WILLIAMS MARQUEE - Coming SoonOpen Sun, 1 to 3pm
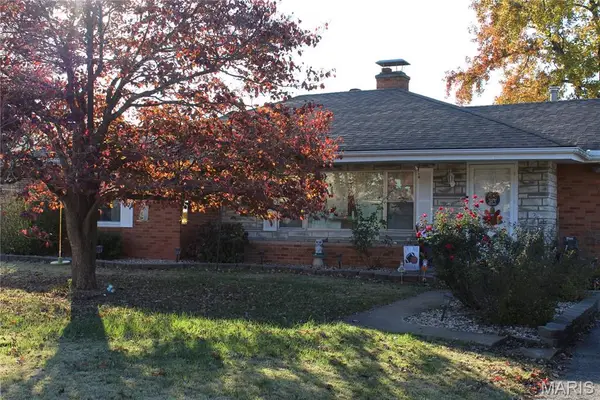 $210,000Coming Soon3 beds 1 baths1,155 sq. ft.
28 Lakeshore Drive, Belleville, IL 62220
MLS# 26072904Listed by: RE/MAX SIGNATURE PROPERTIES - Coming SoonOpen Sat, 10am to 12pm
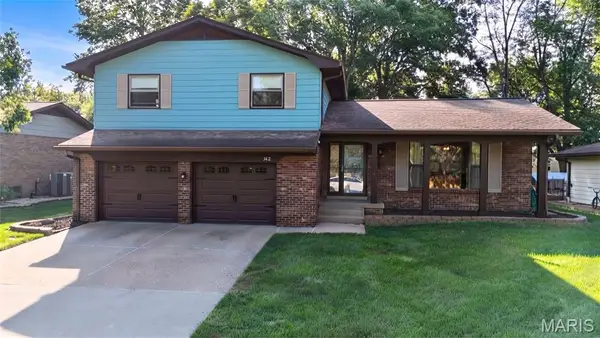 $250,000Coming Soon4 beds 3 baths2,308 sq. ft.
312 Montgomery Drive, Belleville, IL 62223
MLS# 26053985Listed by: RE/MAX PREFERRED - Coming Soon
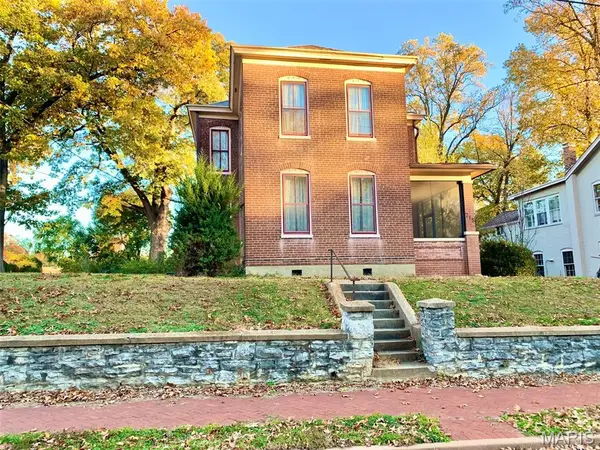 $169,900Coming Soon3 beds 2 baths1,875 sq. ft.
715 E Washington Street, Belleville, IL 62220
MLS# 26072701Listed by: VYLLA HOME - Coming Soon
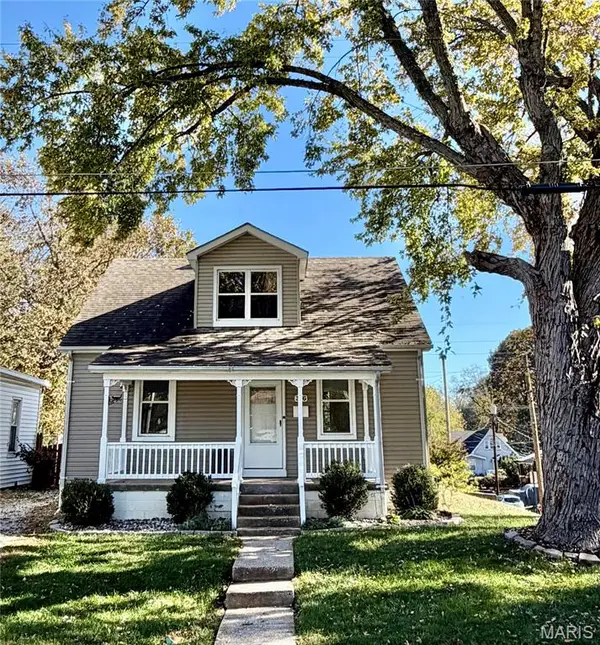 $159,000Coming Soon3 beds 2 baths1,372 sq. ft.
316 S 9th Street, Belleville, IL 62220
MLS# 26072362Listed by: RE/MAX SIGNATURE PROPERTIES - Coming Soon
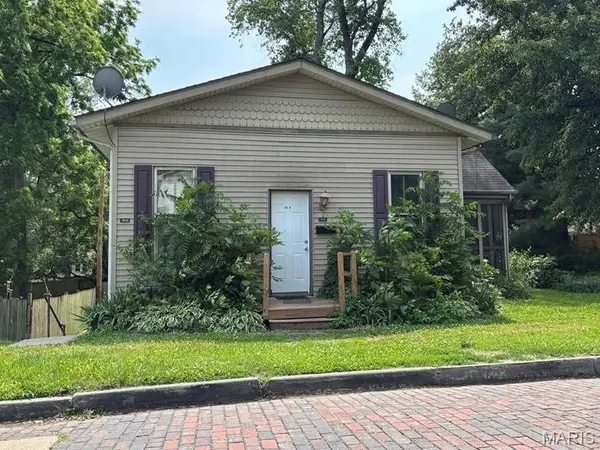 $140,000Coming Soon-- beds -- baths1,426 sq. ft.
202 Wabash Avenue, Belleville, IL 62220
MLS# 26044473Listed by: KELLER WILLIAMS PINNACLE - New
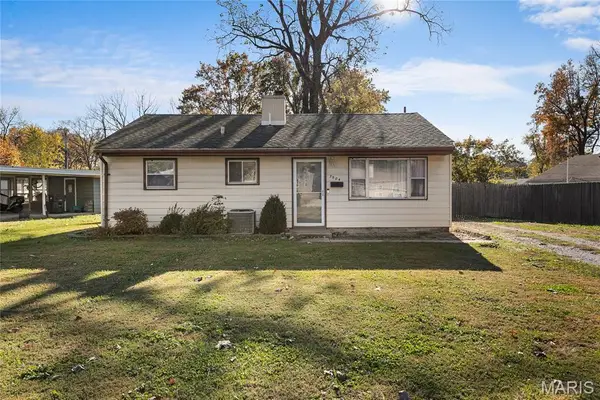 $102,500Active3 beds 1 baths864 sq. ft.
3804 Little Flower Lane, Belleville, IL 62226
MLS# 26072670Listed by: RE/MAX RESULTS REALTY - New
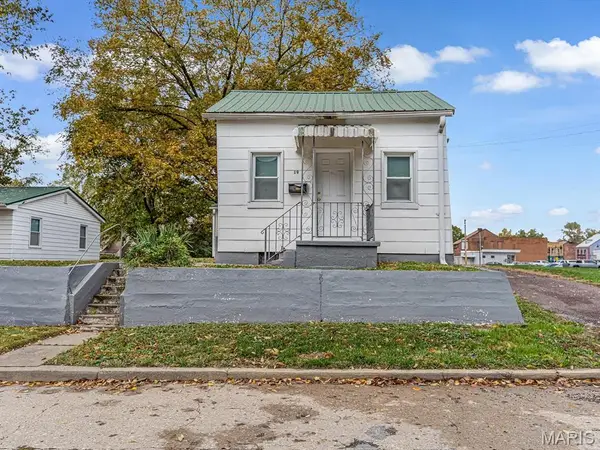 $85,000Active2 beds 1 baths878 sq. ft.
19 S 9th Street, Belleville, IL 62220
MLS# 26069544Listed by: KELLER WILLIAMS PINNACLE - New
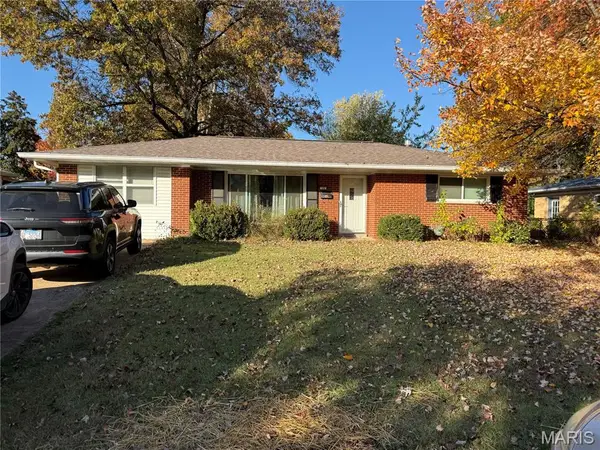 $140,000Active3 beds 2 baths1,260 sq. ft.
15 Exeter Lane, Belleville, IL 62226
MLS# 26073147Listed by: MARKET PRO REALTY, INC


Protect your home and budget from life's surprises with an Assurant Home Warranty, backed by a partner that supports you through every step of homeownership. Explore Plans.
©2026 Century 21 Real Estate LLC. All rights reserved. CENTURY 21®, the CENTURY 21 Logo and C21® are service marks owned by Century 21 Real Estate LLC. Century 21 Real Estate LLC fully supports the principles of the Fair Housing Act and the Equal Opportunity Act. Each office is independently owned and operated. Listing information is deemed reliable but not guaranteed accurate.