
925 Moreland Drive, Belleville, IL 62223
Local realty services provided by:CENTURY 21 Bailey & Co.
925 Moreland Drive,Belleville, IL 62223
$199,000
- 3 Beds
- 1 Baths
- 1,186 sq. ft.
- Single family
- Coming Soon
Listed by: charlene m brennan
Office: strano & associates
MLS#:26052815
Source:MO_MARIS
Price summary
- Price:$199,000
- Price per sq. ft.:$167.79
About this home
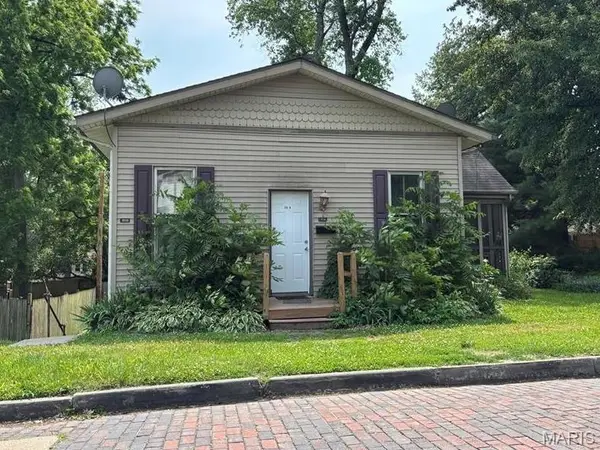
***Coming Soon*** Showings begin October 15th, Don't miss this move in ready brick ranch on basement, offering updated kitchen, bath, windows, service door in garage, front door. New plumbing, bath, basement windows and front landscaping 2026. Main level offers bright and spacious living room, 3 bedrooms with hardwood floors, updated kitchen and bath. Lower level offers finished family room, rec room , storage area under staircase. Unfinished area contains HVAC, water heater, electrical panel, laundry and ample storage area. Rear yard is fenced with deck, patio and shed. Convenient to schools, shopping, interstate highway access to easy commute to St. Louis and Scott Air Force Base.
Contact an agent
Home facts
- Year built:1955
- Subdivision & Development:Club Heights3rd Add
- Listing ID #:26052815
- Updated:October 11, 2026 at 03:47 PM
Rooms and interior
- Bedrooms:3
- Total bathrooms:1
- Full bathrooms:1
- Rooms Total:7
- Kitchen Description:Refrigerator
- Basement:Yes
- Living area:1,186 sq. ft.
Heating and cooling
- Cooling:Central Air, Electric
- Heating:Forced Air, Natural Gas
- Central air:Yes
Structure and exterior
- Year built:1955
- Building area:1,186 sq. ft.
- Lot area:0.24 Acres
- Architectural Style:Ranch
- Construction Materials:Brick Veneer
- Levels:1 Story
Schools
- High school:Belleville High School-West
- Middle school:HARMONY EMGE DIST 175
- Elementary school:Harmony Emge DIST 175
Utilities
- Water:Public
- Sewer:Public Sewer
Finances and disclosures
- Price:$199,000
- Price per sq. ft.:$167.79
- Tax amount:$3,368 (2025)
Parking
- Total parking spaces:1
- Garage:Yes
- Garage spaces:1
 Copyright 2026 Mid-America Regional Information Systems. All rights reserved. Listings courtesy of Mid-America Regional Information Systems as distributed by MLS GRID <Last Updated October 11, 2026. Mid-America Regional Information Systems provides content displayed here (“provided content”) on an “as is” basis and makes no representations or warranties regarding the provided content, including, but not limited to those of non-infringement, timeliness, accuracy, or completeness. Individuals and companies using information presented are responsible for verification and validation of information they utilize and present to their customers and clients. Mid-America Regional Information Systems will not be liable for any damage or loss resulting from use of the provided content or the products available through Portals, IDX, VOW, and/or Syndication. Recipients of this information shall not resell, redistribute, reproduce, modify, or otherwise copy any portion thereof without the expressed written consent of Mid-America Regional Information Systems. MO_MARIS Member Broker: Tina Besserman
New listings near 925 Moreland Drive
- Coming Soon
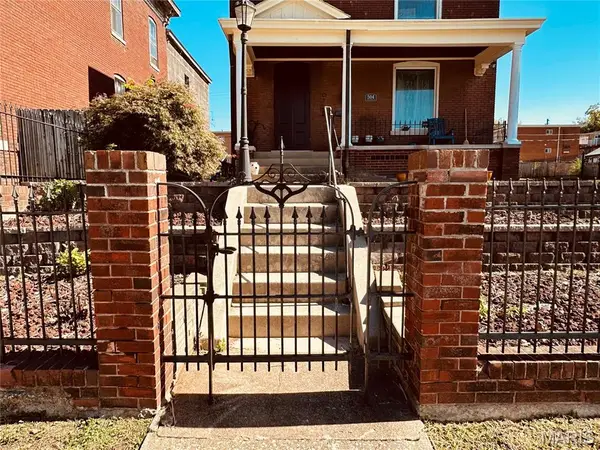 $225,000Coming Soon4 beds 4 baths2,590 sq. ft.
504 S High Street, Belleville, IL 62220
MLS# 26062392Listed by: RE/MAX PREFERRED - Coming Soon
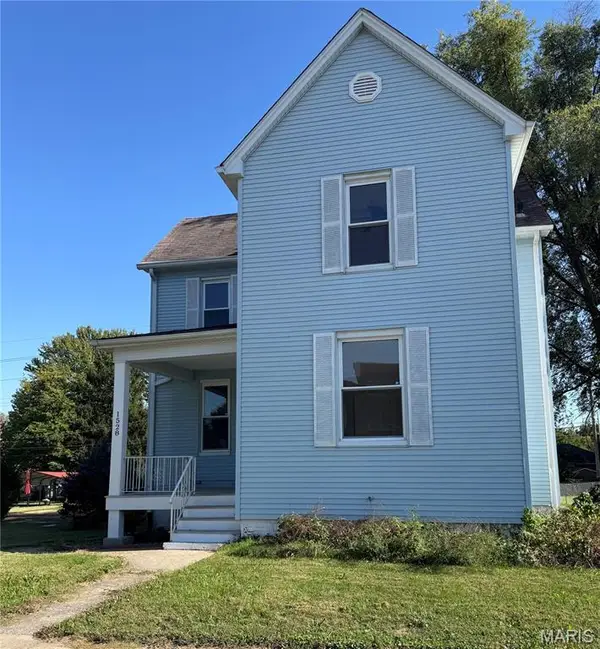 $214,900Coming Soon4 beds 2 baths1,896 sq. ft.
1528 N Church Street, Belleville, IL 62221
MLS# 26065008Listed by: AVENUE REALTY ASSOCIATES - Coming Soon
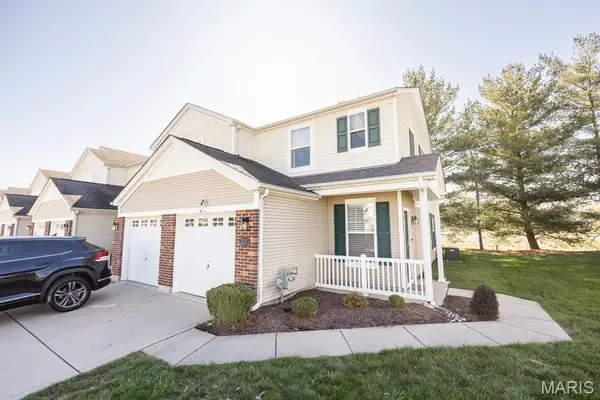 $145,000Coming Soon2 beds 2 baths1,087 sq. ft.
2058 Celebration Park Circle, Belleville, IL 62220
MLS# 26064004Listed by: HOMES BY JANELL - Coming Soon
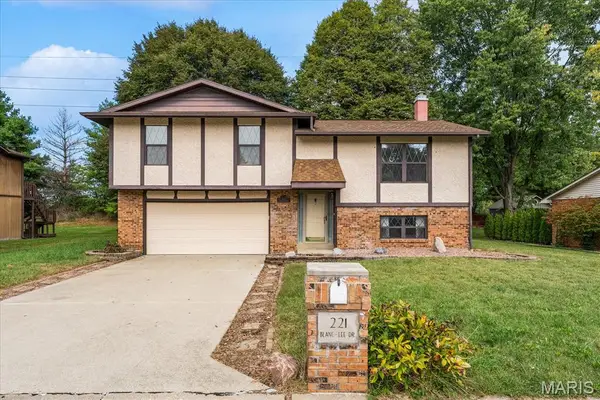 $250,000Coming Soon3 beds 3 baths1,564 sq. ft.
221 Blanc Lee Drive, Belleville, IL 62226
MLS# 26063832Listed by: RE/MAX PREFERRED - Coming Soon
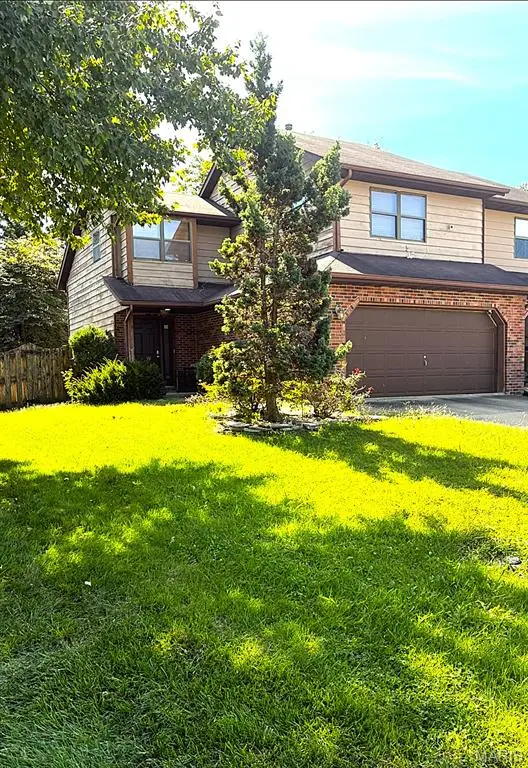 $175,000Coming Soon2 beds 2 baths1,214 sq. ft.
2206 Greenfield Drive, Belleville, IL 62221
MLS# 26063454Listed by: BERKSHIRE HATHAWAY HOMESERVICES SELECT PROPERTIES - Coming Soon
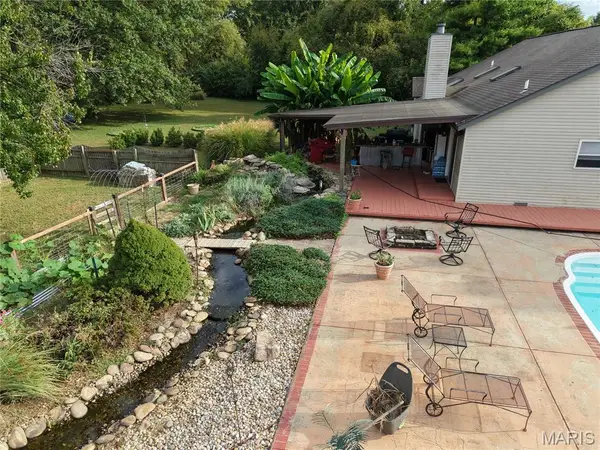 $449,000Coming Soon4 beds 3 baths2,698 sq. ft.
22 Towne Hall Estates Lane, Belleville, IL 62223
MLS# 26064075Listed by: PROPERTY PEDDLER, INC - Coming SoonOpen Sun, 1 to 3pm
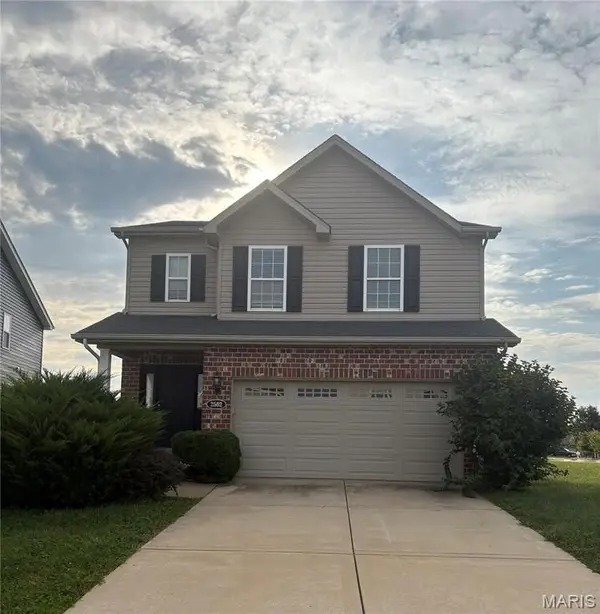 $300,000Coming Soon3 beds 3 baths1,754 sq. ft.
2502 London Lane, Belleville, IL 62221
MLS# 26060907Listed by: REAL BROKER LLC - Coming Soon
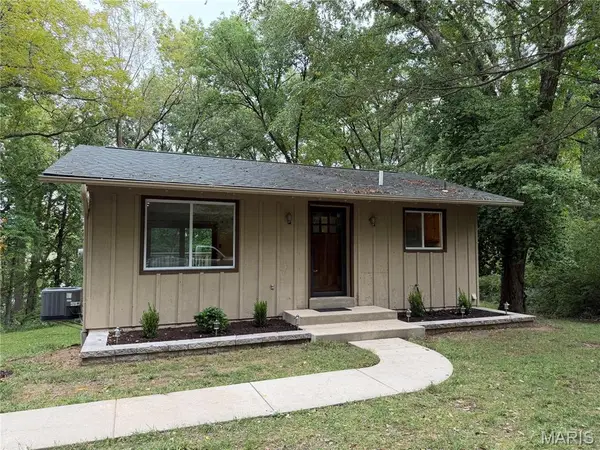 $244,900Coming Soon2 beds 1 baths1,440 sq. ft.
2 Country Hill Lane, Belleville, IL 62221
MLS# 26061515Listed by: NESTER REALTY - Coming Soon
 $140,000Coming Soon-- beds -- baths1,426 sq. ft.
202 Wabash Avenue, Belleville, IL 62220
MLS# 26044473Listed by: KELLER WILLIAMS PINNACLE


Protect your home and budget from life's surprises with an Assurant Home Warranty, backed by a partner that supports you through every step of homeownership. Explore Plans.
©2026 Century 21 Real Estate LLC. All rights reserved. CENTURY 21®, the CENTURY 21 Logo and C21® are service marks owned by Century 21 Real Estate LLC. Century 21 Real Estate LLC fully supports the principles of the Fair Housing Act and the Equal Opportunity Act. Each office is independently owned and operated. Listing information is deemed reliable but not guaranteed accurate.