
126 N Eisele Drive, Bellevue, IL 61604
Local realty services provided by:CENTURY 21 Tucker Swanson
126 N Eisele Drive,Bellevue, IL 61604
$124,900
- 3 Beds
- 2 Baths
- 1,176 sq. ft.
- Single family
- Pending
Listed by: rickey mathis, stephanie stratton
Office: re/max traders unlimited
MLS#:PA1270266
Source:IL_CAAR
Price summary
- Price:$124,900
- Price per sq. ft.:$106.21
About this home
This inviting 3-bedroom ranch offers comfortable one-level living, a spacious interior, and plenty of outdoor space. The fully remodeled eat-in kitchen features updated cabinetry, newer countertops, newer vinyl plank flooring, a pantry addition, and room for a dining table. All kitchen appliances are newer, including the refrigerator, dishwasher, and microwave. Just off the kitchen, the oversized living room includes large windows and sliding glass doors leading to the backyard. All three bedrooms offer comfortable space, while the main-floor bath features a modern vanity and tub/shower combination. The basement provides laundry space with a newer washer and dryer that stay, an updated full bath, and a separate area with potential for a future family room. Additional updates include a water heater installed in 2023, a new furnace circuit board and ignitor, and new gutters in 2021. Outside, mature trees shade the spacious yard, with plenty of room to entertain, garden, or relax. A paved driveway, detached two-stall garage, and backyard shed provide additional space for vehicles, tools, and hobbies. Sale is subject to the seller successfully purchasing their next home....
Contact an agent
Home facts
- Year built:1948
- Subdivision & Development:Eisele
- Listing ID #:PA1270266
- Added:36 day(s) ago
- Updated:October 24, 2026 at 08:34 AM
Rooms and interior
- Bedrooms:3
- Total bathrooms:2
- Full bathrooms:2
- Kitchen Description:Dishwasher, Microwave, Refrigerator
- Basement:Yes
- Basement Description:Crawl Space, Partial
- Living area:1,176 sq. ft.
Heating and cooling
- Cooling:Central Air
- Heating:Forced Air
- Central air:Yes
Structure and exterior
- Roof:Shingle
- Year built:1948
- Building area:1,176 sq. ft.
- Construction Materials:Aluminum Siding
- Exterior Features:Shed(s)
- Foundation Description:Block
Schools
- High school:Limestone Comm
Utilities
- Water:Public
Finances and disclosures
- Price:$124,900
- Price per sq. ft.:$106.21
- Tax amount:$2,237 (2025)
Features and amenities
- Appliances:Dishwasher, Dryer, Microwave, Refrigerator, Washer
- Laundry features:Dryer, Washer
- Amenities:Cable Available
Parking
- Parking description:Detached
- Garage:Yes
- Garage spaces:2
New listings near 126 N Eisele Drive
- New
 $330,000Active3 beds 3 baths1,521 sq. ft.
405 Hampton Cove, Peoria, IL 61607
MLS# 12788042Listed by: BHHS CENTRAL ILLINOIS, REALTORS
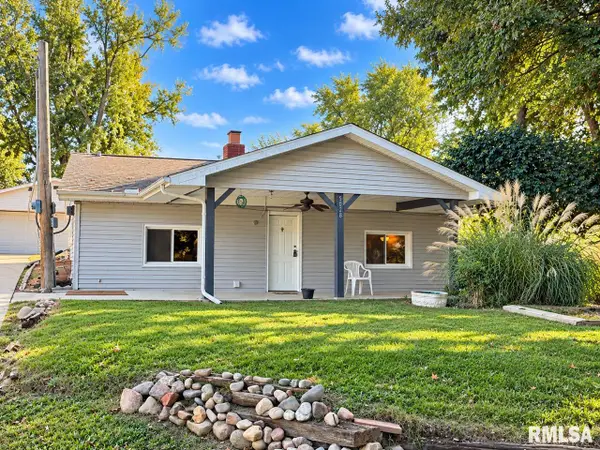 $59,900Active2 beds 1 baths896 sq. ft.
5028 W Oakvue Drive, Peoria, IL 61604
MLS# PA1270922Listed by: JIM MALOOF REALTY, INC. $65,000Active2 beds 1 baths756 sq. ft.
201 N Bellevue Avenue, Peoria, IL 61604
MLS# PA1270912Listed by: KELLER WILLIAMS PREMIER REALTY $35,000Active3 beds 2 baths1,428 sq. ft.
4511 W Crabtree Court, Peoria, IL 61604
MLS# PA1270054Listed by: EXP REALTY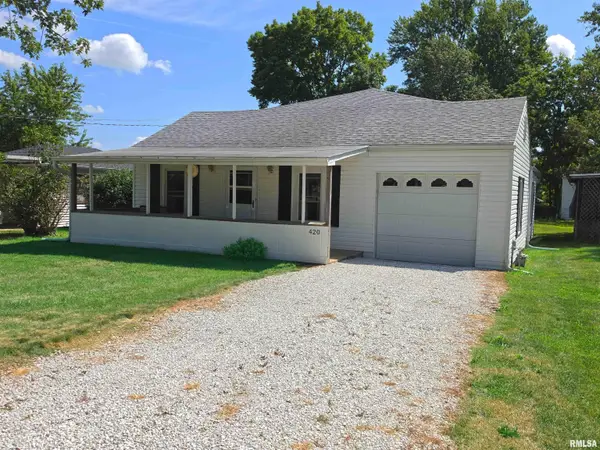 $79,900Active2 beds 2 baths1,534 sq. ft.
420 S Anna Avenue, Peoria, IL 61604
MLS# PA1268821Listed by: KELLER WILLIAMS PREMIER REALTY


Protect your home and budget from life's surprises with an Assurant Home Warranty, backed by a partner that supports you through every step of homeownership. Explore Plans.
©2026 Century 21 Real Estate LLC. All rights reserved. CENTURY 21®, the CENTURY 21 Logo and C21® are service marks owned by Century 21 Real Estate LLC. Century 21 Real Estate LLC fully supports the principles of the Fair Housing Act and the Equal Opportunity Act. Each office is independently owned and operated. Listing information is deemed reliable but not guaranteed accurate.