
102 E North Street, Bellflower, IL 61724
Local realty services provided by:CENTURY 21 New Heritage
102 E North Street,Bellflower, IL 61724
$150,000
- 3 Beds
- 2 Baths
- 2,432 sq. ft.
- Single family
- Active
Listed by: kayla delong
Office: re/max rising
MLS#:12757313
Source:MLSNI
Price summary
- Price:$150,000
- Price per sq. ft.:$61.68
About this home
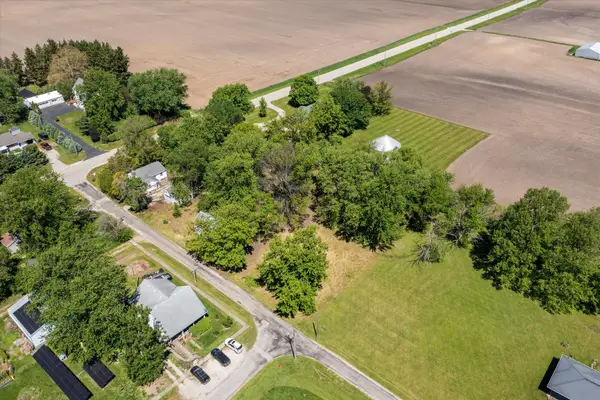
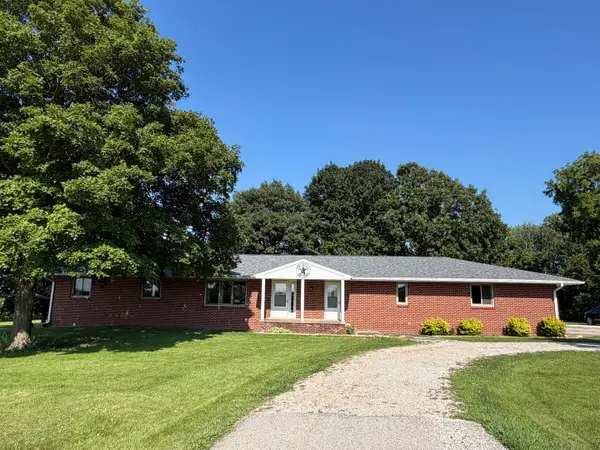
Located in the charming rural community of Bellflower, this spacious has all that your need. Original hardwood floors, wide wood trim, oversized windows, and classic architectural touches create a welcoming sense of history throughout. The large kitchen offers plenty of room for a breakfast table and everyday gathering, while the spacious formal dining room provides the perfect setting for family meals and entertaining. Just off the dining room, a versatile main-floor office offers an ideal workspace and could also serve as a potential main-floor bedroom, depending on your needs. The generous living room is filled with natural light from the home's numerous large windows, creating a bright and comfortable space to relax or entertain. A full bathroom on the main level adds convenience, while another full bathroom is located upstairs. Upstairs, you'll find two large bedrooms plus an oversized dormer bedroom, offering plenty of room for you, guests, hobbies, or additional living space. With its generous room sizes, abundant natural light, original hardwood floors, and beautiful woodwork, this home offers the opportunity to enjoy classic character while making it your own. If you're looking for a home with space, , flexible living areas, and small-town appeal, this Bellflower property is one you won't want to miss!...
Contact an agent
Home facts
- Year built:1914
- Subdivision & Development:Not Applicable
- Listing ID #:12757313
- Updated:September 15, 2026 at 11:10 AM
Rooms and interior
- Bedrooms:3
- Total bathrooms:2
- Full bathrooms:2
- Rooms Total:7
- Dining Description:Separate Dining Room
- Kitchen Description:Range, Range Hood
- Basement Description:Partial, Unfinished
- Living area:2,432 sq. ft.
Heating and cooling
- Cooling:Central Air
- Heating:Forced Air, Natural Gas
- Central air:Yes
Structure and exterior
- Year built:1914
- Building area:2,432 sq. ft.
- Lot area:0.29 Acres
- Lot Features:Corner Lot
- Architectural Style:Farmhouse
- Foundation Description:Brick/Mortar
- Levels:2 Story
Schools
- High school:Blue Ridge High School
- Middle school:Blue Ridge Jr High
- Elementary school:Blue Ridge Elementary
Utilities
- Water:Public
Finances and disclosures
- Price:$150,000
- Price per sq. ft.:$61.68
- Tax amount:$3,530 (2025)
Parking
- Total parking spaces:4
- Parking description:Gravel, Off Street
 Copyright 2026 Midwest Real Estate Data LLC. All rights reserved. The data relating to real estate for sale on this web site comes in part from the Broker Reciprocity Program of the Midwest Real Estate Data LLC. Listing information is deemed reliable but not guaranteed. MLSNI Member Broker: Lisa Rossow
New listings near 102 E North Street


Protect your home and budget from life's surprises with an Assurant Home Warranty, backed by a partner that supports you through every step of homeownership. Explore Plans.
©2026 Century 21 Real Estate LLC. All rights reserved. CENTURY 21®, the CENTURY 21 Logo and C21® are service marks owned by Century 21 Real Estate LLC. Century 21 Real Estate LLC fully supports the principles of the Fair Housing Act and the Equal Opportunity Act. Each office is independently owned and operated. Listing information is deemed reliable but not guaranteed accurate.