
435 22nd Avenue, Bellwood, IL 60104
Local realty services provided by:CENTURY 21 Broughton Team
435 22nd Avenue,Bellwood, IL 60104
$190,000
- 2 Beds
- 2 Baths
- 880 sq. ft.
- Single family
- Pending
Listed by: taurino morales
Office: exp realty
MLS#:12719262
Source:MLSNI
Price summary
- Price:$190,000
- Price per sq. ft.:$215.91
About this home
MOTIVATED SELLER! Great opportunity for an owner-occupant or investor to add value. This single-family home offers a spacious living and dining room combination, 2 bedrooms, a full bathroom, and a kitchen with white cabinetry. Hardwood floors run throughout the main level. The full finished basement provides 2 additional rooms, a full bathroom, and plenty of extra living or storage space. Additional features include forced-air heat, vinyl windows, storm doors, a newer roof, and a detached 2-car garage. Bring your finishing touches or renovate to flip and maximize this property's full potential. Sold as-is. More photos coming soon!
Contact an agent
Home facts
- Year built:1926
- Listing ID #:12719262
- Updated:August 02, 2026 at 10:28 AM
Rooms and interior
- Bedrooms:2
- Total bathrooms:2
- Full bathrooms:2
- Rooms Total:6
- Dining Description:Combined With Living Room
- Kitchen Description:Range, Refrigerator
- Basement Description:Finished, Full
- Living area:880 sq. ft.
Heating and cooling
- Heating:Natural Gas
Structure and exterior
- Roof:Asphalt
- Year built:1926
- Building area:880 sq. ft.
- Levels:1 Story
Utilities
- Water:Public
- Sewer:Public Sewer
Finances and disclosures
- Price:$190,000
- Price per sq. ft.:$215.91
- Tax amount:$6,015 (2024)
Parking
- Total parking spaces:2
- Parking description:Detached Garage, Garage
- Garage:Yes
- Garage spaces:2
 Copyright 2026 Midwest Real Estate Data LLC. All rights reserved. The data relating to real estate for sale on this web site comes in part from the Broker Reciprocity Program of the Midwest Real Estate Data LLC. Listing information is deemed reliable but not guaranteed. MLSNI Member Broker: Barbara K. Broughton
New listings near 435 22nd Avenue
- New
 $325,000Active3 beds 2 baths1,651 sq. ft.
3105 Saint Charles Road, Bellwood, IL 60104
MLS# 12675583Listed by: BAIRD & WARNER - New
 $465,000Active5 beds 5 baths2,840 sq. ft.
1018 Park Place, Bellwood, IL 60104
MLS# 12720469Listed by: KELLER WILLIAMS ONECHICAGO - New
 $185,000Active2 beds 1 baths896 sq. ft.
1031 Bellwood Avenue #C, Bellwood, IL 60104
MLS# 12719506Listed by: NAPIER REAL ESTATE CONSULTANTS INC. - New
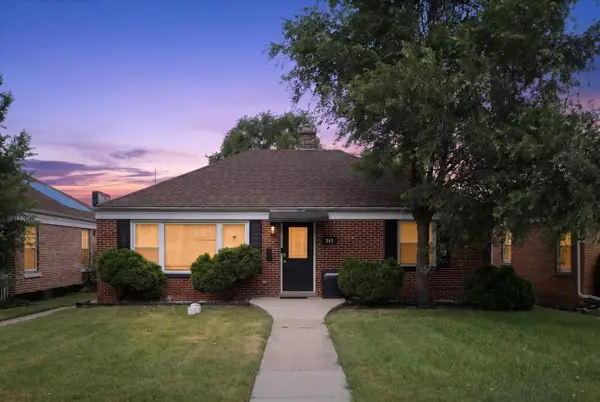 $260,000Active3 beds 2 baths949 sq. ft.
342 Frederick Avenue, Bellwood, IL 60104
MLS# 12717560Listed by: REALTY OF AMERICA, LLC - New
 $355,000Active3 beds 1 baths1,100 sq. ft.
3400 Monroe Street, Bellwood, IL 60104
MLS# 12717234Listed by: CHICAGOLAND BROKERS INC. - New
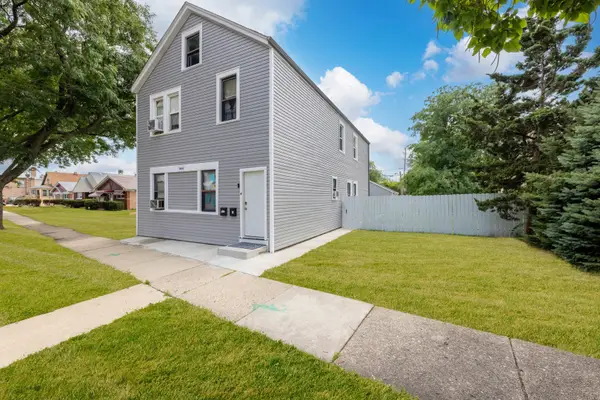 $399,999Active6 beds 2 baths
3800 Saint Paul Avenue, Bellwood, IL 60104
MLS# 12705302Listed by: SMART HOME REALTY 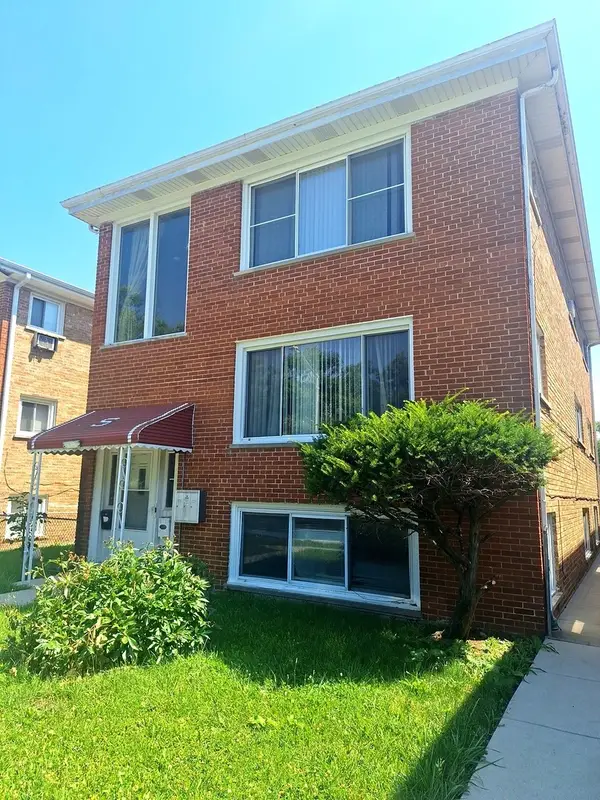 $485,000Pending8 beds 3 baths
3408 Warren Avenue, Bellwood, IL 60104
MLS# 12712144Listed by: ONE STOP REAL ESTATE SERVICES $220,000Pending3 beds 1 baths1,029 sq. ft.
137 Linden Avenue, Bellwood, IL 60104
MLS# 12707878Listed by: EXP REALTY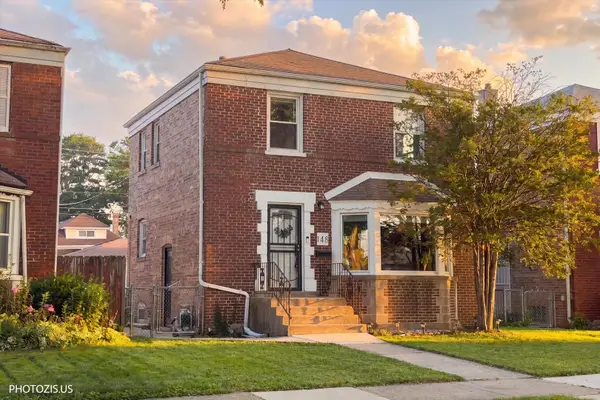 $270,000Pending2 beds 1 baths1,213 sq. ft.
148 Linden Avenue, Bellwood, IL 60104
MLS# 12705870Listed by: KELLER WILLIAMS NORTH SHORE WEST


Protect your home and budget from life's surprises with an Assurant Home Warranty, backed by a partner that supports you through every step of homeownership. Explore Plans.
©2026 Century 21 Real Estate LLC. All rights reserved. CENTURY 21®, the CENTURY 21 Logo and C21® are service marks owned by Century 21 Real Estate LLC. Century 21 Real Estate LLC fully supports the principles of the Fair Housing Act and the Equal Opportunity Act. Each office is independently owned and operated. Listing information is deemed reliable but not guaranteed accurate.