
280 Knoll Road, Belvidere, IL 61008
Local realty services provided by:CENTURY 21 Affiliated
280 Knoll Road,Belvidere, IL 61008
$380,000
- 4 Beds
- 3 Baths
- 3,252 sq. ft.
- Single family
- Active
Listed by:
 CENTURY 21 Affiliated
Office: century 21 affiliated
MLS#:202604349
Source:IL_RAAR
Price summary
- Price:$380,000
- Price per sq. ft.:$116.85
About this home
Welcome home to this beautiful 4-bedroom, 3-bath ranch nestled on a peaceful 0.61-acre cul-de-sac lot in Edgewood Heights in Belvidere. Backing up to the area's new flower farm, this property offers breathtaking views and a serene setting with the perfect blend of open space and mature trees. Designed for both everyday living and entertaining, the home features an open layout with a spacious dining room highlighted by an elegant coffered ceiling. The updated kitchen boasts granite countertops, a stylish tile backsplash, and newer stainless-steel appliances. Cozy up by one of the home's two wood-burning fireplaces, creating warm and inviting spaces on both levels. The full exposed lower level provides additional living space, making it ideal for a family room, game room, or guest retreat. All three full bathrooms have been recently updated with modern finishes, offering comfort and style throughout. Step outside to enjoy the beautifully landscaped backyard featuring multi-level decks that have been rebuilt within the last three years, an above-ground pool, and picturesque views of the neighboring flower farm. A built-in storage shed provides the perfect space for a riding mower, golf cart, or your favorite outdoor toys, while an invisible fence offers added convenience for pets. Additional highlights include solar panels for improved energy efficiency, making this home as practical as it is beautiful. With its exceptional location, thoughtful updates, and stunning outdoor spaces, this Belvidere ranch is truly a place you'll love to call home....
Contact an agent
Home facts
- Listing ID #:202604349
- Added:9 day(s) ago
- Updated:July 26, 2026 at 12:44 AM
Rooms and interior
- Bedrooms:4
- Total bathrooms:3
- Full bathrooms:3
- Dining Description:On Main Level
- Kitchen Description:Dishwasher, Electric Range, Microwave, Refrigerator, Stove/Cooktop, Sump Pump
- Bedroom Description:Master Bedroom On Main Level
- Basement Description:Basement Entrance, Full
- Living area:3,252 sq. ft.
Heating and cooling
- Cooling:Central Air
- Heating:Forced Air, Natural Gas
- Central air:Yes
Structure and exterior
- Roof:Shingle
- Building area:3,252 sq. ft.
- Lot area:0.61 Acres
- Architectural Style:Ranch
- Construction Materials:Brick/Stone, Vinyl
- Exterior Features:Deck, Dog-Run/Invisible Fence, Full Exposure, Garden Shed, Patio
Schools
- High school:Belvidere High
- Middle school:Belvidere Jr High
- Elementary school:Belvidere
Utilities
- Water:Well
- Sewer:Septic
Finances and disclosures
- Price:$380,000
- Price per sq. ft.:$116.85
Features and amenities
- Appliances:Dishwasher, Microwave, Refrigerator, Stove/Cooktop, Sump Pump, Water Softener Rented
- Laundry features:Laundry Basement
- Amenities:Basement Entrance, County Taxes, Deck, Full Exposure, Garden Shed, Gas Water Heater, Lower Level Finished Space, Solar Panels
- Pool features:Above Ground Pool
Parking
- Garage spaces:2
New listings near 280 Knoll Road
- New
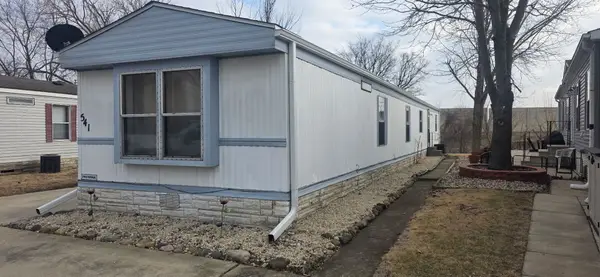 $44,900Active3 beds 2 baths
541 Park Avenue, Belvidere, IL 61008
MLS# 12714630Listed by: SMART HOME REALTY - New
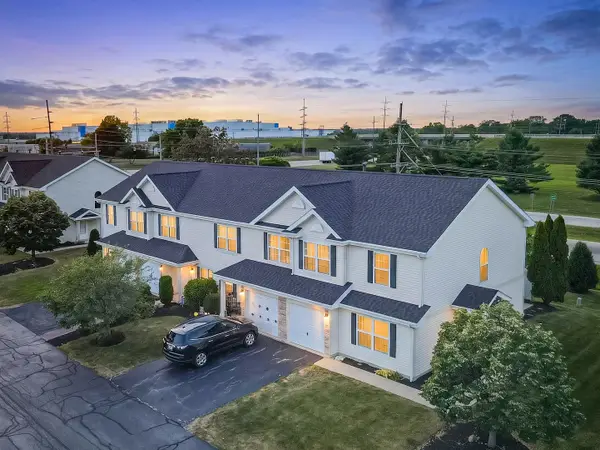 $175,000Active3 beds 3 baths1,510 sq. ft.
1661 W Chrysler Drive #9-1, Belvidere, IL 61008
MLS# 12714861Listed by: NEX-GEN REAL ESTATE & PROPERTY MANAGMENT CO. - New
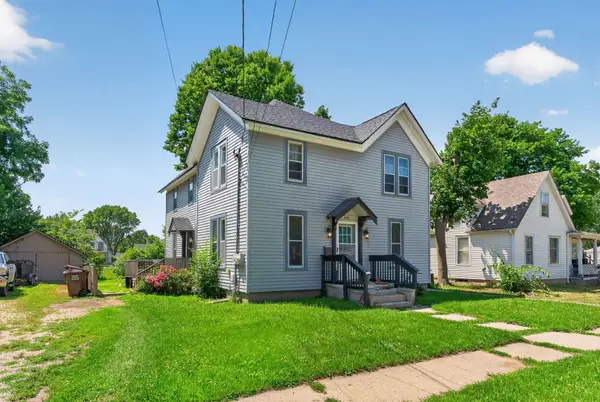 $239,900Active6 beds 3 baths
807 Garfield Avenue, Belvidere, IL 61008
MLS# 12713819Listed by: DICKERSON & NIEMAN REALTORS - ROCKFORD - New
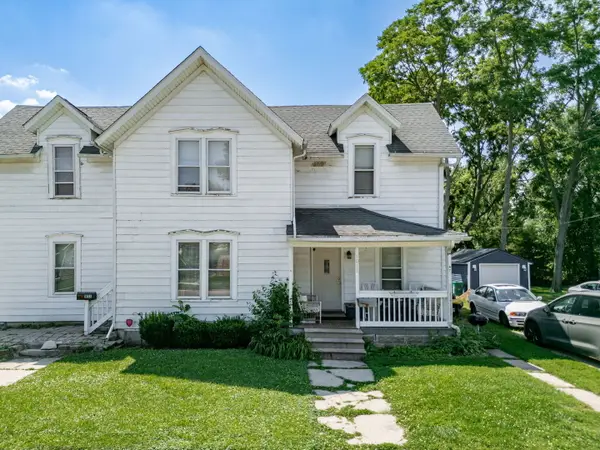 $249,900Active5 beds 3 baths
1011 Whitney Boulevard, Belvidere, IL 61008
MLS# 12713851Listed by: DICKERSON & NIEMAN REALTORS - ROCKFORD - New
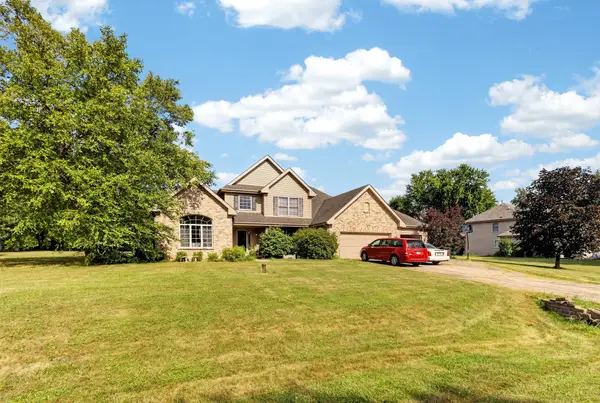 $449,900Active4 beds 3 baths2,892 sq. ft.
12735 Vestas Place, Belvidere, IL 61008
MLS# 12714127Listed by: GATES AND GABLES REALTY - New
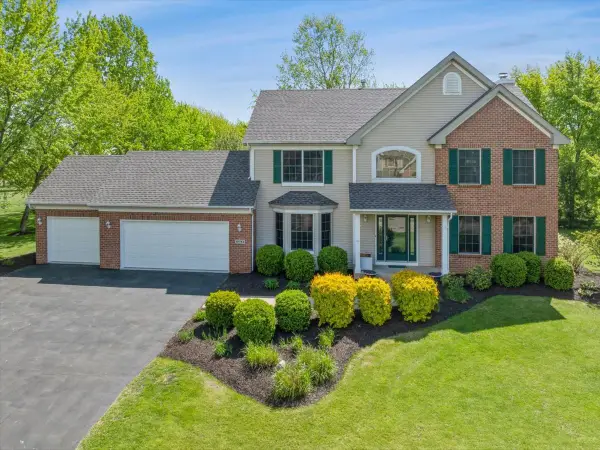 $450,000Active3 beds 3 baths2,423 sq. ft.
12743 Vestas Place, Belvidere, IL 61008
MLS# 12699464Listed by: BAIRD & WARNER - New
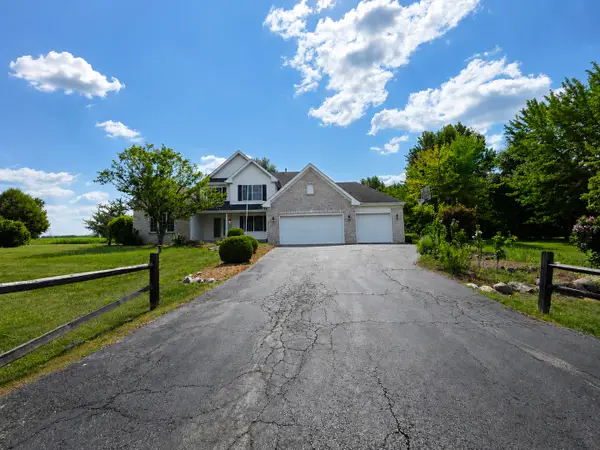 $479,900Active5 beds 4 baths2,431 sq. ft.
12751 Vestas Place, Belvidere, IL 61008
MLS# 12712569Listed by: REALTY OF AMERICA, LLC - Open Sun, 2 to 4pmNew
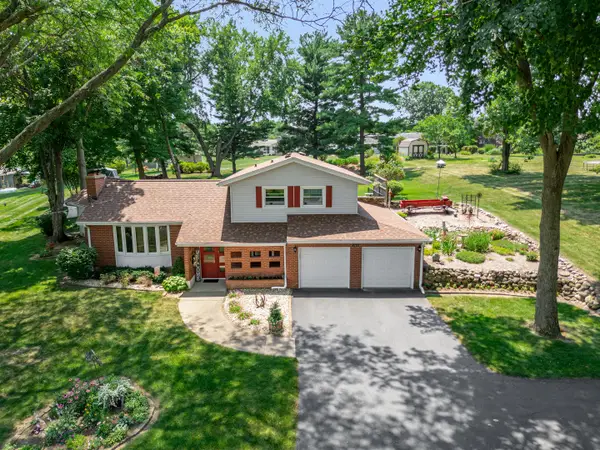 $329,900Active3 beds 3 baths2,041 sq. ft.
8722 Sheffield Drive, Belvidere, IL 61008
MLS# 12712290Listed by: EXP REALTY - New
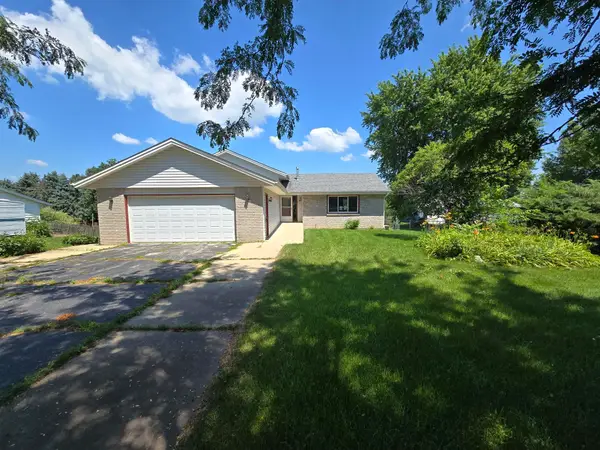 $260,000Active3 beds 3 baths1,888 sq. ft.
6984 Squaw Prairie Road, BELVIDERE, IL 61008
MLS# 202604445Listed by: DICKERSON & NIEMAN - New
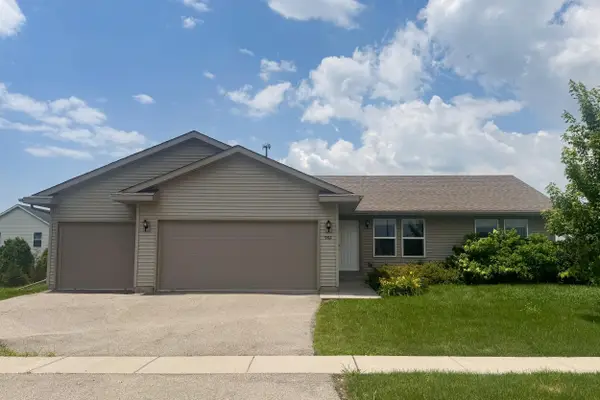 $279,900Active3 beds 2 baths1,400 sq. ft.
902 Foley Road, BELVIDERE, IL 61008
MLS# 202604436Listed by: KELLER WILLIAMS REALTY SIGNATURE


Protect your home and budget from life's surprises with an Assurant Home Warranty, backed by a partner that supports you through every step of homeownership. Explore Plans.
©2026 Century 21 Real Estate LLC. All rights reserved. CENTURY 21®, the CENTURY 21 Logo and C21® are service marks owned by Century 21 Real Estate LLC. Century 21 Real Estate LLC fully supports the principles of the Fair Housing Act and the Equal Opportunity Act. Each office is independently owned and operated. Listing information is deemed reliable but not guaranteed accurate.