
4001 W Wood Court, Belvidere, IL 61008
Local realty services provided by:CENTURY 21 Affiliated
4001 W Wood Court,Belvidere, IL 61008
$25,000
- 2 Beds
- 2 Baths
- 1,152 sq. ft.
- Single family
- Active
Listed by: aubra palermo
Office: re/max unites
MLS#:202606619
Source:IL_RAAR
Price summary
- Price:$25,000
- Price per sq. ft.:$21.7
About this home
Bright, affordable, and move-in ready! This 2-bedroom, 2-bath home sits on a quiet cul-de-sac in Greenview Estates. The big-ticket items are already done: the furnace, central air, and windows were all updated within the last 5 years. The open great room layout makes everyday living and entertaining easy. The split-bedroom design adds privacy, with the front bedroom next to a full common bath and a spacious primary bedroom at the back with its own private bath. You’ll love the natural light throughout, including skylights in both bathrooms. All appliances stay, so there’s nothing extra to buy. Covered parking and a 12' x 12' shed add convenience and storage. Comfortable, low-maintenance living at a price that makes sense.
Contact an agent
Home facts
- Listing ID #:202606619
- Added:2 day(s) ago
- Updated:October 19, 2026 at 12:46 AM
Rooms and interior
- Bedrooms:2
- Total bathrooms:2
- Full bathrooms:2
- Kitchen Description:Dishwasher, Gas Range, Refrigerator, Stove/Cooktop
- Bedroom Description:Master Bedroom On Main Level
- Living area:1,152 sq. ft.
Heating and cooling
- Cooling:Central Air
- Heating:Forced Air, Natural Gas
- Central air:Yes
Structure and exterior
- Roof:Shingle
- Building area:1,152 sq. ft.
- Architectural Style:Mobile Home
- Construction Materials:Vinyl
- Exterior Features:Storage Shed
Schools
- High school:Belvidere North
- Middle school:Belvidere Central Middle
- Elementary school:Seth Whitman Elem
Utilities
- Water:City/Community
- Sewer:City/Community
Finances and disclosures
- Price:$25,000
- Price per sq. ft.:$21.7
Features and amenities
- Appliances:Dishwasher, Refrigerator, Stove/Cooktop, Washer
- Laundry features:Dryer, Laundry 1St Floor, Washer
- Amenities:Laundry 1St Floor, Skylight(S)
New listings near 4001 W Wood Court
- New
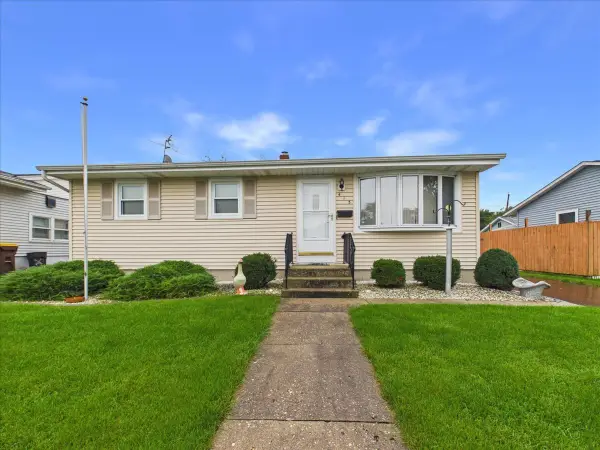 $200,000Active3 beds 1 baths936 sq. ft.
415 E 8th Street, Belvidere, IL 61008
MLS# 12787574Listed by: KELLER WILLIAMS REALTY SIGNATURE
- New
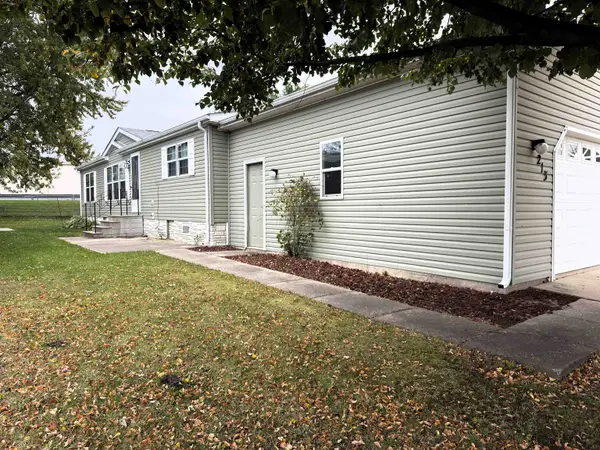 $89,900Active3 beds 2 baths1,456 sq. ft.
213 Fox Lane, BELVIDERE, IL 61008
MLS# 202606634Listed by: GAMBINO REALTORS 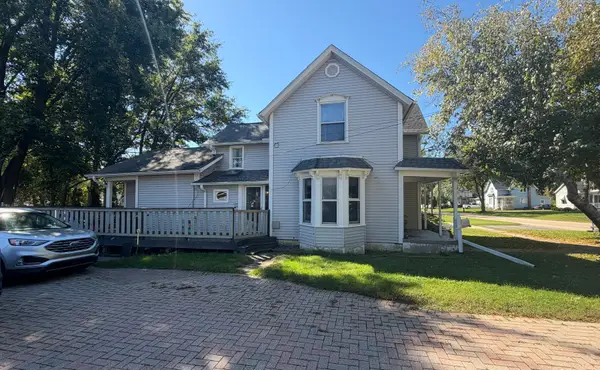 $235,000Pending3 beds 2 baths1,653 sq. ft.
230 W Perry Street, Belvidere, IL 61008
MLS# 12778028Listed by: BERKSHIRE HATHAWAY HOMESERVICES STARCK REAL ESTATE- $235,000Pending3 beds 2 baths1,653 sq. ft.
230 W Perry Street, Belvidere, IL 61008
MLS# 12778028Listed by: BERKSHIRE HATHAWAY HOMESERVICES STARCK REAL ESTATE - New
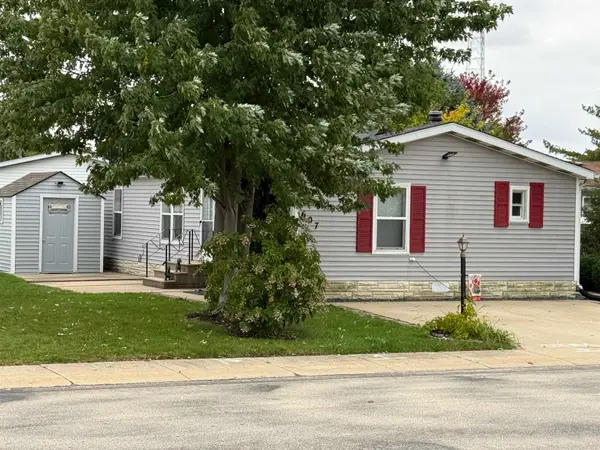 $55,000Active3 beds 2 baths1,056 sq. ft.
607 Park Avenue, BELVIDERE, IL 61008
MLS# 202606562Listed by: GAMBINO REALTORS - New
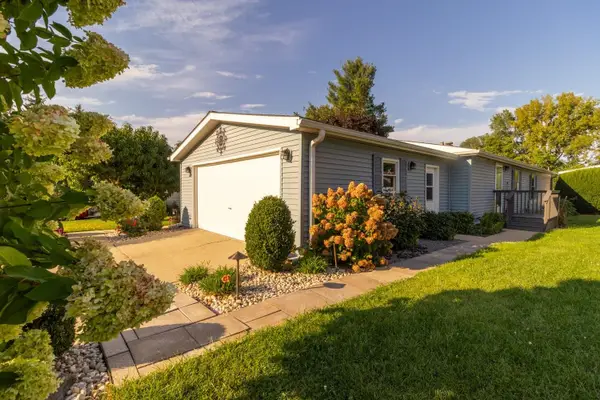 $85,000Active3 beds 2 baths1,568 sq. ft.
610 EASTWOOD Lane, BELVIDERE, IL 61008
MLS# 202606532Listed by: REALTY OF AMERICA, LLC - New
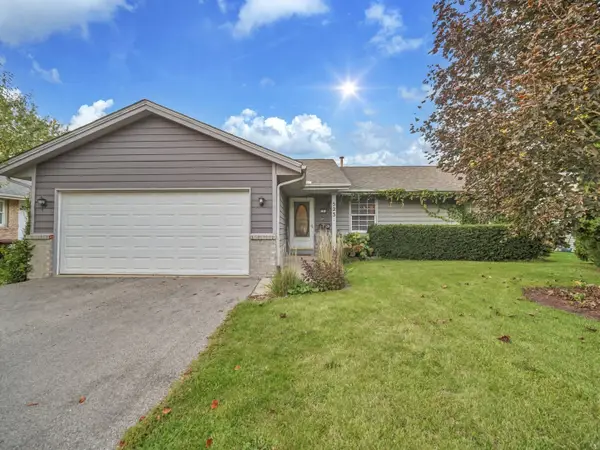 $250,000Active4 beds 2 baths2,300 sq. ft.
523 W 8th Street, Belvidere, IL 61008
MLS# 12784853Listed by: REALTY OF AMERICA, LLC - New
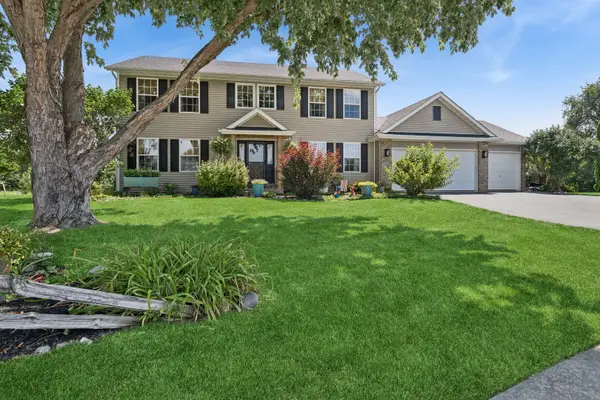 $409,000Active4 beds 3 baths2,400 sq. ft.
8955 Birdie Bend, Belvidere, IL 61008
MLS# 12785353Listed by: BAIRD & WARNER REAL ESTATE - ALGONQUIN  $465,000Pending3 beds 2 baths2,198 sq. ft.
2223 Winding Creek Drive, Belvidere, IL 61008
MLS# 12783374Listed by: BERKSHIRE HATHAWAY HOMESERVICES CROSBY STARCK REAL


Protect your home and budget from life's surprises with an Assurant Home Warranty, backed by a partner that supports you through every step of homeownership. Explore Plans.
©2026 Century 21 Real Estate LLC. All rights reserved. CENTURY 21®, the CENTURY 21 Logo and C21® are service marks owned by Century 21 Real Estate LLC. Century 21 Real Estate LLC fully supports the principles of the Fair Housing Act and the Equal Opportunity Act. Each office is independently owned and operated. Listing information is deemed reliable but not guaranteed accurate.