415 BIESTER Drive, Belvidere, IL 61008
Local realty services provided by:CENTURY 21 Affiliated
415 BIESTER Drive,Belvidere, IL 61008
$269,900
- 3 Beds
- 2 Baths
- 2,189 sq. ft.
- Single family
- Active
Listed by: joseph eurek
Office: dickerson & nieman
MLS#:202606833
Source:IL_RAAR
Price summary
- Price:$269,900
- Price per sq. ft.:$123.3
About this home
Move in ready and beautifully updated! This 3 bedroom, 2 full bath tri-level home offers 2189 SF of total space with an impressive list of recent improvements. Enjoy a remodeled kitchen featuring quartz countertops, newer flooring throughout, an updated rear family room, and a remodeled upper level bathroom. Major updates include a brand new roof, recently updated siding and gutters and a two year old water heater. Outside, you'll find a spacious patio, fenced backyard, and convenient storage shed. Located in a peaceful Belvidere setting near shopping, restaurants, and everyday conveniences. A wonderful opportunity to enjoy an updated home with many of the major improvements already completed!
Contact an agent
Home facts
- Listing ID #:202606833
- Added:1 day(s) ago
- Updated:October 29, 2026 at 12:46 AM
Rooms and interior
- Bedrooms:3
- Total bathrooms:2
- Full bathrooms:2
- Dining Description:On Main Level
- Kitchen Description:Dishwasher, Gas Range, Microwave, Refrigerator, Stove/Cooktop, Sump Pump
- Bedroom Description:Master Bedroom On Upper Level
- Basement Description:Partial
- Living area:2,189 sq. ft.
Heating and cooling
- Cooling:Central Air
- Heating:Forced Air, Natural Gas
- Central air:Yes
Structure and exterior
- Roof:Shingle
- Building area:2,189 sq. ft.
- Lot area:0.36 Acres
- Architectural Style:Tri/Quad/Multi-Level
- Construction Materials:Brick/Stone, Vinyl
- Exterior Features:Fenced Yard, Garden Shed, Patio
- Levels:Tri/Quad/Multi-Level
Schools
- High school:Belvidere High
- Middle school:Belvidere South Middle
- Elementary school:Lincoln Elementary
Utilities
- Water:City/Community
- Sewer:City/Community
Finances and disclosures
- Price:$269,900
- Price per sq. ft.:$123.3
Features and amenities
- Appliances:Dishwasher, Microwave, Refrigerator, Stove/Cooktop, Sump Pump, Washer
- Laundry features:Dryer, Laundry Basement, Washer
- Amenities:Fenced Yard, Garden Shed, Gas Water Heater, Lower Level Finished Space
Parking
- Garage spaces:2.5
New listings near 415 BIESTER Drive
- New

 $572,000Active4 beds 3 baths2,744 sq. ft.
9946 Little Lucy Lane, Belvidere, IL 61008
MLS# 12795956Listed by: CENTURY 21 AFFILIATED - ROCKFORD
- New
 $579,500Active3 beds 3 baths2,206 sq. ft.
9962 Little Lucy Lane, Belvidere, IL 61008
MLS# 12795990Listed by: CENTURY 21 AFFILIATED - ROCKFORD - New
 $79,000Active3 beds 2 baths1,568 sq. ft.
373 Elder Lane, BELVIDERE, IL 61008
MLS# 202606835Listed by: GAMBINO REALTORS - New
 $77,000Active3 beds 2 baths1,232 sq. ft.
3702 E Wood Court, BELVIDERE, IL 61008
MLS# 202606825Listed by: GAMBINO REALTORS - New
 $595,000Active4 beds 4 baths3,758 sq. ft.
808 BOULDER RIDGE, BELVIDERE, IL 61008
MLS# 202606802Listed by: DICKERSON & NIEMAN - New
 $349,900Active4 beds 3 baths2,451 sq. ft.
901 Indian Dancer Trail, BELVIDERE, IL 61008
MLS# 202606798Listed by: KELLER WILLIAMS REALTY SIGNATURE - New
 $559,900Active4 beds 4 baths4,247 sq. ft.
11705 Braemar Circle, BELVIDERE, IL 61008
MLS# 202606780Listed by: CENTURY 21 AFFILIATED 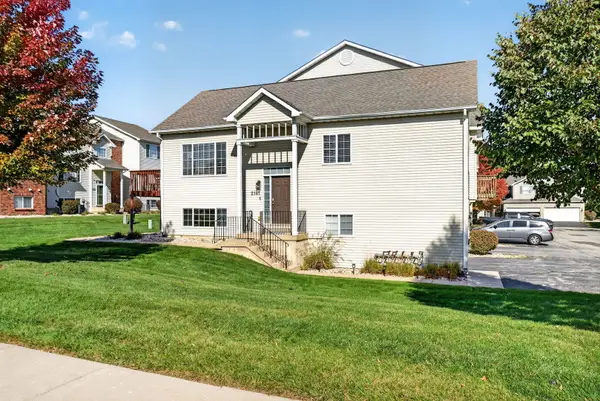 $205,000Pending2 beds 2 baths1,986 sq. ft.
2147 Derby Lane, Belvidere, IL 61008
MLS# 12792738Listed by: ONE SOURCE REALTY- New
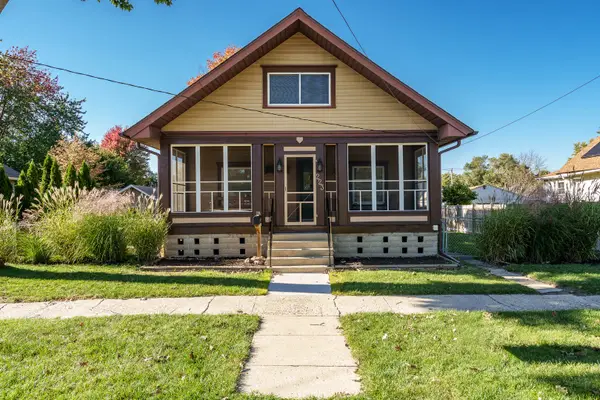 $255,000Active4 beds 2 baths1,628 sq. ft.
223 W Marshall Street, Belvidere, IL 61008
MLS# 12790329Listed by: KELLER WILLIAMS REALTY SIGNATURE


Protect your home and budget from life's surprises with an Assurant Home Warranty, backed by a partner that supports you through every step of homeownership. Explore Plans.
©2026 Century 21 Real Estate LLC. All rights reserved. CENTURY 21®, the CENTURY 21 Logo and C21® are service marks owned by Century 21 Real Estate LLC. Century 21 Real Estate LLC fully supports the principles of the Fair Housing Act and the Equal Opportunity Act. Each office is independently owned and operated. Listing information is deemed reliable but not guaranteed accurate.