
425 W LINCOLN Avenue, Belvidere, IL 61008
Local realty services provided by:CENTURY 21 Affiliated
425 W LINCOLN Avenue,Belvidere, IL 61008
$350,000
- 6 Beds
- 3 Baths
- 4,674 sq. ft.
- Single family
- Pending
Listed by: rebecca thalhofer
Office: dickerson & nieman
MLS#:202605004
Source:IL_RAAR
Price summary
- Price:$350,000
- Price per sq. ft.:$74.88
About this home
Historic charm and timeless elegance define this one-of-a-kind Gothic Revival residence, built in 1865 and designated a Belvidere Historic Landmark in 1996. Set on .87 acres on a beautiful corner lot, the 4,674 sq ft, 3-story home is surrounded by a wrought iron fence and features a circular drive. Arched wooden doors welcome you into the foyer, where a gorgeous curved staircase sets the tone. The elegant living room, dining room and library showcase arched doorways, 9.5’ ceilings, crown molding, hardwood floors and floor-to-ceiling windows flooding the rooms with natural light. The first floor also includes the kitchen, the primary bedroom with ensuite bath, second bedroom, full bath, laundry and family room. Upstairs are 3 additional bedrooms, sitting room and full bath. The third floor offers another bedroom and sitting room, plus attic storage. A 3-car garage & patio complete this exceptional property. Exterior modifications must remain consistent with the original historic design.
Contact an agent
Home facts
- Listing ID #:202605004
- Added:46 day(s) ago
- Updated:September 13, 2026 at 04:47 PM
Rooms and interior
- Bedrooms:6
- Total bathrooms:3
- Full bathrooms:3
- Dining Description:On Main Level
- Kitchen Description:Dishwasher, Disposal, Gas Range, Microwave, Refrigerator, Stove/Cooktop, Water Softener
- Bedroom Description:Master Bedroom On Main Level
- Basement Description:Basement Entrance, Partial
- Living area:4,674 sq. ft.
Heating and cooling
- Cooling:Window Unit
- Heating:Hot Water/Steam
Structure and exterior
- Roof:Shingle
- Building area:4,674 sq. ft.
- Lot area:0.86 Acres
- Construction Materials:Aluminum
- Exterior Features:Fenced Yard, Patio, Yard Irrigation
- Levels:2 Story
Schools
- High school:Belvidere High
- Middle school:Belvidere South Middle
- Elementary school:Washington Elementary
Utilities
- Water:City/Community
- Sewer:City/Community
Finances and disclosures
- Price:$350,000
- Price per sq. ft.:$74.88
Features and amenities
- Appliances:Dishwasher, Microwave, Refrigerator, Stove/Cooktop, Water Softener
- Laundry features:Dryer, Laundry 1St Floor
- Amenities:Basement Entrance, County Taxes, Fenced Yard, Fire-Pit/Fireplace, Home Warranty, Laundry 1St Floor
Parking
- Garage spaces:3
New listings near 425 W LINCOLN Avenue
- New
 $214,500Active3 beds 1 baths1,258 sq. ft.
817 Chicago Street, BELVIDERE, IL 61008
MLS# 202606072Listed by: KELLER WILLIAMS REALTY SIGNATURE - New
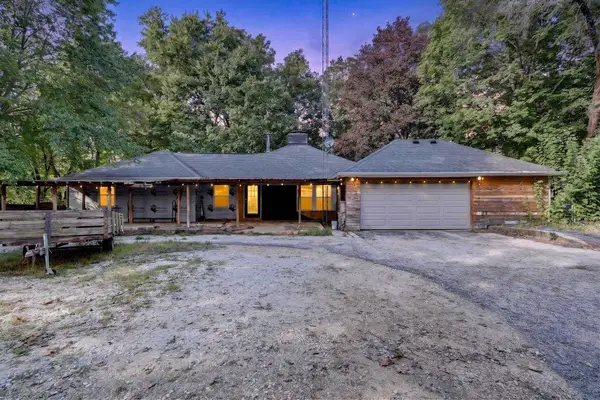 $185,000Active4 beds 1 baths1,686 sq. ft.
1080 W Jackson Street, BELVIDERE, IL 61008
MLS# 202606053Listed by: KELLER WILLIAMS REALTY SIGNATURE - New
 $230,000Active4 beds 2 baths2,092 sq. ft.
820 Whitney Boulevard, BELVIDERE, IL 61008
MLS# 202606044Listed by: KELLER WILLIAMS REALTY SIGNATURE - New
 $369,900Active3 beds 2 baths2,907 sq. ft.
1988 Burnett Drive, Belvidere, IL 61008
MLS# 12762438Listed by: REALTY EXECUTIVES CORNERSTONE
- New
 $169,000Active3 beds 1 baths872 sq. ft.
824 Allen Street, Belvidere, IL 61008
MLS# 12766829Listed by: BERKSHIRE HATHAWAY HOMESERVICES STARCK REAL ESTATE - New
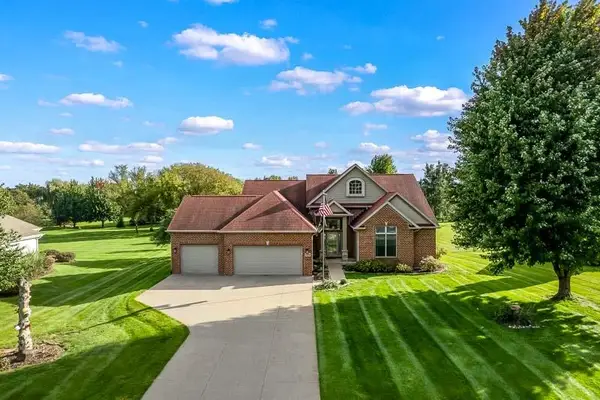 $465,000Active5 beds 4 baths3,136 sq. ft.
3369 PRAIRIE Road, BELVIDERE, IL 61008
MLS# 202605837Listed by: DICKERSON & NIEMAN  $215,000Pending2 beds 1 baths1,088 sq. ft.
611 E 6th Street, Belvidere, IL 61008
MLS# 12762164Listed by: KELLER WILLIAMS REALTY SIGNATURE- New
 $849,999Active4 beds 5 baths5,346 sq. ft.
2284 Cairnwell Drive, Belvidere, IL 61008
MLS# 12767690Listed by: KELLER WILLIAMS PREFERRED RLTY  $427,216Pending3 beds 3 baths2,018 sq. ft.
4484 MANIPUR Court, BELVIDERE, IL 61008
MLS# 202605992Listed by: DICKERSON & NIEMAN- New
 $310,000Active3 beds 3 baths1,928 sq. ft.
2000 Grandview Trail, Belvidere, IL 61008
MLS# 12766454Listed by: KELLER WILLIAMS REALTY SIGNATURE


Protect your home and budget from life's surprises with an Assurant Home Warranty, backed by a partner that supports you through every step of homeownership. Explore Plans.
©2026 Century 21 Real Estate LLC. All rights reserved. CENTURY 21®, the CENTURY 21 Logo and C21® are service marks owned by Century 21 Real Estate LLC. Century 21 Real Estate LLC fully supports the principles of the Fair Housing Act and the Equal Opportunity Act. Each office is independently owned and operated. Listing information is deemed reliable but not guaranteed accurate.