
804 Waverly Way, Belvidere, IL 61008
Local realty services provided by:CENTURY 21 Affiliated
804 Waverly Way,Belvidere, IL 61008
$325,000
- 3 Beds
- 4 Baths
- 2,131 sq. ft.
- Single family
- Active
Listed by: dawn karns
Office: gambino realtors
MLS#:202606661
Source:IL_RAAR
Price summary
- Price:$325,000
- Price per sq. ft.:$152.51
About this home
Well maintained home in a desirable Boone County subdivision! The thoughtfully designed floor plan offers an open layout with excellent flow for both everyday living and entertaining. Spacious room sizes and an abundance of windows fill the home with natural sunlight. The fully remodeled kitchen is a standout feature, complete with an eating area and sliding door leading to the newly built, oversized cedar deck-perfect for outdoor enjoyment. The finished lower level features partial exposure, a full bath, and a versatile space currently used as an office, offering flexibility for a variety of needs. Notable improvements include whole house replacement windows, engineered bamboo flooring on the main level, a new water heater, and radon mitigation system. Conveniently located near parks and schools, with quick access to I-90/39/20.
Contact an agent
Home facts
- Listing ID #:202606661
- Added:2 day(s) ago
- Updated:October 23, 2026 at 12:51 AM
Rooms and interior
- Bedrooms:3
- Total bathrooms:4
- Full bathrooms:3
- Half bathrooms:1
- Dining Description:On Main Level
- Kitchen Description:Dishwasher, Gas Range, Microwave, Refrigerator, Stove/Cooktop
- Bedroom Description:Master Bedroom On Upper Level
- Basement Description:Full
- Living area:2,131 sq. ft.
Heating and cooling
- Cooling:Central Air
- Heating:Forced Air
- Central air:Yes
Structure and exterior
- Roof:Shingle
- Building area:2,131 sq. ft.
- Lot area:0.26 Acres
- Construction Materials:Siding, Vinyl
- Exterior Features:Deck, Partial Exposure
- Levels:2 Story
Schools
- High school:Belvidere High
- Middle school:Belvidere Jr High
- Elementary school:Meehan Elementary
Utilities
- Water:City/Community
- Sewer:City/Community
Finances and disclosures
- Price:$325,000
- Price per sq. ft.:$152.51
Features and amenities
- Appliances:Dishwasher, Microwave, Refrigerator, Stove/Cooktop, Washer
- Laundry features:Dryer, Washer
- Amenities:Deck, Gas Water Heater, Lower Level Finished Space, Partial Exposure
Parking
- Garage spaces:2.5
New listings near 804 Waverly Way
- Open Sun, 2 to 4pmNew
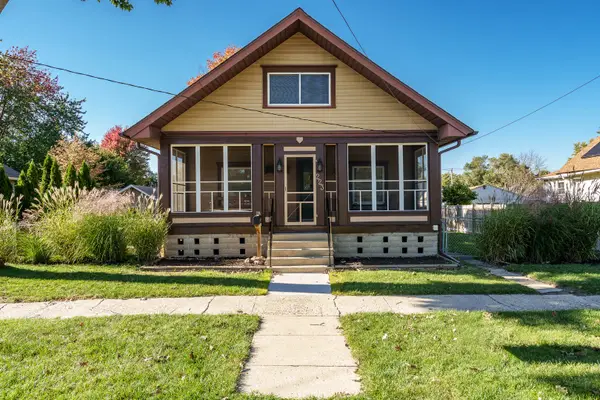 $255,000Active4 beds 2 baths1,628 sq. ft.
223 W Marshall Street, Belvidere, IL 61008
MLS# 12790329Listed by: KELLER WILLIAMS REALTY SIGNATURE
- New
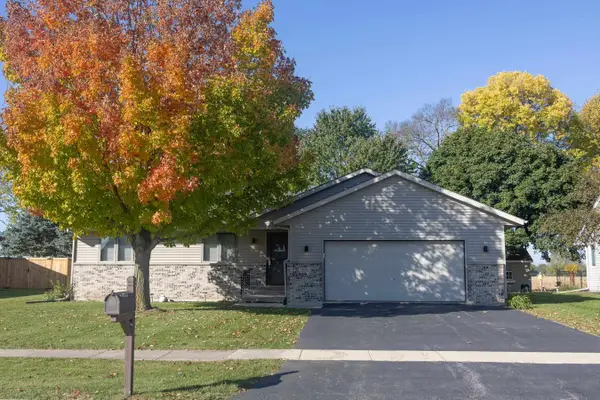 $310,000Active4 beds 3 baths2,208 sq. ft.
418 ROYAL Avenue, BELVIDERE, IL 61008
MLS# 202606709Listed by: DICKERSON & NIEMAN - New
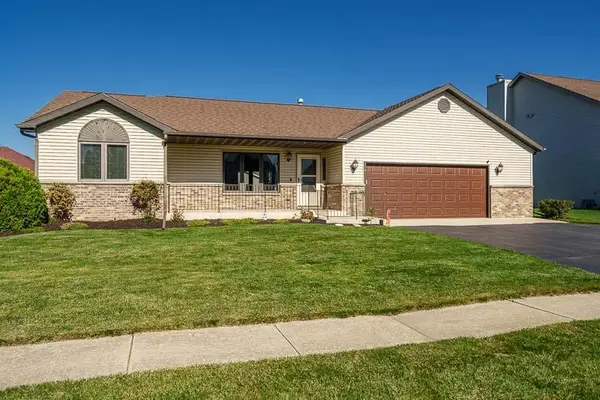 $290,000Active3 beds 2 baths1,532 sq. ft.
2617 MARY Street, BELVIDERE, IL 61008
MLS# 202606692Listed by: DICKERSON & NIEMAN 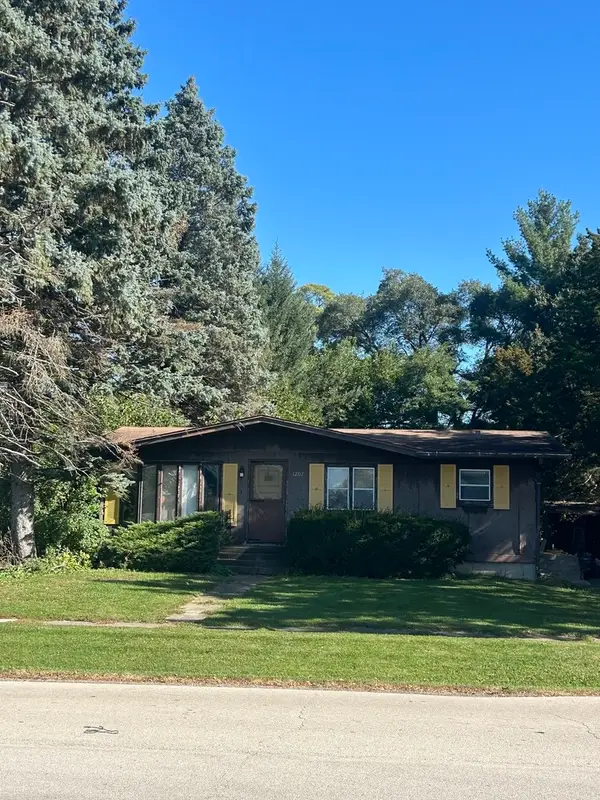 $130,000Pending2 beds 1 baths875 sq. ft.
1207 Van Buren Street, Belvidere, IL 61008
MLS# 12789906Listed by: DICKERSON & NIEMAN REALTORS - ROCKFORD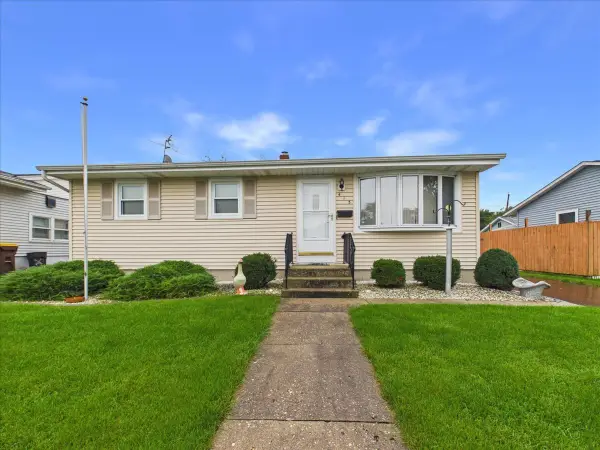 $200,000Pending3 beds 1 baths936 sq. ft.
415 E 8th Street, Belvidere, IL 61008
MLS# 12787574Listed by: KELLER WILLIAMS REALTY SIGNATURE- New
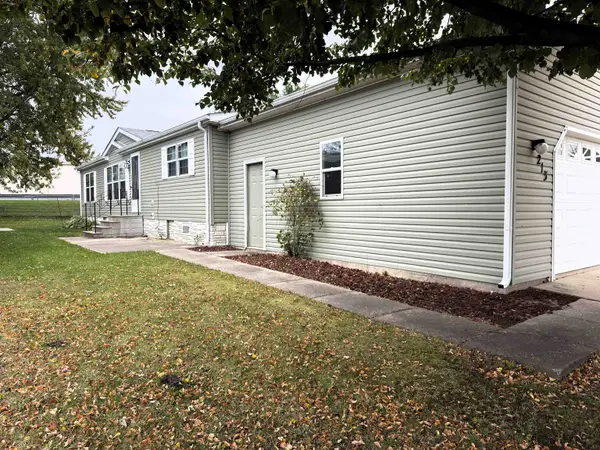 $89,900Active3 beds 2 baths1,456 sq. ft.
213 Fox Lane, BELVIDERE, IL 61008
MLS# 202606634Listed by: GAMBINO REALTORS 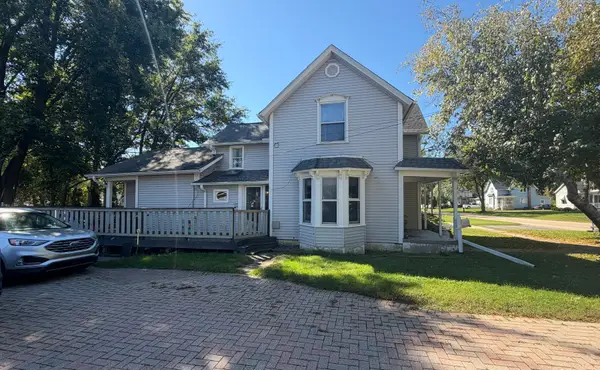 $235,000Pending3 beds 2 baths1,653 sq. ft.
230 W Perry Street, Belvidere, IL 61008
MLS# 12778028Listed by: BERKSHIRE HATHAWAY HOMESERVICES STARCK REAL ESTATE- $235,000Pending3 beds 2 baths1,653 sq. ft.
230 W Perry Street, Belvidere, IL 61008
MLS# 12778028Listed by: BERKSHIRE HATHAWAY HOMESERVICES STARCK REAL ESTATE - New
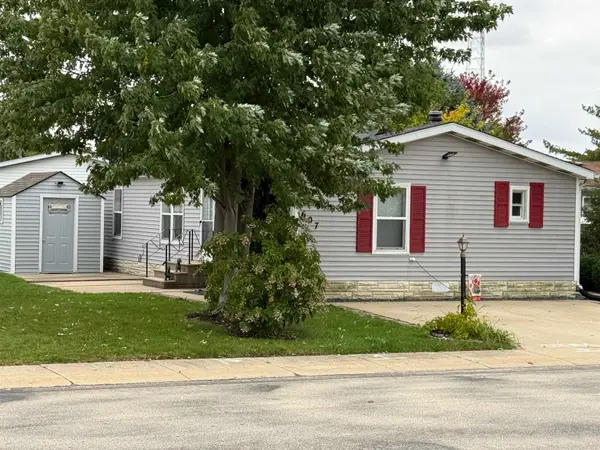 $55,000Active3 beds 2 baths1,056 sq. ft.
607 Park Avenue, BELVIDERE, IL 61008
MLS# 202606562Listed by: GAMBINO REALTORS


Protect your home and budget from life's surprises with an Assurant Home Warranty, backed by a partner that supports you through every step of homeownership. Explore Plans.
©2026 Century 21 Real Estate LLC. All rights reserved. CENTURY 21®, the CENTURY 21 Logo and C21® are service marks owned by Century 21 Real Estate LLC. Century 21 Real Estate LLC fully supports the principles of the Fair Housing Act and the Equal Opportunity Act. Each office is independently owned and operated. Listing information is deemed reliable but not guaranteed accurate.