810 Warren Avenue, Belvidere, IL 61008
Local realty services provided by:CENTURY 21 Affiliated
810 Warren Avenue,Belvidere, IL 61008
$279,900
- 4 Beds
- 2 Baths
- 1,981 sq. ft.
- Single family
- Active
Listed by: lilia mendoza
Office: gambino realtors
MLS#:202605814
Source:IL_RAAR
Price summary
- Price:$279,900
- Price per sq. ft.:$141.29
About this home
Enter into this 2-story home featuring a beautifully updated exterior, including a newer roof installed in 2025 and siding and gutters in 2026, and be greeted by the cozy screened front porch, a welcoming space to relax and enjoy the outdoors. The main level offers a comfortable living room and dining room open to the updated kitchen 2025, featuring newly installed flooring and an island with additional seating, perfect for entertaining and appliances that stay. Continue into the family room with direct access to the backyard. A main floor bedroom with French doors is conveniently located next to the updated main floor bathroom, which features glass shower doors and a spacious walk-in closet that provides convenient storage for the nearby bedroom. Upstairs, you'll find three additional bedrooms and a spacious full bath. Downstairs, the dry, full basement offers additional finished space and a bonus room ideal for a home office, hobby room, or recreational space, along with a stand alone shower and toilet already in place, providing potential to finish an additional bathroom. Outside, enjoy a spacious backyard ideal for entertaining or simply relaxing, complemented by refreshed landscaping beds and new mulch. The detached 2.5 car garage provides generous space for vehicles, storage, or a workshop. Easy access to I-90. Property is being sold As-Is....
Contact an agent
Home facts
- Listing ID #:202605814
- Added:1 day(s) ago
- Updated:September 15, 2026 at 02:52 AM
Rooms and interior
- Bedrooms:4
- Total bathrooms:2
- Full bathrooms:2
- Dining Description:On Main Level
- Kitchen Description:Gas Range, Microwave, Refrigerator, Stove/Cooktop, Sump Pump
- Bedroom Description:Master Bedroom On Upper Level
- Basement Description:Full
- Living area:1,981 sq. ft.
Heating and cooling
- Cooling:Central Air
- Heating:Forced Air, Natural Gas
- Central air:Yes
Structure and exterior
- Roof:Shingle
- Building area:1,981 sq. ft.
- Lot area:0.16 Acres
- Construction Materials:Siding, Vinyl
- Exterior Features:Porch Screened
- Levels:2 Story
Schools
- High school:Belvidere High
- Middle school:Belvidere South Middle
- Elementary school:Meehan Elementary
Utilities
- Water:City/Community
- Sewer:City/Community
Finances and disclosures
- Price:$279,900
- Price per sq. ft.:$141.29
Features and amenities
- Appliances:Microwave, Refrigerator, Stove/Cooktop, Sump Pump, Washer
- Laundry features:Dryer, Laundry Basement, Washer
- Amenities:Gas Water Heater
Parking
- Garage spaces:2.5
New listings near 810 Warren Avenue
- New

 $85,000Active2 beds 1 baths800 sq. ft.
928 Julien Street, BELVIDERE, IL 61008
MLS# 202605787Listed by: CENTURY 21 AFFILIATED - New
 $624,900Active4 beds 4 baths4,247 sq. ft.
11705 Braemar Circle, BELVIDERE, IL 61008
MLS# 202605780Listed by: CENTURY 21 AFFILIATED - New
 $238,000Active5 beds 1 baths3,520 sq. ft.
216 E Marshall Street, BELVIDERE, IL 61008
MLS# 202605769Listed by: SMART HOME REALTY 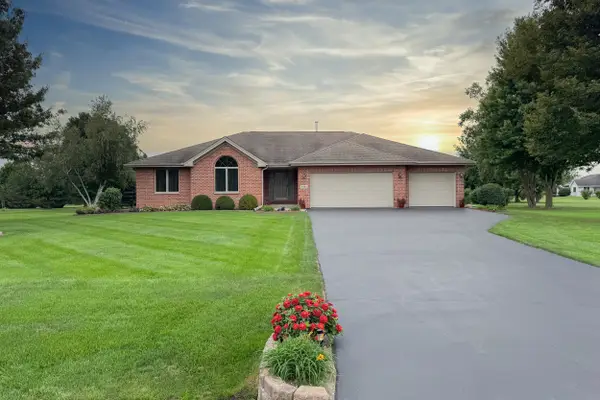 $420,000Pending3 beds 3 baths1,885 sq. ft.
3421 Cobblestone, BELVIDERE, IL 61008
MLS# 202605762Listed by: KELLER WILLIAMS REALTY SIGNATURE- New
 $415,000Active5 beds 3 baths3,474 sq. ft.
219 Bear Dusk Way, BELVIDERE, IL 61008
MLS# 202605764Listed by: BERKSHIRE HATHAWAY HOMESERVICES CROSBY STARCK RE - New
 $219,990Active4 beds 1 baths1,414 sq. ft.
724 5th Avenue, Belvidere, IL 61008
MLS# 12755089Listed by: @PROPERTIES CHRISTIE'S INTERNATIONAL REAL ESTATE
- New
 $239,900Active3 beds 2 baths1,092 sq. ft.
401 W Madison Street, Belvidere, IL 61008
MLS# 12756704Listed by: GREAT HOMES REAL ESTATE, INC. - New
 $25,000Active2 beds 1 baths924 sq. ft.
513 Spruce Drive, BELVIDERE, IL 61008
MLS# 202605730Listed by: KELLER WILLIAMS REALTY SIGNATURE - New
 $400,000Active4 beds 3 baths2,613 sq. ft.
4478 Tufted Deer Court, Belvidere, IL 61008
MLS# 12751387Listed by: RE/MAX CONNECTIONS II


Protect your home and budget from life's surprises with an Assurant Home Warranty, backed by a partner that supports you through every step of homeownership. Explore Plans.
©2026 Century 21 Real Estate LLC. All rights reserved. CENTURY 21®, the CENTURY 21 Logo and C21® are service marks owned by Century 21 Real Estate LLC. Century 21 Real Estate LLC fully supports the principles of the Fair Housing Act and the Equal Opportunity Act. Each office is independently owned and operated. Listing information is deemed reliable but not guaranteed accurate.