
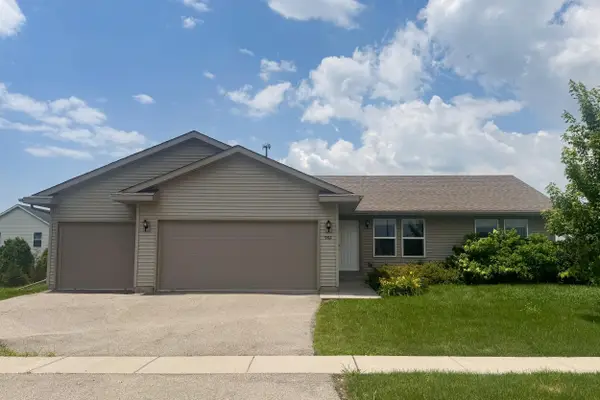
8722 Sheffield Drive, Belvidere, IL 61008
Local realty services provided by:CENTURY 21 New Beginnings
8722 Sheffield Drive,Belvidere, IL 61008
$329,900
- 3 Beds
- 3 Baths
- 2,041 sq. ft.
- Single family
- Active
Upcoming open houses
- Sun, Jul 2602:00 pm - 04:00 pm
Listed by: lisa ellis
Office: exp realty
MLS#:12712290
Source:MLSNI
Price summary
- Price:$329,900
- Price per sq. ft.:$161.64
About this home
Beautifully maintained 3 bedroom, 3 bathroom home on a spacious .68-acre lot, thoughtfully updated inside and out and tucked into a mature, nature-filled setting. Recent updates include a new roof (2025), new stove and microwave (2025), new refrigerator (2024), well pump and pressure tank (2019), new double-hung windows throughout, new sliding glass doors, and a new picture window in the living room. Conveniently located near shopping, dining, schools, and the interstate, everyday living here is effortless. Natural light pours through floor-to-ceiling windows into the stunning family room with vaulted ceilings and 3/4-inch hardwood oak flooring that carries into the kitchen. A deck off the family room is framed by a stone retaining wall and perennial gardens. The living room features a gorgeous stone wall fireplace and large picture window. The spacious primary bedroom features a walk-in closet and an attached sunroom wrapped in wall-to-wall double-hung tempered glass windows and a glass slider, opening to its own private deck, already plumbed with 50-amp service and hot tub ready. Zoned electric heat delivers room-by-room control in every season, ceiling fans in every room keep air moving efficiently, and the naturally cool lower level offers a welcome escape on warm summer days. The mature tree canopy and generous lot size add natural comfort throughout. Car enthusiasts and hobbyists will love the 6-car tandem garage, plus an unfinished sub-basement with a second stone wall fireplace and generous storage. The home is equipped with 200-amp electrical service. The backyard is a true nature lover's retreat, regularly visited by cardinals, indigo buntings, blue jays, yellow finches, mallard ducks, wild turkeys, and more....
Contact an agent
Home facts
- Year built:1965
- Listing ID #:12712290
- Updated:July 26, 2026 at 11:07 AM
Rooms and interior
- Bedrooms:3
- Total bathrooms:3
- Full bathrooms:3
- Rooms Total:8
- Dining Description:Separate Dining Room
- Kitchen Description:Dishwasher, Microwave, Range
- Basement Description:Full, Unfinished
- Living area:2,041 sq. ft.
Heating and cooling
- Heating:Electric
Structure and exterior
- Roof:Asphalt
- Year built:1965
- Building area:2,041 sq. ft.
- Lot area:0.68 Acres
- Lot Features:Landscaped, Mature Trees
- Levels:Split Level with Sub
Schools
- High school:Belvidere High School
- Middle school:Belvidere Central Middle School
- Elementary school:Seth Whitman Elementary School
Finances and disclosures
- Price:$329,900
- Price per sq. ft.:$161.64
- Tax amount:$5,812 (2025)
Parking
- Total parking spaces:6
- Parking description:Asphalt, Attached Garage, Garage, Tandem
- Garage:Yes
- Garage spaces:6
 Copyright 2026 Midwest Real Estate Data LLC. All rights reserved. The data relating to real estate for sale on this web site comes in part from the Broker Reciprocity Program of the Midwest Real Estate Data LLC. Listing information is deemed reliable but not guaranteed. MLSNI Member Broker: Vivian Galarza
New listings near 8722 Sheffield Drive
- New
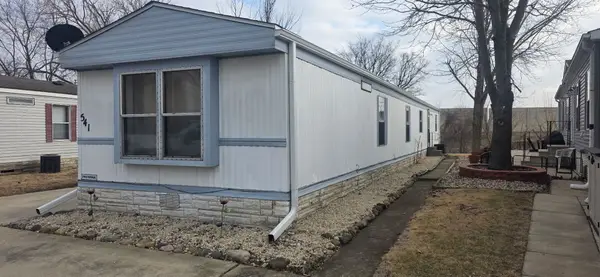 $44,900Active3 beds 2 baths
541 Park Avenue, Belvidere, IL 61008
MLS# 12714630Listed by: SMART HOME REALTY - New
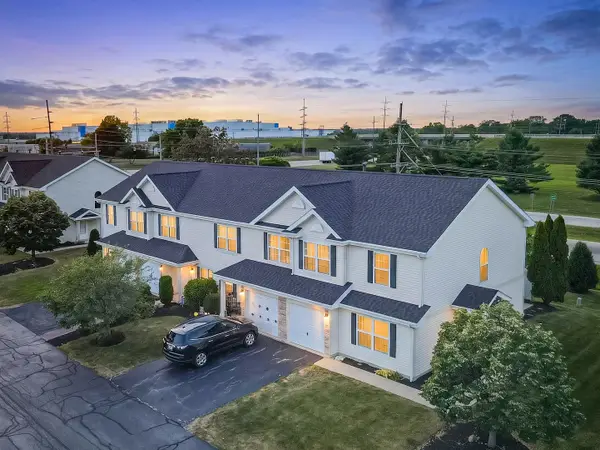 $175,000Active3 beds 3 baths1,510 sq. ft.
1661 W Chrysler Drive #9-1, Belvidere, IL 61008
MLS# 12714861Listed by: NEX-GEN REAL ESTATE & PROPERTY MANAGMENT CO. - New
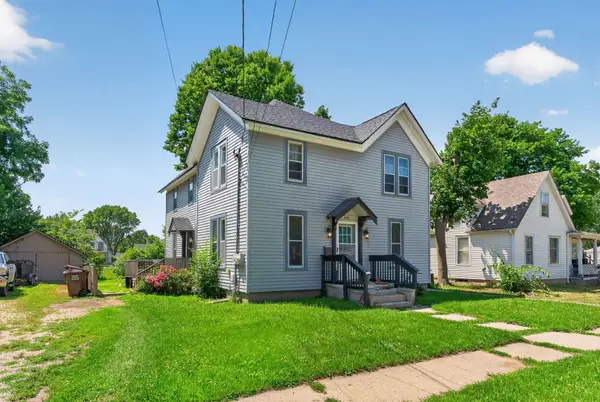 $239,900Active6 beds 3 baths
807 Garfield Avenue, Belvidere, IL 61008
MLS# 12713819Listed by: DICKERSON & NIEMAN REALTORS - ROCKFORD - New
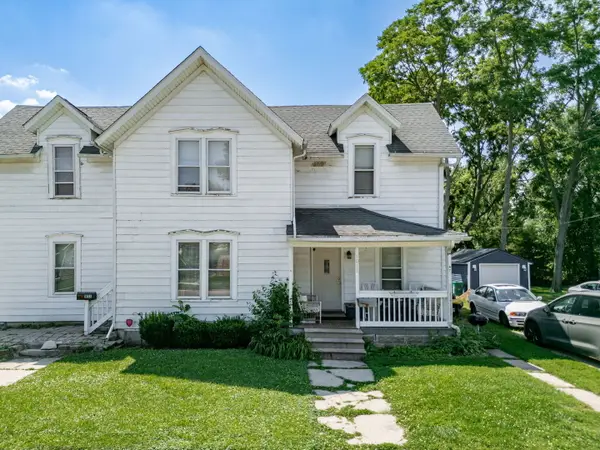 $249,900Active5 beds 3 baths
1011 Whitney Boulevard, Belvidere, IL 61008
MLS# 12713851Listed by: DICKERSON & NIEMAN REALTORS - ROCKFORD - New
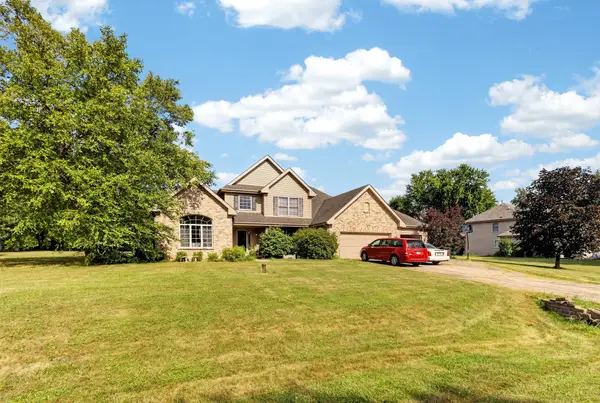 $449,900Active4 beds 3 baths2,892 sq. ft.
12735 Vestas Place, Belvidere, IL 61008
MLS# 12714127Listed by: GATES AND GABLES REALTY - New
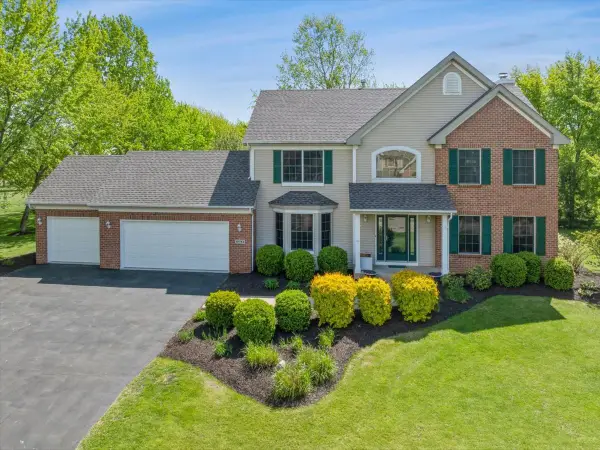 $450,000Active3 beds 3 baths2,423 sq. ft.
12743 Vestas Place, Belvidere, IL 61008
MLS# 12699464Listed by: BAIRD & WARNER - New
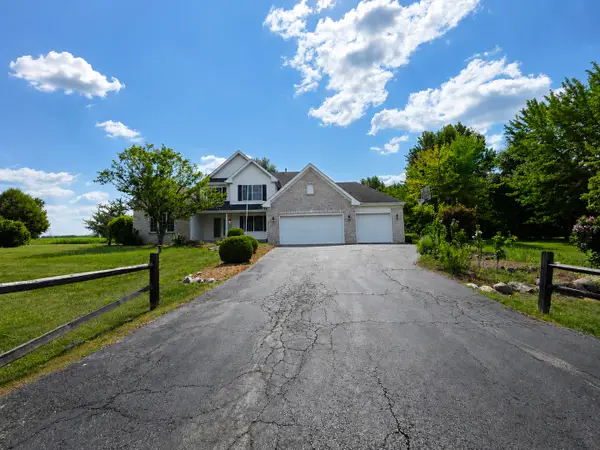 $479,900Active5 beds 4 baths2,431 sq. ft.
12751 Vestas Place, Belvidere, IL 61008
MLS# 12712569Listed by: REALTY OF AMERICA, LLC - New
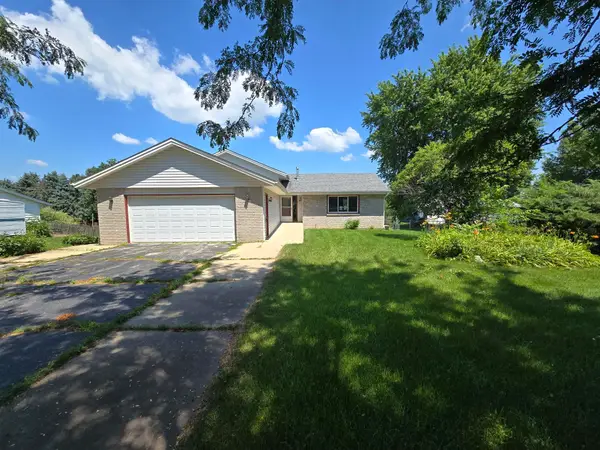 $260,000Active3 beds 3 baths1,888 sq. ft.
6984 Squaw Prairie Road, BELVIDERE, IL 61008
MLS# 202604445Listed by: DICKERSON & NIEMAN - New
 $279,900Active3 beds 2 baths1,400 sq. ft.
902 Foley Road, BELVIDERE, IL 61008
MLS# 202604436Listed by: KELLER WILLIAMS REALTY SIGNATURE


Protect your home and budget from life's surprises with an Assurant Home Warranty, backed by a partner that supports you through every step of homeownership. Explore Plans.
©2026 Century 21 Real Estate LLC. All rights reserved. CENTURY 21®, the CENTURY 21 Logo and C21® are service marks owned by Century 21 Real Estate LLC. Century 21 Real Estate LLC fully supports the principles of the Fair Housing Act and the Equal Opportunity Act. Each office is independently owned and operated. Listing information is deemed reliable but not guaranteed accurate.