106 S 4th Street, Benld, IL 62009
Local realty services provided by:CENTURY 21 Community
106 S 4th Street,Benld, IL 62009
$109,900
- 2 Beds
- 1 Baths
- 880 sq. ft.
- Single family
- Pending
Listed by: avah jones, david cisler
Office: cisler & associates real estate
MLS#:26051419
Source:MO_MARIS
Price summary
- Price:$109,900
- Price per sq. ft.:$124.89
About this home
There’s something special about a home that feels like the perfect place to start your next chapter. This charming 2-bedroom, 1-bath home offers the simplicity and comfort that makes it especially appealing to a first-time homebuyer. Inside, you’ll find a welcoming space with room to make it your own, while the full unfinished basement provides plenty of storage and the opportunity to create something more down the road. A detached garage adds convenience and extra storage, while the front ramp offers easy accessibility. Out back, the small deck is just right for enjoying a cup of coffee, catching up with a friend, or simply taking in a quiet evening at home. With its comfortable size, practical features, and small-town charm, this is the kind of home where memories can begin and the next chapter can unfold.
Contact an agent
Home facts
- Year built:1930
- Subdivision & Development:Not in a Subdivision
- Listing ID #:26051419
- Added:18 day(s) ago
- Updated:August 30, 2026 at 09:27 AM
Rooms and interior
- Bedrooms:2
- Total bathrooms:1
- Full bathrooms:1
- Rooms Total:4
- Basement:Yes
- Basement Description:Full, Unfinished
- Living area:880 sq. ft.
Heating and cooling
- Cooling:Central Air
- Heating:Forced Air
- Central air:Yes
Structure and exterior
- Year built:1930
- Building area:880 sq. ft.
- Lot area:0.14 Acres
- Lot Features:Corner Lot
- Construction Materials:Vinyl Siding
- Levels:1 Story
Schools
- High school:Gillespie Community High Schoo
- Middle school:GILLESPIE DIST 7
- Elementary school:GILLESPIE DIST 7
Utilities
- Water:Public
- Sewer:Public Sewer
Finances and disclosures
- Price:$109,900
- Price per sq. ft.:$124.89
- Tax amount:$643 (2025)
Features and amenities
- Amenities:Open Floorplan
Parking
- Parking description:Detached
- Garage:Yes
- Garage spaces:1
 Copyright 2026 Mid-America Regional Information Systems. All rights reserved. Listings courtesy of Mid-America Regional Information Systems as distributed by MLS GRID <Last Updated August 30, 2026. Mid-America Regional Information Systems provides content displayed here (“provided content”) on an “as is” basis and makes no representations or warranties regarding the provided content, including, but not limited to those of non-infringement, timeliness, accuracy, or completeness. Individuals and companies using information presented are responsible for verification and validation of information they utilize and present to their customers and clients. Mid-America Regional Information Systems will not be liable for any damage or loss resulting from use of the provided content or the products available through Portals, IDX, VOW, and/or Syndication. Recipients of this information shall not resell, redistribute, reproduce, modify, or otherwise copy any portion thereof without the expressed written consent of Mid-America Regional Information Systems. MO_MARIS Member Broker: Danielle Little
New listings near 106 S 4th Street
- New
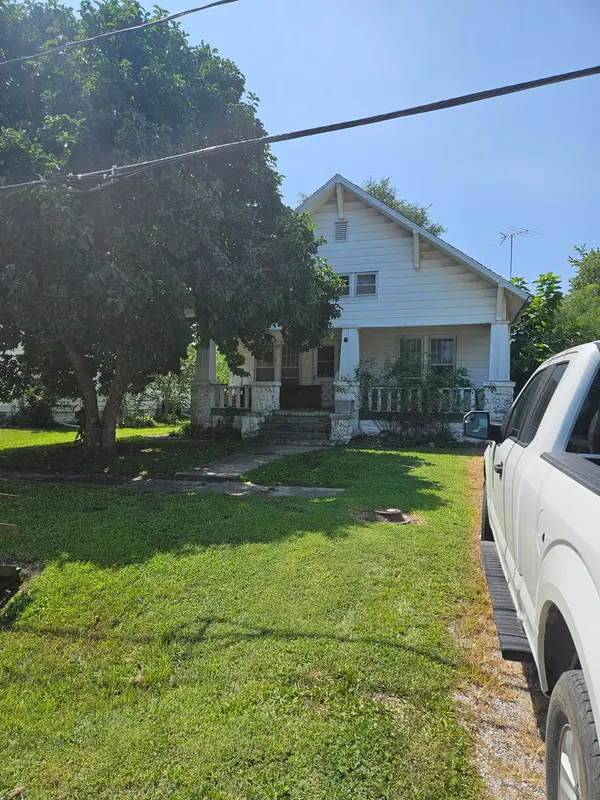 $27,000Active1 beds 1 baths972 sq. ft.
206 S 2nd Street, Benld, IL 62009
MLS# 12746015Listed by: EPIQUE REALTY - New
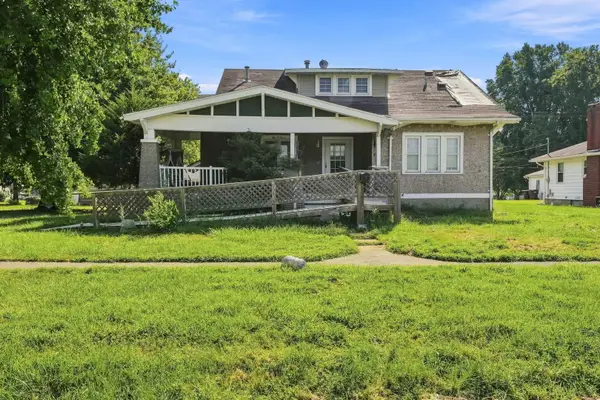 $50,000Active5 beds 2 baths1,900 sq. ft.
507 S 2nd Street, Benld, IL 62009
MLS# 12740082Listed by: EPIQUE REALTY - New
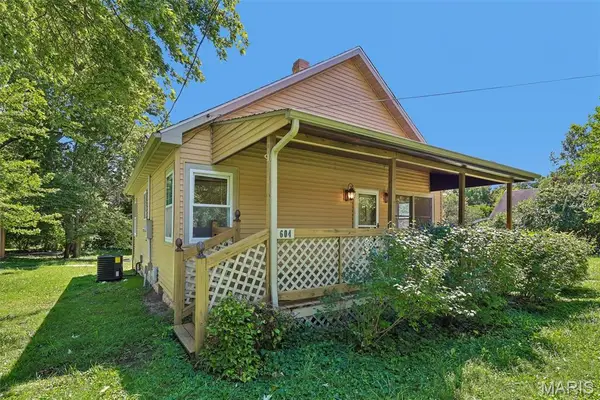
 $150,000Active2 beds 1 baths1,137 sq. ft.
604 N 4th Street, Benld, IL 62009
MLS# 26054241Listed by: CENTURY 21 REID BAUGHER REALTY  $105,000Pending2 beds 2 baths1,464 sq. ft.
217 W Walnut Street, Benld, IL 62009
MLS# 26039231Listed by: ELEVATE ILLINOIS REALTY $195,000Pending3 beds 2 baths2,000 sq. ft.
702 N 4th Street, Benld, IL 62009
MLS# 26038810Listed by: RE/MAX ALLIANCE $93,500Active2 beds 1 baths1,550 sq. ft.
210 N 4th Street, Benld, IL 62009
MLS# 26035173Listed by: KELLER WILLIAMS MARQUEE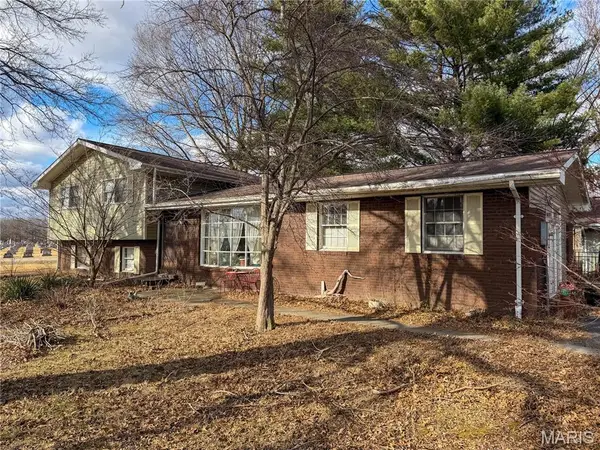 $190,000Pending3 beds 2 baths2,828 sq. ft.
109 Maple Street, Benld, IL 62009
MLS# 26002693Listed by: CISLER & ASSOCIATES REAL ESTATE $189,900Active7.9 Acres
TBD S 8th, Benld, IL 62009
MLS# 26000955Listed by: COLDWELL BANKER BROWN REALTORS


Protect your home and budget from life's surprises with an Assurant Home Warranty, backed by a partner that supports you through every step of homeownership. Explore Plans.
©2026 Century 21 Real Estate LLC. All rights reserved. CENTURY 21®, the CENTURY 21 Logo and C21® are service marks owned by Century 21 Real Estate LLC. Century 21 Real Estate LLC fully supports the principles of the Fair Housing Act and the Equal Opportunity Act. Each office is independently owned and operated. Listing information is deemed reliable but not guaranteed accurate.