
219 N Walnut Street #H, Bensenville, IL 60106
Local realty services provided by:CENTURY 21 North East
219 N Walnut Street #H,Bensenville, IL 60106
$319,000
- 3 Beds
- 3 Baths
- 1,560 sq. ft.
- Townhouse
- Pending
Listed by: alberto canaveral
Office: a&r realty llc.
MLS#:12740537
Source:MLSNI
Price summary
- Price:$319,000
- Price per sq. ft.:$204.49
- Monthly HOA dues:$135
About this home
Welcome to this updated three-level townhome featuring a desirable double-suite layout. Two spacious bedrooms each offer a private en-suite bath, while a versatile third bedroom on the lower level is ideal for guests, a home office, or additional living space. Recent improvements include updated flooring and bathrooms, a newer washer and dryer, a water heater, and updated lighting throughout. The HVAC system has been serviced regularly for added peace of mind. A spacious eat-in kitchen, private outdoor space, attached garage, and convenient access to Metra, shopping, O'Hare, and major expressways complete the home. Seller is offering a $2,500 credit towards painting.
Contact an agent
Home facts
- Year built:1997
- Listing ID #:12740537
- Updated:October 25, 2026 at 08:16 AM
Rooms and interior
- Bedrooms:3
- Total bathrooms:3
- Full bathrooms:2
- Half bathrooms:1
- Rooms Total:5
- Kitchen Description:Dishwasher, Disposal, Microwave, Range, Refrigerator
- Basement Description:Finished
- Living area:1,560 sq. ft.
Heating and cooling
- Cooling:Central Air
- Heating:Forced Air, Natural Gas
- Central air:Yes
Structure and exterior
- Roof:Asphalt
- Year built:1997
- Building area:1,560 sq. ft.
Utilities
- Water:Public
- Sewer:Public Sewer
Finances and disclosures
- Price:$319,000
- Price per sq. ft.:$204.49
- Tax amount:$7,539 (2025)
Features and amenities
- Laundry features:Dryer, Washer
- Amenities:CO Detectors, Ceiling Fan(s), Sump Pump
Parking
- Total parking spaces:2
- Parking description:Assigned, Attached Garage, Garage
- Garage:Yes
- Garage spaces:1
 Copyright 2026 Midwest Real Estate Data LLC. All rights reserved. The data relating to real estate for sale on this web site comes in part from the Broker Reciprocity Program of the Midwest Real Estate Data LLC. Listing information is deemed reliable but not guaranteed. MLSNI Member Broker: Nate Brown
New listings near 219 N Walnut Street #H
- Open Sat, 11am to 3pmNew
 $462,500Active3 beds 2 baths1,062 sq. ft.
116 Dennis Drive, Bensenville, IL 60106
MLS# 12783109Listed by: BERKSHIRE HATHAWAY HOMESERVICES AMERICAN HERITAGE - New
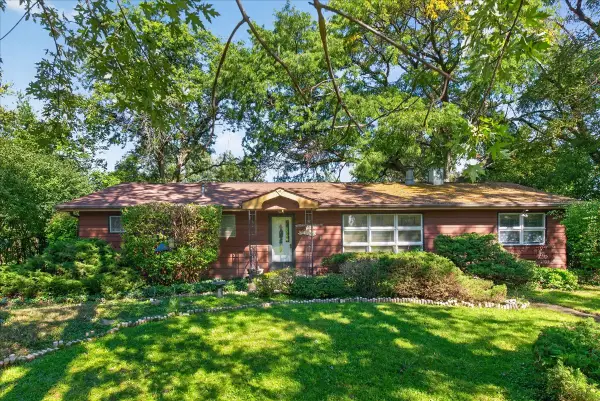 $299,000Active3 beds 2 baths1,759 sq. ft.
17W342 White Pine Road, Bensenville, IL 60106
MLS# 12769982Listed by: @PROPERTIES CHRISTIE'S INTERNATIONAL REAL ESTATE - New
 $449,900Active3 beds 2 baths2,117 sq. ft.
824 Dolores Drive, Bensenville, IL 60106
MLS# 12781996Listed by: RE/MAX PLAZA  $649,900Active5 beds 4 baths3,426 sq. ft.
152 Jacquelyn Drive, Bensenville, IL 60106
MLS# 12783971Listed by: GARRY REAL ESTATE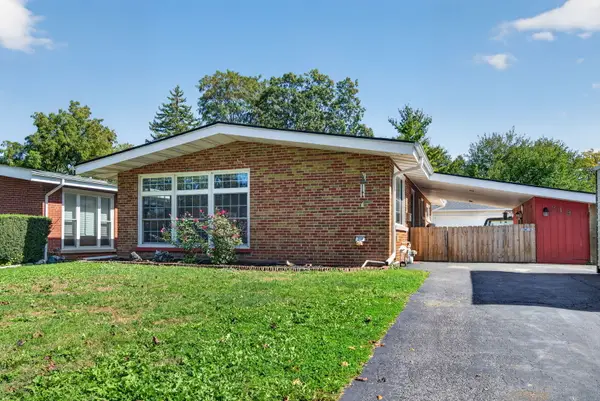 $440,000Pending4 beds 2 baths1,196 sq. ft.
219 Judson Street, Bensenville, IL 60106
MLS# 12780837Listed by: CROSSTOWN REALTORS INC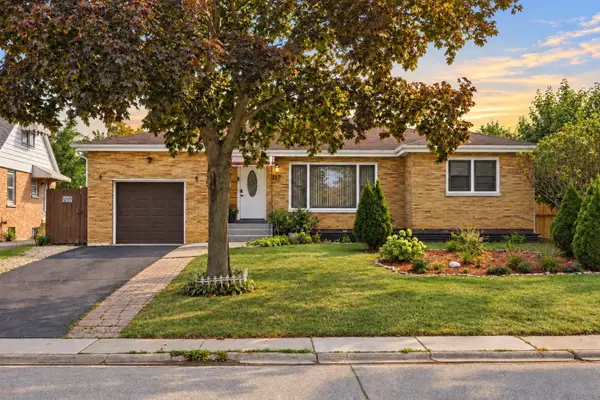 $437,000Pending5 beds 2 baths2,848 sq. ft.
217 N Church Road, Bensenville, IL 60106
MLS# 12776642Listed by: @PROPERTIES CHRISTIE'S INTERNATIONAL REAL ESTATE $325,000Pending3 beds 1 baths1,226 sq. ft.
937 Pamela Drive, Bensenville, IL 60106
MLS# 12776315Listed by: REAL BROKER, LLC $899,000Active0 Acres
620 County Line Road, Bensenville, IL 60106
MLS# 12774246Listed by: AMERICAN INTERNATIONAL REALTY $599,900Active3 beds 2 baths2,193 sq. ft.
17W041 Deerpath Road, Bensenville, IL 60106
MLS# 12771917Listed by: ARHOME REALTY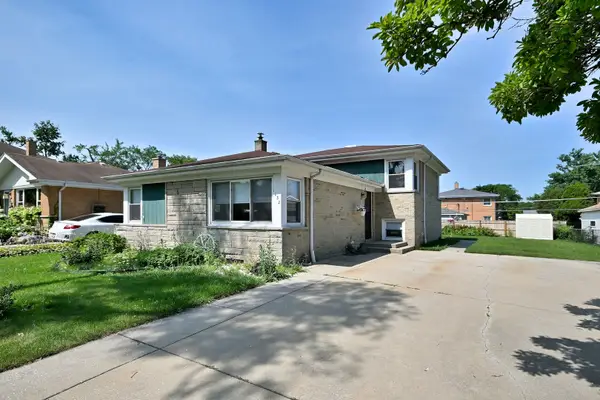 $450,000Active4 beds 2 baths
1032 Daniel Drive, Bensenville, IL 60106
MLS# 12767707Listed by: L.W. REEDY REAL ESTATE


Protect your home and budget from life's surprises with an Assurant Home Warranty, backed by a partner that supports you through every step of homeownership. Explore Plans.
©2026 Century 21 Real Estate LLC. All rights reserved. CENTURY 21®, the CENTURY 21 Logo and C21® are service marks owned by Century 21 Real Estate LLC. Century 21 Real Estate LLC fully supports the principles of the Fair Housing Act and the Equal Opportunity Act. Each office is independently owned and operated. Listing information is deemed reliable but not guaranteed accurate.