
4N218 Central Avenue, Bensenville, IL 60106
Local realty services provided by:CENTURY 21 New Beginnings
4N218 Central Avenue,Bensenville, IL 60106
$399,000
- 4 Beds
- 2 Baths
- 2,500 sq. ft.
- Single family
- Active
Listed by: nicole giudice
Office: fulton grace realty
MLS#:12795815
Source:MLSNI
Price summary
- Price:$399,000
- Price per sq. ft.:$159.6
About this home
Professional photos coming soon. Situated on a rare double lot, this 4-bedroom, 2-bath home offers approximately 2,500 square feet of living space and endless possibilities for renovation. Owned by the same family for decades, the property has remained largely unchanged and requires a complete rehab. Ideal for investors, builders, or buyers looking to create their dream home from the ground up. Generous lot size provides ample room for expansion, outdoor living, or future improvements. Bring your vision and unlock the potential of this unique property.
Contact an agent
Home facts
- Year built:1957
- Listing ID #:12795815
- Updated:October 28, 2026 at 11:44 PM
Rooms and interior
- Bedrooms:4
- Total bathrooms:2
- Full bathrooms:2
- Rooms Total:9
- Dining Description:Separate Dining Room
- Living area:2,500 sq. ft.
Heating and cooling
- Cooling:Window Unit(s)
- Heating:Gas
Structure and exterior
- Roof:Asphalt
- Year built:1957
- Building area:2,500 sq. ft.
- Lot Features:Landscaped, Mature Trees
- Exterior Features:Balcony
- Levels:2 Story
Schools
- High school:Addison Trail High School
- Middle school:Indian Trail Junior High School
- Elementary school:Fullerton Elementary School
Utilities
- Water:Public
Finances and disclosures
- Price:$399,000
- Price per sq. ft.:$159.6
- Tax amount:$12,938 (2025)
Parking
- Total parking spaces:2
- Parking description:Asphalt, Attached Garage, Garage
- Garage:Yes
- Garage spaces:2
 Copyright 2026 Midwest Real Estate Data LLC. All rights reserved. The data relating to real estate for sale on this web site comes in part from the Broker Reciprocity Program of the Midwest Real Estate Data LLC. Listing information is deemed reliable but not guaranteed. MLSNI Member Broker: Vivian Galarza
New listings near 4N218 Central Avenue
- Open Sat, 12 to 3pmNew
 $462,500Active3 beds 2 baths1,062 sq. ft.
116 Dennis Drive, Bensenville, IL 60106
MLS# 12783109Listed by: BERKSHIRE HATHAWAY HOMESERVICES AMERICAN HERITAGE 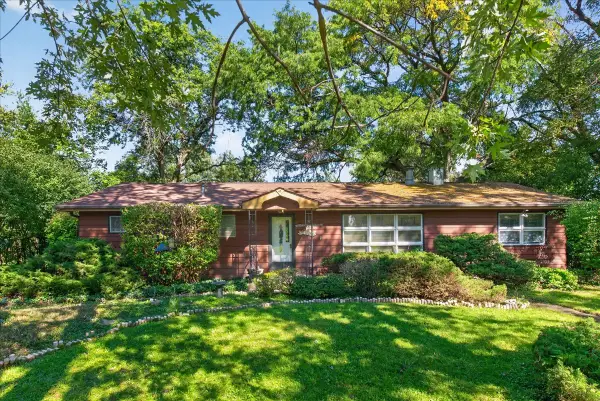 $299,000Pending3 beds 2 baths1,759 sq. ft.
17W342 White Pine Road, Bensenville, IL 60106
MLS# 12769982Listed by: @PROPERTIES CHRISTIE'S INTERNATIONAL REAL ESTATE $449,900Active3 beds 2 baths2,117 sq. ft.
824 Dolores Drive, Bensenville, IL 60106
MLS# 12781996Listed by: RE/MAX PLAZA $649,900Active5 beds 4 baths3,426 sq. ft.
152 Jacquelyn Drive, Bensenville, IL 60106
MLS# 12783971Listed by: GARRY REAL ESTATE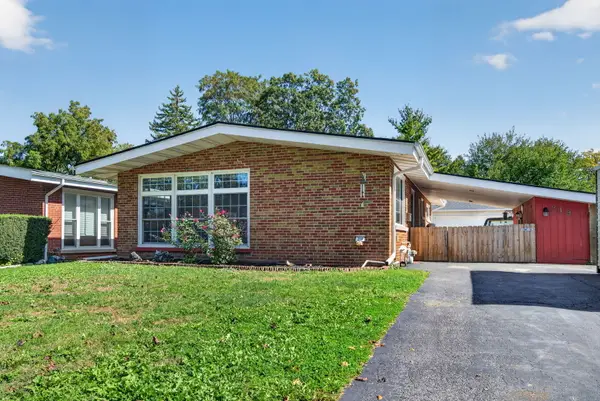 $440,000Active4 beds 2 baths1,196 sq. ft.
219 Judson Street, Bensenville, IL 60106
MLS# 12780837Listed by: CROSSTOWN REALTORS INC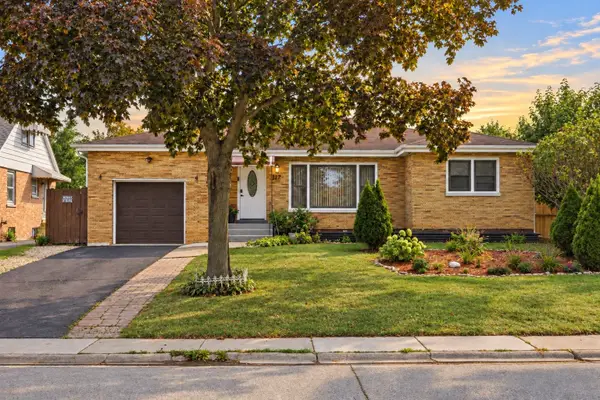 $437,000Pending5 beds 2 baths2,848 sq. ft.
217 N Church Road, Bensenville, IL 60106
MLS# 12776642Listed by: @PROPERTIES CHRISTIE'S INTERNATIONAL REAL ESTATE $325,000Pending3 beds 1 baths1,226 sq. ft.
937 Pamela Drive, Bensenville, IL 60106
MLS# 12776315Listed by: REAL BROKER, LLC $899,000Active0 Acres
620 County Line Road, Bensenville, IL 60106
MLS# 12774246Listed by: AMERICAN INTERNATIONAL REALTY $599,900Active3 beds 2 baths2,193 sq. ft.
17W041 Deerpath Road, Bensenville, IL 60106
MLS# 12771917Listed by: ARHOME REALTY


Protect your home and budget from life's surprises with an Assurant Home Warranty, backed by a partner that supports you through every step of homeownership. Explore Plans.
©2026 Century 21 Real Estate LLC. All rights reserved. CENTURY 21®, the CENTURY 21 Logo and C21® are service marks owned by Century 21 Real Estate LLC. Century 21 Real Estate LLC fully supports the principles of the Fair Housing Act and the Equal Opportunity Act. Each office is independently owned and operated. Listing information is deemed reliable but not guaranteed accurate.