
859 John Street, Bensenville, IL 60106
Local realty services provided by:CENTURY 21 Affiliated
Listed by: silvestre flores
Office: gambino realtors
MLS#:202506780
Source:IL_RAAR
Price summary
- Price:$575,000
- Price per sq. ft.:$276.18
About this home
Welcome to this stunning totally redone property. Only 15 minutes to O’Hare airport and 7 minutes to Metra station, and near to marketplaces. This gem comes with 1st & 2nd floor counting total of 5 Bedrooms and 3 bathrooms. The house has new hardwood floors throughout, and the bedroom is carpeted, a master bedroom with a walk-in closet and has open concept kitchen with a nice quartz countertop. Internet network hard wiring and security camera system are all installed. It has electric PC board with ARC brakes, 2 independent new heaters and AC systems and one for each level of the property. New appliances such as refrigerator, gas stove, washing machine and dryer. Waiting for the final inspection. Don’t let this opportunity pass by! Photos are virtually staged.
Contact an agent
Home facts
- Listing ID #:202506780
- Added:153 day(s) ago
- Updated:June 27, 2026 at 11:56 PM
Rooms and interior
- Bedrooms:5
- Total bathrooms:3
- Full bathrooms:3
- Kitchen Description:Gas Range, Refrigerator, Stove/Cooktop
- Bedroom Description:Master Bedroom On Upper Level
- Basement Description:Partial
- Living area:2,082 sq. ft.
Heating and cooling
- Cooling:Central Air
- Heating:Forced Air
- Central air:Yes
Structure and exterior
- Building area:2,082 sq. ft.
- Lot area:0.23 Acres
- Construction Materials:Vinyl
- Exterior Features:Deck, Deck-Covered
- Levels:2 Story
Schools
- High school:Other/Outside Area
- Middle school:Other/Outside Area
- Elementary school:Other/Outside Area
Utilities
- Water:City/Community
- Sewer:City/Community
Finances and disclosures
- Price:$575,000
- Price per sq. ft.:$276.18
Features and amenities
- Appliances:Refrigerator, Stove/Cooktop, Washer
- Laundry features:Dryer, Washer
- Amenities:Deck, Gas Water Heater
Parking
- Garage spaces:2
New listings near 859 John Street
- New
 $449,900Active3 beds 2 baths2,117 sq. ft.
824 Dolores Drive, Bensenville, IL 60106
MLS# 12781996Listed by: RE/MAX PLAZA
- New
 $649,900Active5 beds 4 baths3,426 sq. ft.
152 Jacquelyn Drive, Bensenville, IL 60106
MLS# 12783971Listed by: GARRY REAL ESTATE 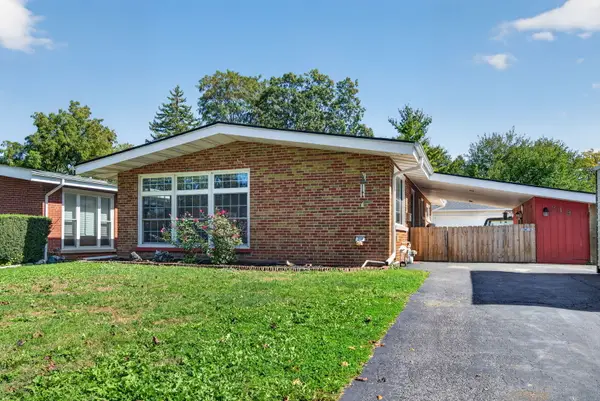 $440,000Pending4 beds 2 baths1,196 sq. ft.
219 Judson Street, Bensenville, IL 60106
MLS# 12780837Listed by: CROSSTOWN REALTORS INC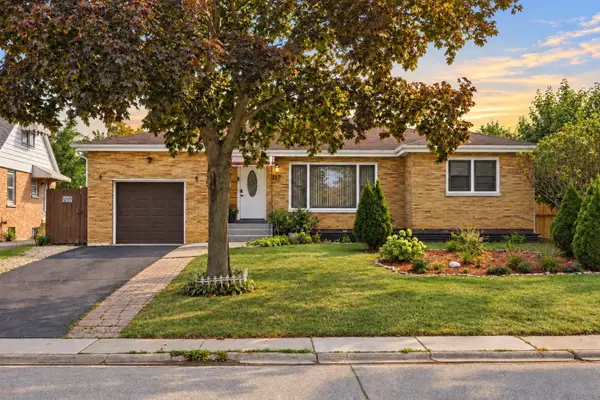 $437,000Pending5 beds 2 baths2,848 sq. ft.
217 N Church Road, Bensenville, IL 60106
MLS# 12776642Listed by: @PROPERTIES CHRISTIE'S INTERNATIONAL REAL ESTATE $325,000Pending3 beds 1 baths1,226 sq. ft.
937 Pamela Drive, Bensenville, IL 60106
MLS# 12776315Listed by: REAL BROKER, LLC $899,000Active0 Acres
620 County Line Road, Bensenville, IL 60106
MLS# 12774246Listed by: AMERICAN INTERNATIONAL REALTY $599,900Active3 beds 2 baths2,193 sq. ft.
17W041 Deerpath Road, Bensenville, IL 60106
MLS# 12771917Listed by: ARHOME REALTY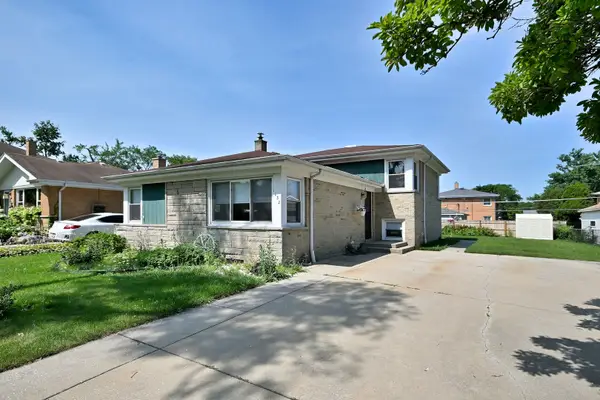 $450,000Active4 beds 2 baths
1032 Daniel Drive, Bensenville, IL 60106
MLS# 12767707Listed by: L.W. REEDY REAL ESTATE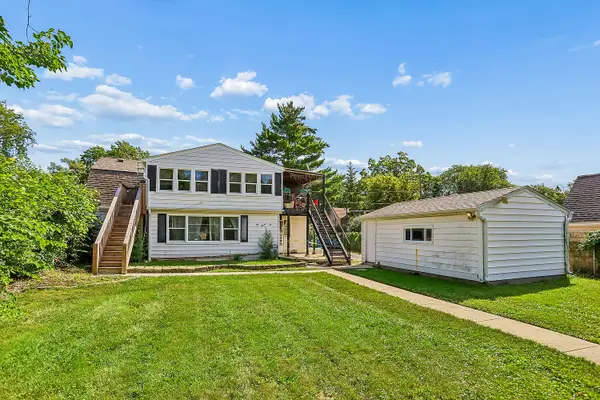 $400,000Active5 beds 2 baths
409 Barron Street, Bensenville, IL 60106
MLS# 12763431Listed by: LISTING LEADERS NORTHWEST $129,000Active0.25 Acres
432 Diana Court, Bensenville, IL 60106
MLS# 12769833Listed by: KALE REALTY


Protect your home and budget from life's surprises with an Assurant Home Warranty, backed by a partner that supports you through every step of homeownership. Explore Plans.
©2026 Century 21 Real Estate LLC. All rights reserved. CENTURY 21®, the CENTURY 21 Logo and C21® are service marks owned by Century 21 Real Estate LLC. Century 21 Real Estate LLC fully supports the principles of the Fair Housing Act and the Equal Opportunity Act. Each office is independently owned and operated. Listing information is deemed reliable but not guaranteed accurate.