
13251 Forest Lane, Benton, IL 62812
Local realty services provided by:CENTURY 21 Tucker Swanson
Listed by: richette jordan
Office: house 2 home realty
MLS#:PA1271333
Source:IL_CAAR
Price summary
- Price:$279,000
- Price per sq. ft.:$175.47
About this home
Location, location, location! This ranch, located in northeast Benton just minutes from the lake, is what everyone is looking for. Sitting on 1.29 tree lined, country-feeling acres, this home has almost 1600 square feet of relaxing beauty. A quiet setting and nice neighborhood on a dead-end street make this place even more appealing. The house is spic and span clean and ready for buyers to move right in. Be sure to see the Virtual tour with this listing. Kitchen has a pantry and room next to kitchen can be dining/family with a fireplace for cozy evenings this winter. The 40 by 50 foot barn is huge and would easily house a camper or pontoon boat. The attached garage has a workshop room at the back. If you are looking for a beautiful yard and home, come take a look. This won't last long!!
Contact an agent
Home facts
- Year built:1978
- Subdivision & Development:Ron Baker
- Listing ID #:PA1271333
- Added:1 day(s) ago
- Updated:October 28, 2026 at 02:24 AM
Rooms and interior
- Bedrooms:3
- Total bathrooms:2
- Full bathrooms:2
- Kitchen Description:Dishwasher, Microwave, Refrigerator
- Living area:1,590 sq. ft.
Heating and cooling
- Cooling:Central Air
- Heating:Heat Pump
- Central air:Yes
Structure and exterior
- Roof:Shingle
- Year built:1978
- Building area:1,590 sq. ft.
- Lot area:1.28 Acres
- Construction Materials:Brick, Frame, Pole Frame, Wood Siding
- Exterior Features:Pole Barn
- Foundation Description:Block
Schools
- High school:Benton Consolidated High School
- Elementary school:Benton
Utilities
- Water:Public
Finances and disclosures
- Price:$279,000
- Price per sq. ft.:$175.47
- Tax amount:$2,969 (2025)
Features and amenities
- Appliances:Dishwasher, Dryer, Microwave, Refrigerator, Washer
- Laundry features:Dryer, Washer
- Amenities:Attic Storage, Ceiling Fan(s)
Parking
- Parking description:Attached, Detached
- Garage:Yes
- Garage spaces:1
New listings near 13251 Forest Lane
- New
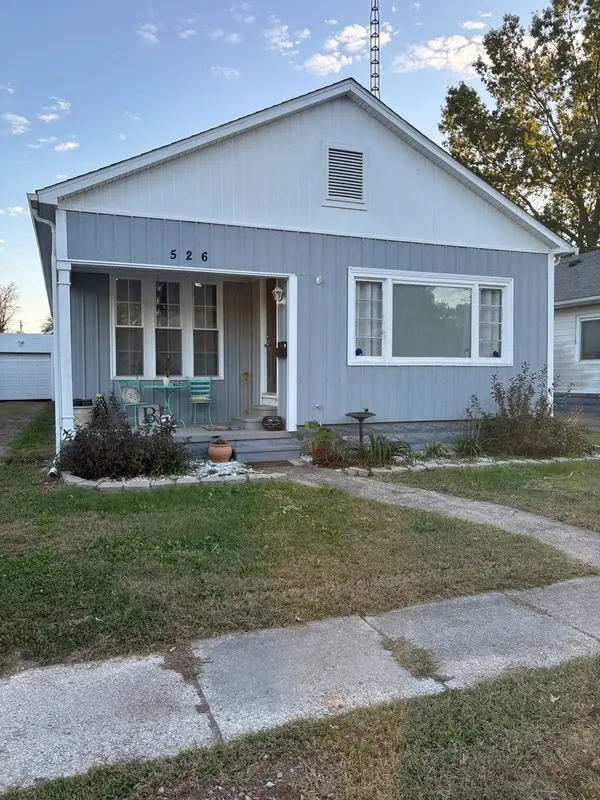 $129,900Active2 beds 1 baths1,365 sq. ft.
526 E Smith Street, Benton, IL 62812
MLS# 12793018Listed by: MCCOLLUM REAL ESTATE WF
- New
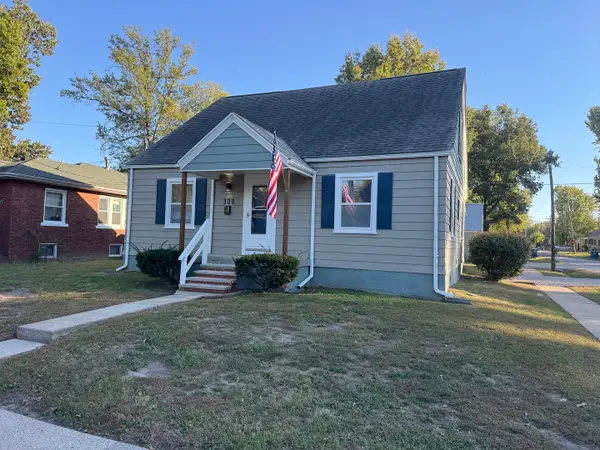 $259,900Active3 beds 2 baths2,000 sq. ft.
308 Mitchell Street W, Benton, IL 62812
MLS# 12792971Listed by: MCCOLLUM REAL ESTATE - New
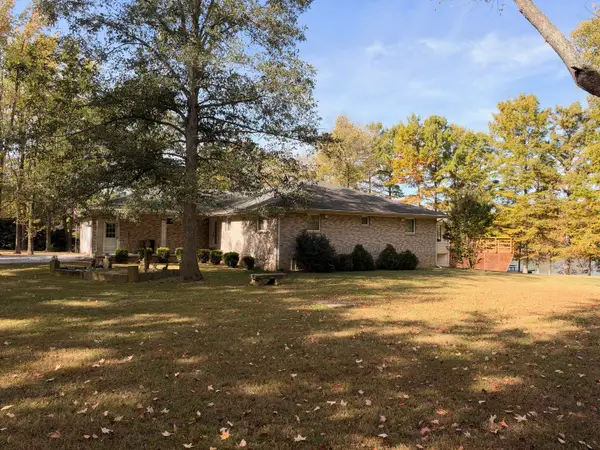 $550,000Active3 beds 3 baths2,483 sq. ft.
15473 Lake Moses Lane, Benton, IL 62812
MLS# 12793614Listed by: HEAVENLY HOMES REAL ESTATE - New
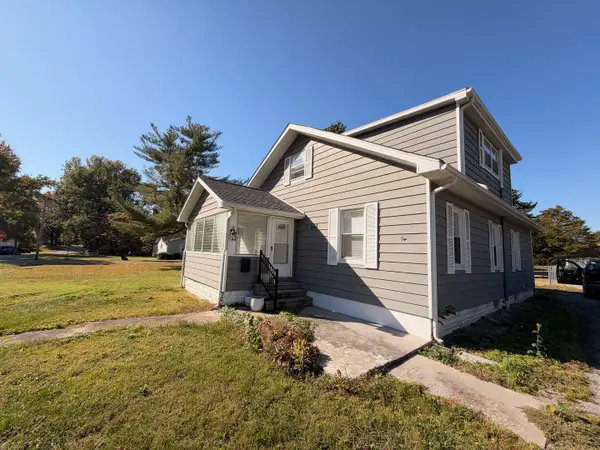 $200,000Active3 beds 2 baths2,314 sq. ft.
803 Hickman Street, Benton, IL 62812
MLS# 12792576Listed by: HEAVENLY HOMES REAL ESTATE - New
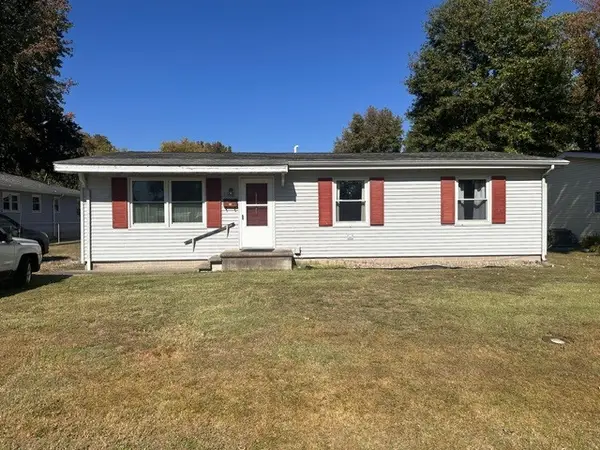 $69,900Active4 beds 2 baths1,716 sq. ft.
1107 E Ruth Street, Benton, IL 62812
MLS# 12792930Listed by: HOMEFINDERS REALTY - New
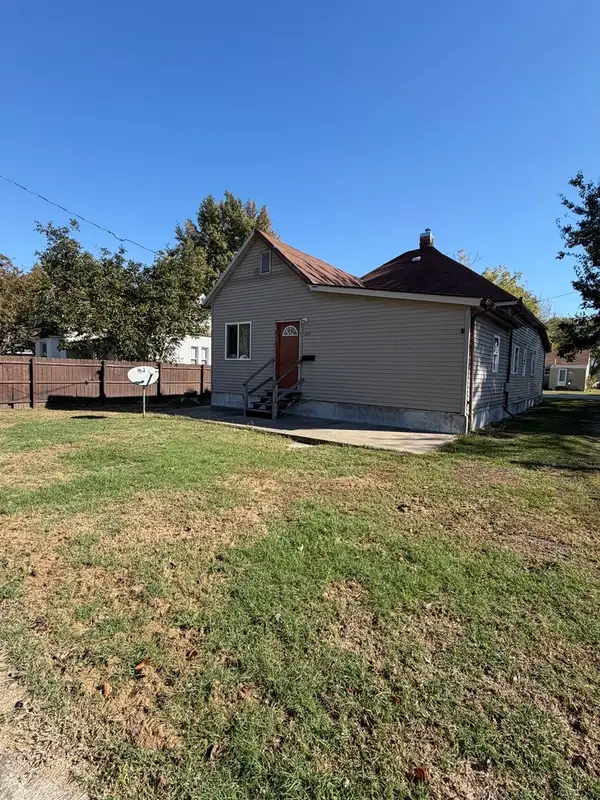 $39,000Active3 beds 2 baths1,334 sq. ft.
208 Election Street, Benton, IL 62812
MLS# 12792942Listed by: HEAVENLY HOMES REAL ESTATE - New
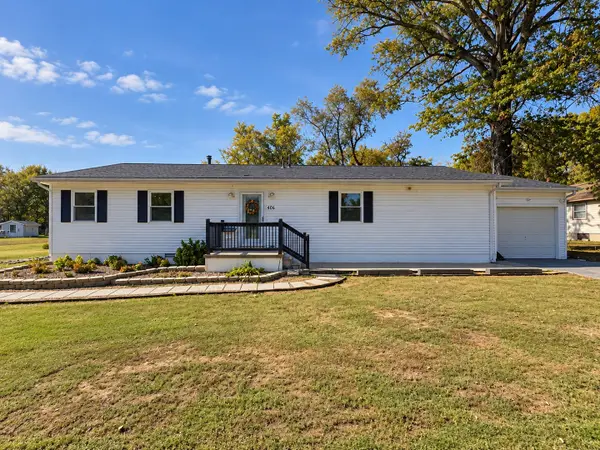 $189,900Active3 beds 3 baths2,100 sq. ft.
406 S Stotlar Street, Benton, IL 62812
MLS# 12792446Listed by: RE/MAX INTEGRITY  $169,900Active4 beds 2 baths1,500 sq. ft.
504 Madison Street, Benton, IL 62812
MLS# 12786263Listed by: GATES AND GABLES REALTY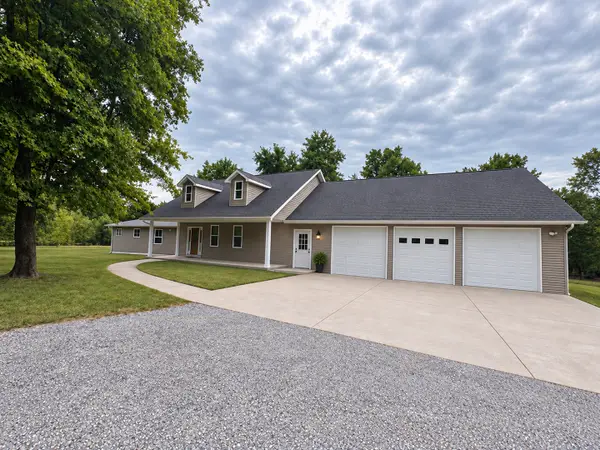 $397,900Pending7 beds 4 baths4,234 sq. ft.
14052 Summer Road, Benton, IL 62812
MLS# 12781558Listed by: HOMEFINDERS REALTY


Protect your home and budget from life's surprises with an Assurant Home Warranty, backed by a partner that supports you through every step of homeownership. Explore Plans.
©2026 Century 21 Real Estate LLC. All rights reserved. CENTURY 21®, the CENTURY 21 Logo and C21® are service marks owned by Century 21 Real Estate LLC. Century 21 Real Estate LLC fully supports the principles of the Fair Housing Act and the Equal Opportunity Act. Each office is independently owned and operated. Listing information is deemed reliable but not guaranteed accurate.