
1400 N Duquoin Street, Benton, IL 62812
Local realty services provided by:CENTURY 21 Tucker Swanson
1400 N Duquoin Street,Benton, IL 62812
$375,000
- 3 Beds
- 3 Baths
- 2,160 sq. ft.
- Single family
- Active
Listed by: kaitlynn morgan
Office: house 2 home realty
MLS#:PA1268523
Source:IL_CAAR
Price summary
- Price:$375,000
- Price per sq. ft.:$173.61
About this home
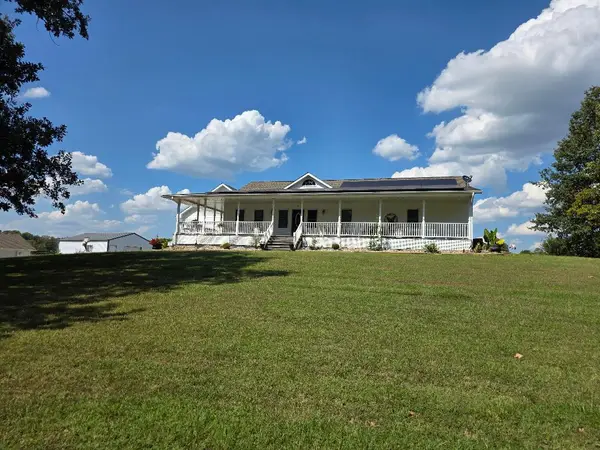
Welcome to this incredible 3-bedroom, 3-bathroom Barndominium offering over 2,100 sq. ft. of finished living space on nearly 8 beautiful acres in town. Enjoy the peace and privacy of country living with the convenience of nearby amenities. The open-concept floor plan features a beautiful kitchen and a spacious living room with soaring second-story ceilings. Two additional bonus rooms provide endless possibilities as a home office, gym, hobby room, playroom, or even 4th and 5th bedrooms. The attached approximately 48' x 50' garage with 12' ceilings offers exceptional space for vehicles, storage, or a workshop. The home is heated with efficient radiant hot water in-floor heat, with an electric heat pump providing backup heating and cooling. Outside, the property includes 30-amp and 50-amp RV hookups with sewer, making it perfect for campers or visiting guests. There is a 21' above ground pool to cool off on those hot summer days as well. This well-maintained home has been thoughtfully updated throughout—be sure to check out the Home Upgrades page at the end of the photo gallery. It is loaded with information about all of the upgrades and accessories this home has. Whether you are looking for a great home for personal use or possibly an AirBnb, you don't want to miss this rare opportunity to own a truly unique property with space, versatility, and modern comfort. Schedule your private showing today! Check out the deer photos at the end. Seller bow hunts the property....
Contact an agent
Home facts
- Year built:2005
- Subdivision & Development:None
- Listing ID #:PA1268523
- Added:52 day(s) ago
- Updated:September 11, 2026 at 02:44 PM
Rooms and interior
- Bedrooms:3
- Total bathrooms:3
- Full bathrooms:3
- Kitchen Description:Dishwasher, Microwave, Refrigerator
- Basement:Yes
- Living area:2,160 sq. ft.
Heating and cooling
- Cooling:Central Air
- Heating:Electric, Electric Water Heater, Heat Pump, Hot Water, Radiant
- Central air:Yes
Structure and exterior
- Roof:Metal
- Year built:2005
- Building area:2,160 sq. ft.
- Lot area:7.8 Acres
- Construction Materials:Pole Frame, Steel Siding
- Foundation Description:Slab
Schools
- High school:Benton Consolidated High School
Utilities
- Water:Public
Finances and disclosures
- Price:$375,000
- Price per sq. ft.:$173.61
- Tax amount:$2,688 (2024)
Features and amenities
- Appliances:Dishwasher, Microwave, Refrigerator
Parking
- Parking description:Attached, Oversized
- Garage:Yes
- Garage spaces:4
New listings near 1400 N Duquoin Street
- New
 $155,500Active3 beds 2 baths1,350 sq. ft.
907 Lickliter Street, Benton, IL 62812
MLS# 100539126Listed by: MCCOLLUM REAL ESTATE
- New
 $155,900Active3 beds 2 baths1,350 sq. ft.
907 Lickliter Street, Benton, IL 62812
MLS# 12756204Listed by: MCCOLLUM REAL ESTATE - New
 $59,900Active2 beds 1 baths1,160 sq. ft.
722 E Taylor Street, Benton, IL 62812
MLS# 12754026Listed by: MCCOLLUM REAL ESTATE  $149,900Pending3 beds 2 baths1,576 sq. ft.
209 S Stotlar Street, Benton, IL 62812
MLS# 12753934Listed by: EQUITY REALTY GROUP- New
 $136,000Active3 beds 2 baths1,700 sq. ft.
205 W 6th Street, Benton, IL 62812
MLS# 12752645Listed by: HEAVENLY HOMES REAL ESTATE - New
 $39,900Active2 beds 1 baths1,150 sq. ft.
210 W Park Street W, Benton, IL 62812
MLS# 12749003Listed by: MCCOLLUM REAL ESTATE - New
 $165,000Active2 beds 2 baths1,430 sq. ft.
720 Sheridan Drive, Benton, IL 62812
MLS# 12751354Listed by: RE/MAX INTEGRITY - New
 $109,000Active3 beds 2 baths1,150 sq. ft.
606 Madison Street, Benton, IL 62812
MLS# PA1269866Listed by: HOUSE 2 HOME REALTY - New
 $179,000Active2 beds 2 baths1,360 sq. ft.
10697 Lincoln Road, Benton, IL 62812
MLS# PA1269867Listed by: HOUSE 2 HOME REALTY - New
 $550,000Active5 beds 4 baths3,456 sq. ft.
12371 S Park Road, Benton, IL 62812
MLS# 12748353Listed by: PROPERTY WITH TLC, LLC


Protect your home and budget from life's surprises with an Assurant Home Warranty, backed by a partner that supports you through every step of homeownership. Explore Plans.
©2026 Century 21 Real Estate LLC. All rights reserved. CENTURY 21®, the CENTURY 21 Logo and C21® are service marks owned by Century 21 Real Estate LLC. Century 21 Real Estate LLC fully supports the principles of the Fair Housing Act and the Equal Opportunity Act. Each office is independently owned and operated. Listing information is deemed reliable but not guaranteed accurate.