
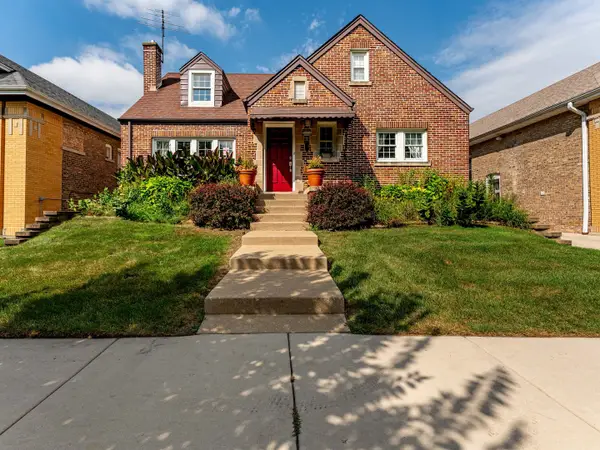
1322 Euclid Avenue, Berwyn, IL 60402
Local realty services provided by:CENTURY 21 New Beginnings
1322 Euclid Avenue,Berwyn, IL 60402
$620,000
- 4 Beds
- 3 Baths
- 3,450 sq. ft.
- Single family
- Active
Listed by: carl gonzalez
Office: realty digit
MLS#:12715357
Source:MLSNI
Price summary
- Price:$620,000
- Price per sq. ft.:$179.71
About this home
Beautiful spacious 4 bedroom 3 bathroom bungalow. Nothing has been left out: doors, windows, floors. Internet/cable ready in "garage" and kitchen french room and through house. Ambient light outside , speakers surround sound through out house . ------------------------------------------------- Roof, hvac, electrical under 5 yrs. Master bedroom his and hers separate walk in closet. Cameras stay with property... ------------------------------------------- TAXES WAS BEEN APPEALED TO KEEP THEM AS LOW AS POSSIBLE... French room adjacent to the kitchen and it opens up to the back deck, brings outdoor to the indoor with internet/cable ready room. ----------------------------------------------- The whole house has plenty of closet space and storage. All new copper pipe plus a booster pump for that extra occasion, tankless water heater. Hd floor was just redone.... "Sold as is" ready to move in.
Contact an agent
Home facts
- Year built:1926
- Listing ID #:12715357
- Updated:September 14, 2026 at 11:13 AM
Rooms and interior
- Bedrooms:4
- Total bathrooms:3
- Full bathrooms:3
- Rooms Total:7
- Dining Description:Separate Dining Room
- Kitchen Description:Dishwasher, Microwave, Range, Refrigerator
- Basement Description:Finished
- Living area:3,450 sq. ft.
Heating and cooling
- Cooling:Central Air
- Heating:Natural Gas
- Central air:Yes
Structure and exterior
- Roof:Asphalt
- Year built:1926
- Building area:3,450 sq. ft.
- Levels:2 Story
Utilities
- Water:Lake Michigan
- Sewer:Public Sewer
Finances and disclosures
- Price:$620,000
- Price per sq. ft.:$179.71
- Tax amount:$6,503 (2025)
Features and amenities
- Amenities:CO Detectors, Ceiling Fan(s)
Parking
- Total parking spaces:2
- Parking description:Detached Garage, Garage
- Garage:Yes
- Garage spaces:2.5
 Copyright 2026 Midwest Real Estate Data LLC. All rights reserved. The data relating to real estate for sale on this web site comes in part from the Broker Reciprocity Program of the Midwest Real Estate Data LLC. Listing information is deemed reliable but not guaranteed. MLSNI Member Broker: Vivian Galarza
New listings near 1322 Euclid Avenue
- New
 $450,000Active4 beds 2 baths3,523 sq. ft.
3827 S Ridgeland Avenue S, Berwyn, IL 60402
MLS# 12758207Listed by: KELLER WILLIAMS PREFERRED REALTY - New
 $424,999Active4 beds 2 baths2,800 sq. ft.
3616 Wisconsin Avenue, Berwyn, IL 60402
MLS# 12754195Listed by: REDFIN CORPORATION - New
 $449,000Active3 beds 2 baths2,447 sq. ft.
3220 Wisconsin Avenue, Berwyn, IL 60402
MLS# 12757225Listed by: COMPASS - New
 $128,900Active1 beds 1 baths750 sq. ft.
1227 S Harlem Avenue #301, Berwyn, IL 60402
MLS# 12756890Listed by: 35TH STREET REALTY INC - New
 $379,900Active4 beds 3 baths1,200 sq. ft.
1834 Wenonah Avenue, Berwyn, IL 60402
MLS# 12756335Listed by: REALTY OF AMERICA, LLC - New
 $398,000Active4 beds 2 baths2,000 sq. ft.
3126 Cuyler Avenue, Berwyn, IL 60402
MLS# 12754282Listed by: @PROPERTIES CHRISTIE'S INTERNATIONAL REAL ESTATE - New
 $599,900Active8 beds 5 baths
1513 Maple Avenue, Berwyn, IL 60402
MLS# 12756261Listed by: RE/MAX PARTNERS - New
 $435,000Active3 beds 2 baths1,610 sq. ft.
2625 Cuyler Avenue, Berwyn, IL 60402
MLS# 12748868Listed by: @PROPERTIES CHRISTIE'S INTERNATIONAL REAL ESTATE - New
 $299,900Active3 beds 1 baths1,200 sq. ft.
3800 Highland Avenue, Berwyn, IL 60402
MLS# 12739685Listed by: EXP REALTY - New
 $499,000Active5 beds 4 baths2,818 sq. ft.
6437 W 26th Street, Berwyn, IL 60402
MLS# 12754488Listed by: COMPASS


Protect your home and budget from life's surprises with an Assurant Home Warranty, backed by a partner that supports you through every step of homeownership. Explore Plans.
©2026 Century 21 Real Estate LLC. All rights reserved. CENTURY 21®, the CENTURY 21 Logo and C21® are service marks owned by Century 21 Real Estate LLC. Century 21 Real Estate LLC fully supports the principles of the Fair Housing Act and the Equal Opportunity Act. Each office is independently owned and operated. Listing information is deemed reliable but not guaranteed accurate.