
1338 Oak Park Avenue, Berwyn, IL 60402
Local realty services provided by:CENTURY 21 Circle
1338 Oak Park Avenue,Berwyn, IL 60402
$329,000
- 3 Beds
- 2 Baths
- 1,209 sq. ft.
- Single family
- Active
Listed by:
Office: century 21 hallmark ltd.
MLS#:12716654
Source:MLSNI
Price summary
- Price:$329,000
- Price per sq. ft.:$272.13
About this home
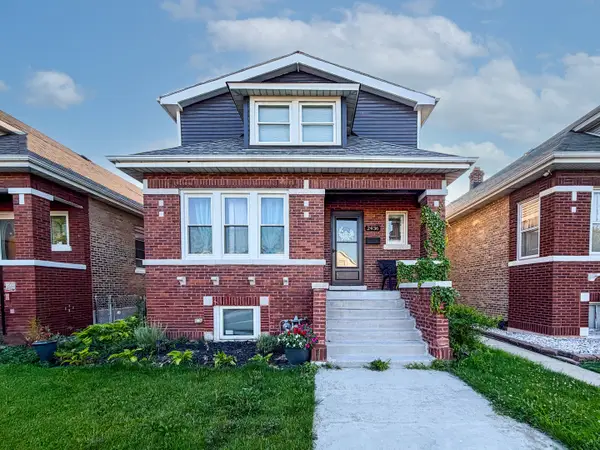
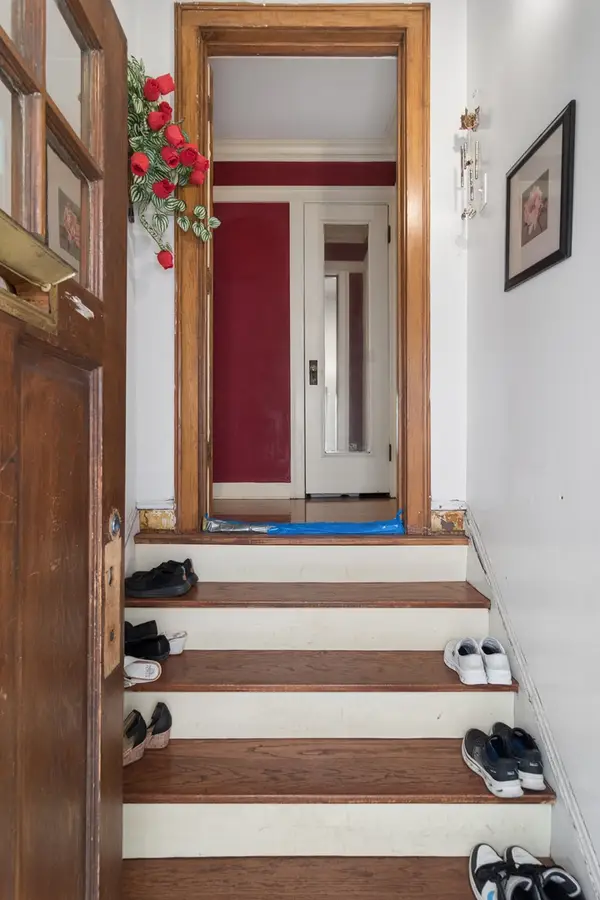
Frame bungalow with country-style front porch offers 3 bedrooms, 2 full baths and 3 levels of living space on a beautiful oversized lot. Formal dining room opens up to adjacent long kitchen (16x9). Twelve rooms reveal so much more waiting for your ideas. Basement currently boasts large family room, separate laundry area, exercise room, office or workshop and a walk-in closet. Rear deck, fenced yard, detached 1.5 car garage and additional off street parking. Great low price. 4 new vinyl windows 2nd floor bedrooms. Welcome home!
Contact an agent
Home facts
- Year built:1908
- Listing ID #:12716654
- Updated:August 08, 2026 at 12:57 PM
Rooms and interior
- Bedrooms:3
- Total bathrooms:2
- Full bathrooms:2
- Rooms Total:8
- Dining Description:Separate Dining Room
- Kitchen Description:Dishwasher, Range, Refrigerator
- Basement Description:Finished, Full
- Living area:1,209 sq. ft.
Heating and cooling
- Heating:Forced Air, Natural Gas
Structure and exterior
- Roof:Asphalt
- Year built:1908
- Building area:1,209 sq. ft.
- Architectural Style:Bungalow
- Foundation Description:Concrete Perimeter
- Levels:1.5 Story
Schools
- High school:J Sterling Morton West High Scho
- Middle school:Lincoln Middle School
- Elementary school:Jefferson Elementary School
Utilities
- Water:Lake Michigan
- Sewer:Public Sewer
Finances and disclosures
- Price:$329,000
- Price per sq. ft.:$272.13
- Tax amount:$7,163 (2024)
Features and amenities
- Laundry features:Dryer, Washer
- Amenities:CO Detectors, Ceiling Fan(s)
Parking
- Total parking spaces:2
- Parking description:Detached Garage, Garage
- Garage:Yes
- Garage spaces:1.5
 Copyright 2026 Midwest Real Estate Data LLC. All rights reserved. The data relating to real estate for sale on this web site comes in part from the Broker Reciprocity Program of the Midwest Real Estate Data LLC. Listing information is deemed reliable but not guaranteed.
New listings near 1338 Oak Park Avenue
- New
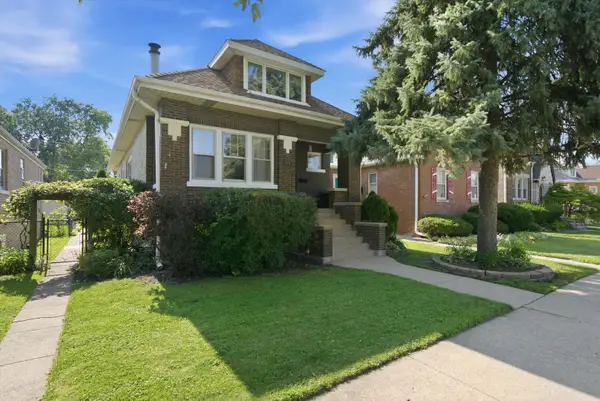 $450,000Active4 beds 2 baths2,800 sq. ft.
3616 Wisconsin Avenue, Berwyn, IL 60402
MLS# 12727240Listed by: BERKSHIRE HATHAWAY HOMESERVICES CHICAGO 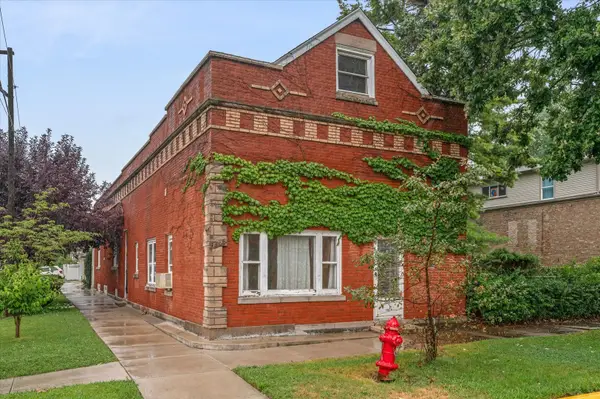 $275,000Pending5 beds 2 baths
1346 Kenilworth Avenue, Berwyn, IL 60402
MLS# 12727123Listed by: COMPASS- $275,000Pending5 beds 2 baths
1346 Kenilworth Avenue, Berwyn, IL 60402
MLS# 12727123Listed by: COMPASS - New
 $334,900Active3 beds 2 baths1,100 sq. ft.
1243 Euclid Avenue, Berwyn, IL 60402
MLS# 12727960Listed by: BAIRD & WARNER, INC. - New
 $434,900Active4 beds 3 baths2,168 sq. ft.
7047 N 26th Parkway, Berwyn, IL 60402
MLS# 12728022Listed by: SKYDAN REAL ESTATE SALES, LLC - New
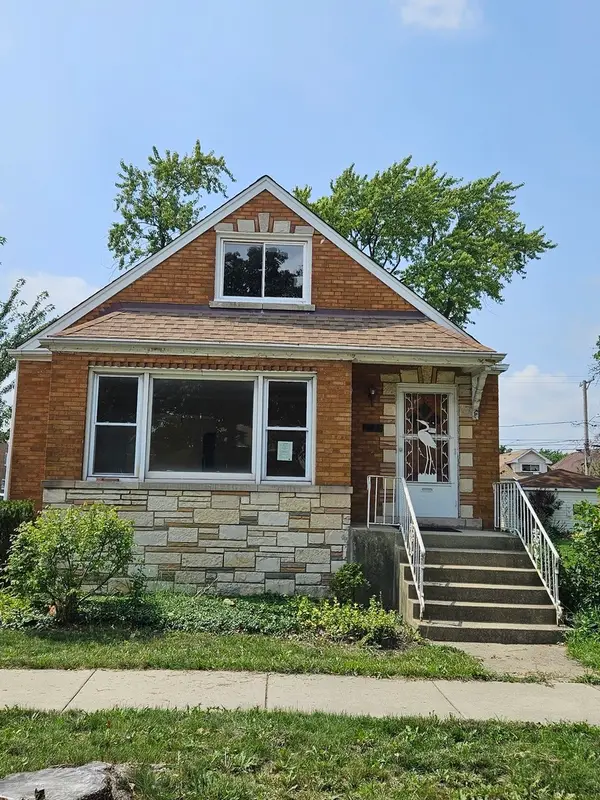 $279,900Active4 beds 2 baths1,350 sq. ft.
Address Withheld By Seller, Berwyn, IL 60402
MLS# 12727618Listed by: CHICAGOLAND BROKERS, INC. - Open Sun, 12 to 2pmNew
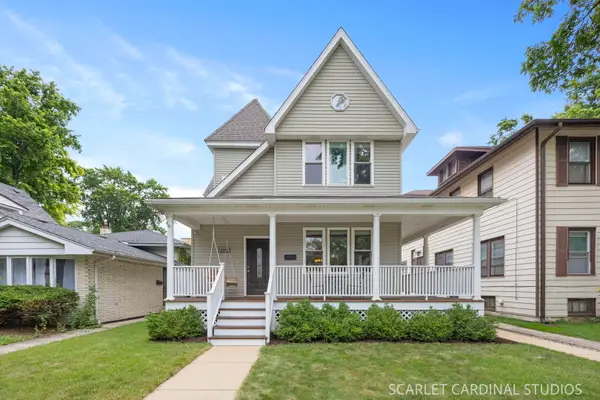 $550,000Active3 beds 4 baths2,987 sq. ft.
3443 Clinton Avenue, Berwyn, IL 60402
MLS# 12723514Listed by: @PROPERTIES CHRISTIES INTERNATIONAL REAL ESTATE - New
 $549,000Active6 beds 4 baths3,050 sq. ft.
2436 Grove Avenue, Berwyn, IL 60402
MLS# 12726994Listed by: RE/MAX PREMIER - New
 $425,000Active4 beds 3 baths204 sq. ft.
3732 Kenilworth Avenue, Berwyn, IL 60402
MLS# 12726048Listed by: HOMESMART CONNECT LLC


Protect your home and budget from life's surprises with an Assurant Home Warranty, backed by a partner that supports you through every step of homeownership. Explore Plans.
©2026 Century 21 Real Estate LLC. All rights reserved. CENTURY 21®, the CENTURY 21 Logo and C21® are service marks owned by Century 21 Real Estate LLC. Century 21 Real Estate LLC fully supports the principles of the Fair Housing Act and the Equal Opportunity Act. Each office is independently owned and operated. Listing information is deemed reliable but not guaranteed accurate.