
1416 Ridgeland Avenue, Berwyn, IL 60402
Local realty services provided by:CENTURY 21 All Pro Real Estate
1416 Ridgeland Avenue,Berwyn, IL 60402
$550,000
- 4 Beds
- 4 Baths
- 1,525 sq. ft.
- Single family
- Active
Listed by: luis ortiz
Office: re/max partners
MLS#:12753753
Source:MLSNI
Price summary
- Price:$550,000
- Price per sq. ft.:$360.66
About this home
Welcome to this beautifully reimagined residence offering the perfect blend of luxury, comfort, and thoughtful design. Fully rehabbed from top to bottom, this home showcases high-end finishes, a functional layout, and complete peace of mind with all major systems newly updated. Step inside to an inviting main level featuring a stunning chef's kitchen, spacious living room, elegant dining area, and a convenient half bath. The open flow leads directly to a rear deck, perfect for entertaining or enjoying quiet outdoor moments. Gorgeous hardwood floors run throughout, adding warmth and sophistication to every space. The second floor is designed for elevated living, highlighted by a luxurious primary suite complete with a private deck, along with a junior primary suite and beautifully updated full bathrooms offering spa-like comfort. The fully finished basement expands the living space with two additional bedrooms, a full bathroom, and a dedicated laundry room-ideal for guests, extended living, or flexible use. Outside, enjoy a great-sized backyard, detached garage, and excellent curb appeal that completes this exceptional property. Major Improvements Include: New electrical system, new HVAC system, new plumbing, new roof, and durable Hardie board siding-ensuring long-term quality and low maintenance. Move-in ready and meticulously upgraded, this home delivers modern living at its finest.***This property may qualify for a rate buydown through a participating lender. Subject to buyer qualification and lender terms. Contact listing agent for details.****...
Contact an agent
Home facts
- Year built:1926
- Listing ID #:12753753
- Updated:October 19, 2026 at 11:41 AM
Rooms and interior
- Bedrooms:4
- Total bathrooms:4
- Full bathrooms:3
- Half bathrooms:1
- Rooms Total:7
- Dining Description:Separate Dining Room
- Basement Description:Finished, Full
- Living area:1,525 sq. ft.
Heating and cooling
- Cooling:Central Air
- Heating:Natural Gas
- Central air:Yes
Structure and exterior
- Year built:1926
- Building area:1,525 sq. ft.
- Levels:2 Story
Schools
- High school:J Sterling Morton West High Scho
Utilities
- Water:Public
- Sewer:Public Sewer
Finances and disclosures
- Price:$550,000
- Price per sq. ft.:$360.66
- Tax amount:$6,741 (2024)
Parking
- Total parking spaces:2
- Parking description:Detached Garage, Garage
- Garage:Yes
- Garage spaces:2
 Copyright 2026 Midwest Real Estate Data LLC. All rights reserved. The data relating to real estate for sale on this web site comes in part from the Broker Reciprocity Program of the Midwest Real Estate Data LLC. Listing information is deemed reliable but not guaranteed. MLSNI Member Broker: Lisa McKinney
New listings near 1416 Ridgeland Avenue
- New
 $698,000Active4 beds 4 baths2,400 sq. ft.
1323 Home Avenue, Berwyn, IL 60402
MLS# 12783516Listed by: JOHN GREENE, REALTOR - New
 $589,420Active4 beds 3 baths2,950 sq. ft.
1912 East Avenue, Berwyn, IL 60402
MLS# 12788149Listed by: FORTE PROPERTIES, INC. - New
 $414,900Active3 beds 2 baths1,404 sq. ft.
3420 Clarence Avenue, Berwyn, IL 60402
MLS# 12787888Listed by: REALTY OF AMERICA - New
 $425,000Active7 beds 2 baths2,400 sq. ft.
2431 Gunderson Avenue, Berwyn, IL 60402
MLS# 12787522Listed by: REAL BROKER, LLC - New
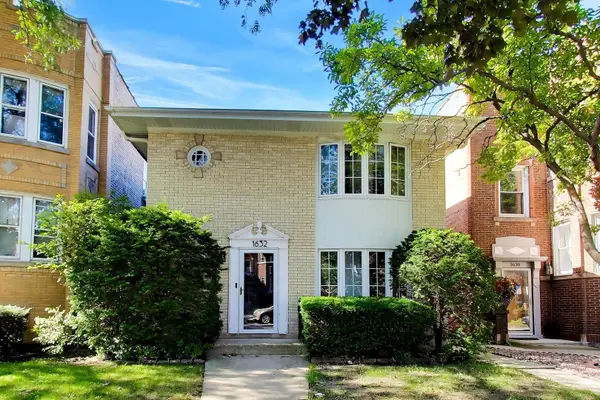 $519,000Active5 beds 2 baths
1632 Wesley Avenue, Berwyn, IL 60402
MLS# 12781805Listed by: @PROPERTIES CHRISTIE'S INTERNATIONAL REAL ESTATE - New
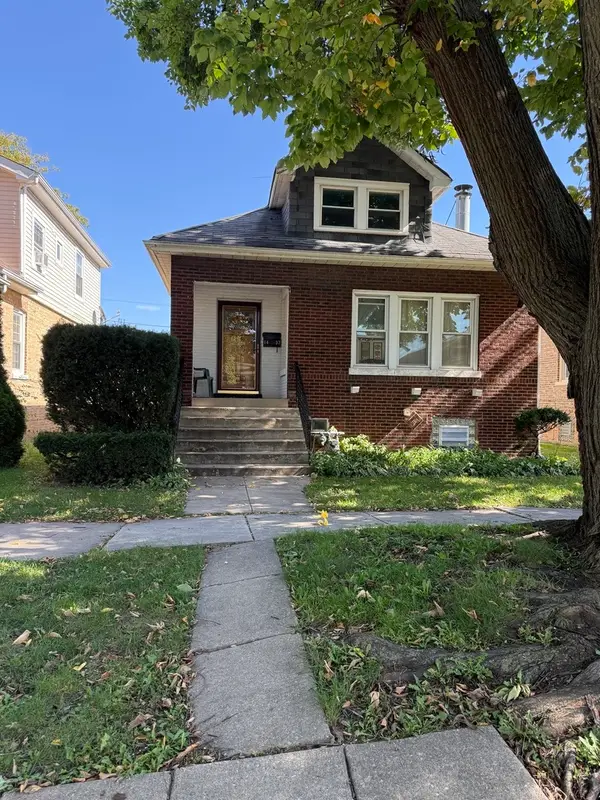 $339,900Active5 beds 3 baths1,789 sq. ft.
1437 Kenilworth Avenue, Berwyn, IL 60402
MLS# 12781097Listed by: COLDWELL BANKER STRATFORD PLACE - New
 $475,000Active7 beds 2 baths3,300 sq. ft.
1615 Wenonah Avenue, Berwyn, IL 60402
MLS# 12781508Listed by: @PROPERTIES CHRISTIE'S INTERNATIONAL REAL ESTATE - New
 $618,000Active4 beds 3 baths3,450 sq. ft.
1322 Euclid Avenue, Berwyn, IL 60402
MLS# 12785927Listed by: REALTY DIGIT - New
 $540,000Active8 beds 3 baths
1515 Maple Avenue, Berwyn, IL 60402
MLS# 12779885Listed by: INTER PROPERTIES INC - New
 $239,900Active3 beds 1 baths1,180 sq. ft.
3530 Elmwood Avenue S, Berwyn, IL 60402
MLS# 12781952Listed by: REALTY OF AMERICA, LLC


Protect your home and budget from life's surprises with an Assurant Home Warranty, backed by a partner that supports you through every step of homeownership. Explore Plans.
©2026 Century 21 Real Estate LLC. All rights reserved. CENTURY 21®, the CENTURY 21 Logo and C21® are service marks owned by Century 21 Real Estate LLC. Century 21 Real Estate LLC fully supports the principles of the Fair Housing Act and the Equal Opportunity Act. Each office is independently owned and operated. Listing information is deemed reliable but not guaranteed accurate.