
1513 Clarence Avenue, Berwyn, IL 60402
Local realty services provided by:CENTURY 21 Broughton Team
1513 Clarence Avenue,Berwyn, IL 60402
$424,900
- 3 Beds
- 3 Baths
- 1,314 sq. ft.
- Single family
- Active
Listed by: pedro bautista rodriguez
Office: realty of america, llc.
MLS#:12742857
Source:MLSNI
Price summary
- Price:$424,900
- Price per sq. ft.:$323.36
About this home
Charming Cape Cod-style home offering three levels of comfortable living, a welcoming front porch, and a spacious fenced-in yard. The beautifully updated kitchen features granite countertops, stainless steel appliances, and a movable island, making it perfect for everyday living and entertaining. The generous family room provides plenty of space for gatherings and relaxation. The home offers three spacious bedrooms with ample closet space and 2.5 updated bathrooms. The finished basement adds valuable living space, ideal for a recreation room, home office, or guest area. Step outside to enjoy your private outdoor oasis, complete with an above-ground pool, gazebo, and plenty of room for barbecues and entertaining. Situated on a rare double lot, this property offers an abundance of outdoor space for family, friends, and summer gatherings. A perfect blend of comfort, functionality, and outdoor enjoyment, this move-in-ready home is waiting for its next owner!
Contact an agent
Home facts
- Year built:1910
- Listing ID #:12742857
- Updated:October 25, 2026 at 11:22 AM
Rooms and interior
- Bedrooms:3
- Total bathrooms:3
- Full bathrooms:2
- Half bathrooms:1
- Rooms Total:5
- Basement Description:Finished, Full
- Living area:1,314 sq. ft.
Heating and cooling
- Cooling:Central Air
- Heating:Natural Gas
- Central air:Yes
Structure and exterior
- Year built:1910
- Building area:1,314 sq. ft.
- Levels:1.5 Story
Utilities
- Water:Public
- Sewer:Public Sewer
Finances and disclosures
- Price:$424,900
- Price per sq. ft.:$323.36
- Tax amount:$6,537 (2025)
Parking
- Total parking spaces:2
- Parking description:Detached Garage, Garage
- Garage:Yes
- Garage spaces:2
 Copyright 2026 Midwest Real Estate Data LLC. All rights reserved. The data relating to real estate for sale on this web site comes in part from the Broker Reciprocity Program of the Midwest Real Estate Data LLC. Listing information is deemed reliable but not guaranteed. MLSNI Member Broker: Barbara K. Broughton
New listings near 1513 Clarence Avenue
- New
 $717,000Active5 beds 5 baths4,200 sq. ft.
3239 Wesley Avenue, Berwyn, IL 60402
MLS# 12777552Listed by: COLDWELL BANKER REALTY - New
 $449,999Active4 beds 2 baths2,000 sq. ft.
2709 Wesley Avenue, Berwyn, IL 60402
MLS# 12787705Listed by: RESULTS REALTY ERA POWERED - New
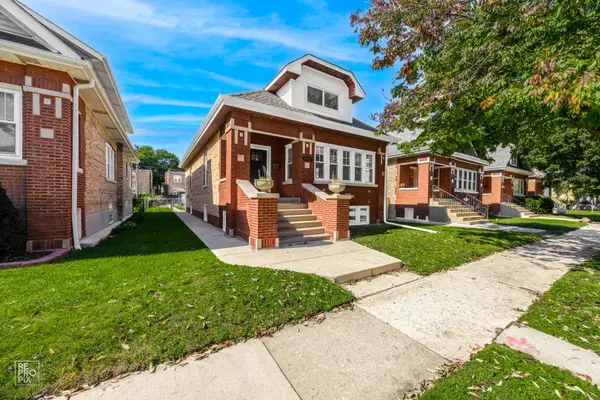 $579,777Active4 beds 3 baths2,950 sq. ft.
1912 East Avenue, Berwyn, IL 60402
MLS# 12793450Listed by: FORTE PROPERTIES, INC. - New
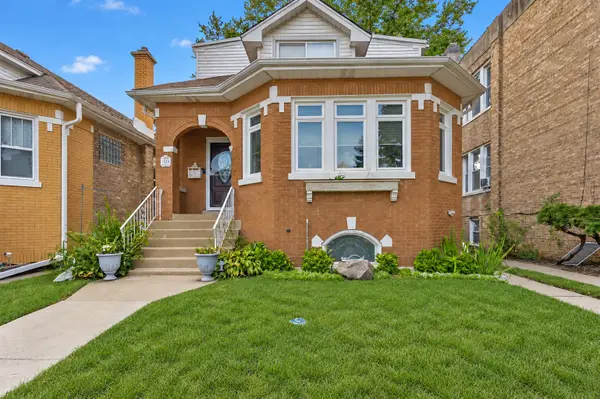 $515,000Active4 beds 3 baths2,001 sq. ft.
1338 Home Avenue, Berwyn, IL 60402
MLS# 12793244Listed by: KELLER WILLIAMS ONECHICAGO - New
 $274,500Active3 beds 2 baths1,798 sq. ft.
6518 33rd Street, Berwyn, IL 60402
MLS# 12793203Listed by: RE/MAX PARTNERS - Open Sun, 12 to 2pmNew
 $450,000Active5 beds 3 baths
3504 Scoville Avenue, Berwyn, IL 60402
MLS# 12782472Listed by: VILLAGE REALTY INC - New
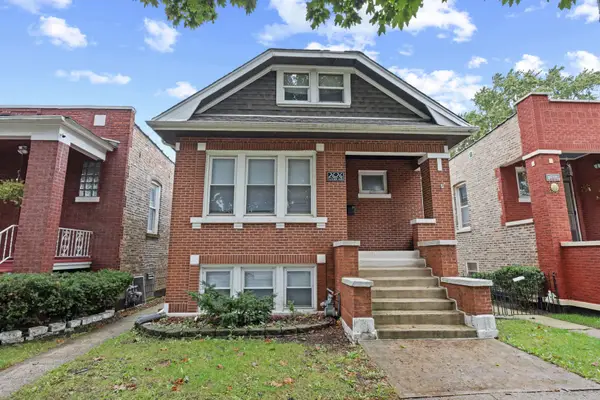 $350,000Active5 beds 2 baths1,853 sq. ft.
2626 Cuyler Avenue, Berwyn, IL 60402
MLS# 12789769Listed by: @PROPERTIES CHRISTIE'S INTERNATIONAL REAL ESTATE - New
 $499,900Active5 beds 3 baths1,963 sq. ft.
1220 Wisconsin Avenue, Berwyn, IL 60402
MLS# 12763121Listed by: AT HOME REALTY GROUP, INC. - New
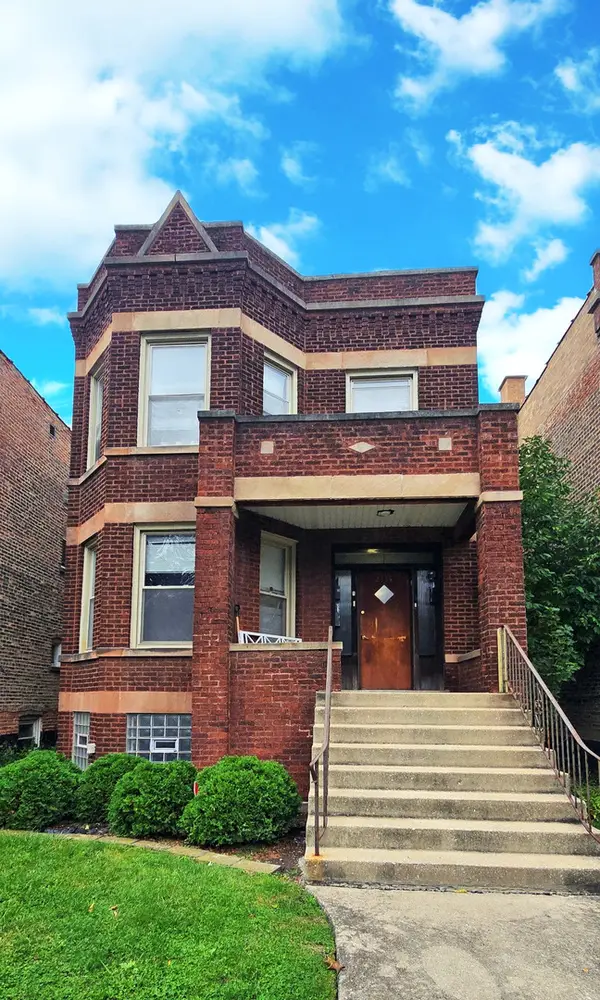 $468,500Active5 beds 2 baths
2114 Harvey Avenue, Berwyn, IL 60402
MLS# 12790426Listed by: HOMESMART CONNECT LLC - New
 $265,000Active3 beds 1 baths1,174 sq. ft.
1828 Cuyler Avenue, Berwyn, IL 60402
MLS# 12724816Listed by: RE/MAX PARTNERS


Protect your home and budget from life's surprises with an Assurant Home Warranty, backed by a partner that supports you through every step of homeownership. Explore Plans.
©2026 Century 21 Real Estate LLC. All rights reserved. CENTURY 21®, the CENTURY 21 Logo and C21® are service marks owned by Century 21 Real Estate LLC. Century 21 Real Estate LLC fully supports the principles of the Fair Housing Act and the Equal Opportunity Act. Each office is independently owned and operated. Listing information is deemed reliable but not guaranteed accurate.