
2648 East Avenue, Berwyn, IL 60402
Local realty services provided by:CENTURY 21 Broughton Team
2648 East Avenue,Berwyn, IL 60402
$285,000
- 2 Beds
- 1 Baths
- 1,229 sq. ft.
- Single family
- Active
Upcoming open houses
- Sat, Sep 0502:30 pm - 04:00 pm
- Sun, Sep 0602:30 pm - 04:00 pm
Listed by: dio delfino
Office: keller williams onechicago
MLS#:12728768
Source:MLSNI
Price summary
- Price:$285,000
- Price per sq. ft.:$231.9
About this home
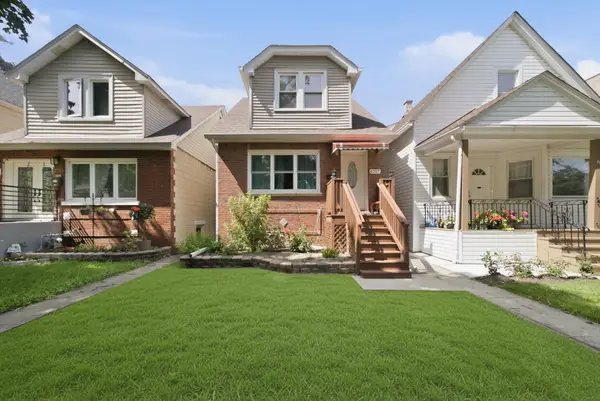
Experience classic architecture with modern upgrades at 2648 East Avenue. This stately Georgian home showcases refined symmetry, brick construction, and a layout designed for both comfort and style. Sitting prominently on a street corner lot, the property benefits from exceptional natural lighting throughout the day, enhancing every room with warmth and brightness. Its location places you just moments from local schools, neighborhood parks, and a wide selection of restaurants and everyday amenities, making convenience part of daily living. Inside, you'll find refinished hardwood floors that elevate the home's timeless character. An updated kitchen with quartz countertops, contemporary cabinet finishes, and quality appliances. Recent improvements include a new roof, adding peace of mind for years to come. Refreshed landscaping with lawn fabric, mulch, pruned shrubs, planted perennials, and new grass seed for a clean, polished exterior. A well maintained home with modern comforts in a quiet Berwyn location. This week marks the official launch - so be sure to stop by our open houses this Labor Day weekend for an exclusive first look and see first hand what makes this corner-lot Georgian such a standout....
Contact an agent
Home facts
- Year built:1946
- Listing ID #:12728768
- Updated:September 02, 2026 at 11:05 AM
Rooms and interior
- Bedrooms:2
- Total bathrooms:1
- Full bathrooms:1
- Rooms Total:5
- Dining Description:Combined With Living Room
- Kitchen Description:Range, Range Hood, Refrigerator
- Basement Description:Full, Unfinished
- Living area:1,229 sq. ft.
Heating and cooling
- Heating:Forced Air, Natural Gas
Structure and exterior
- Year built:1946
- Building area:1,229 sq. ft.
- Levels:2 Story
Schools
- High school:J Sterling Morton West High Scho
- Middle school:Freedom Middle School
- Elementary school:Hiawatha Elementary School
Utilities
- Water:Public
- Sewer:Public Sewer
Finances and disclosures
- Price:$285,000
- Price per sq. ft.:$231.9
- Tax amount:$7,519 (2023)
Features and amenities
- Amenities:Ceiling Fan(s)
Parking
- Total parking spaces:2
- Parking description:Detached Garage, Garage
- Garage:Yes
- Garage spaces:2
 Copyright 2026 Midwest Real Estate Data LLC. All rights reserved. The data relating to real estate for sale on this web site comes in part from the Broker Reciprocity Program of the Midwest Real Estate Data LLC. Listing information is deemed reliable but not guaranteed. MLSNI Member Broker: Barbara K. Broughton
New listings near 2648 East Avenue
- New
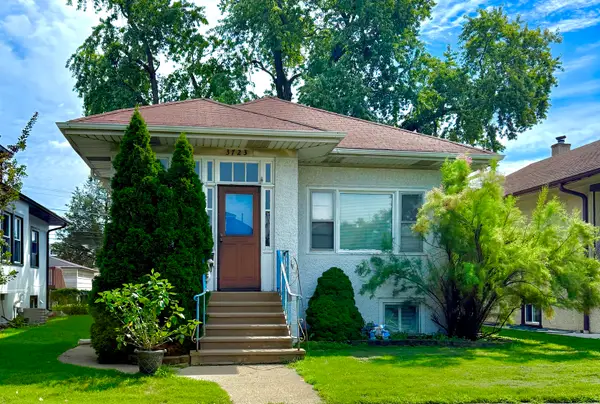 $250,000Active4 beds 2 baths1,040 sq. ft.
3723 Clinton Avenue, Berwyn, IL 60402
MLS# 12741855Listed by: @PROPERTIES CHRISTIE'S INTERNATIONAL REAL ESTATE - New
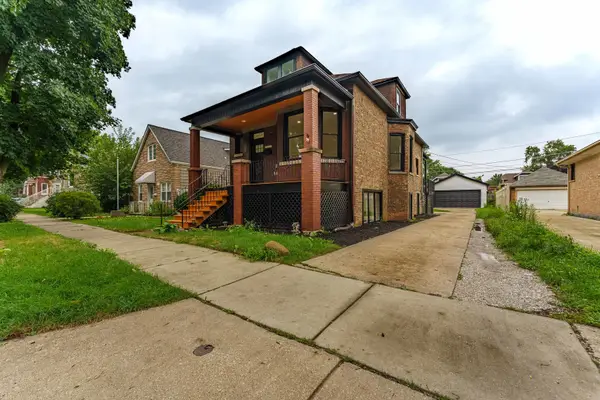 $499,900Active5 beds 3 baths2,500 sq. ft.
6429 28th Street, Berwyn, IL 60402
MLS# 12748815Listed by: REALTY OF AMERICA, LLC - New
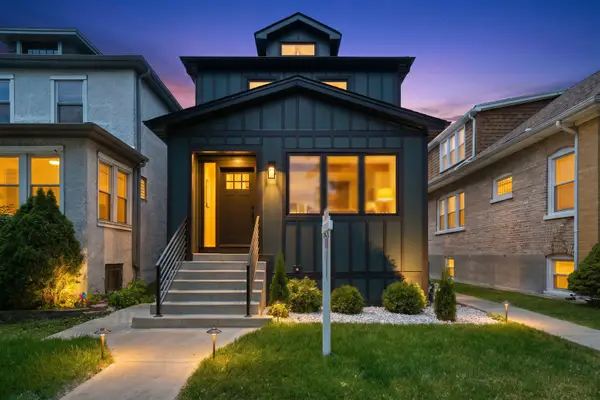 $575,000Active4 beds 4 baths1,525 sq. ft.
1416 Ridgeland Avenue, Berwyn, IL 60402
MLS# 12747646Listed by: RE/MAX PARTNERS - New
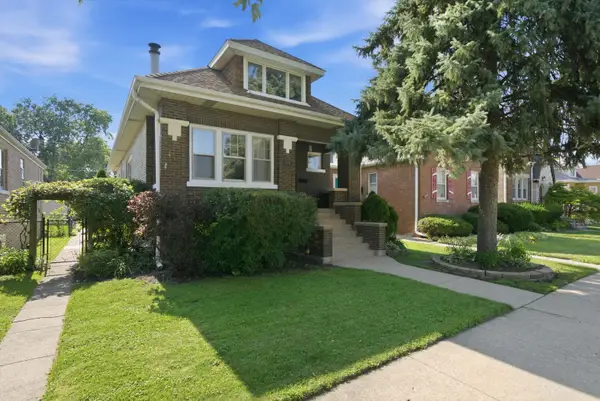 $450,000Active4 beds 2 baths2,800 sq. ft.
3616 Wisconsin Avenue, Berwyn, IL 60402
MLS# 12747657Listed by: BERKSHIRE HATHAWAY HOMESERVICES CHICAGO - New
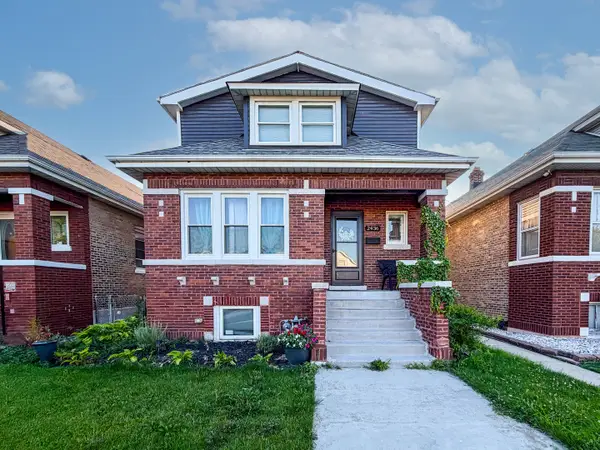 $549,000Active6 beds 4 baths3,050 sq. ft.
2436 Grove Avenue, Berwyn, IL 60402
MLS# 12747404Listed by: RE/MAX PREMIER - New
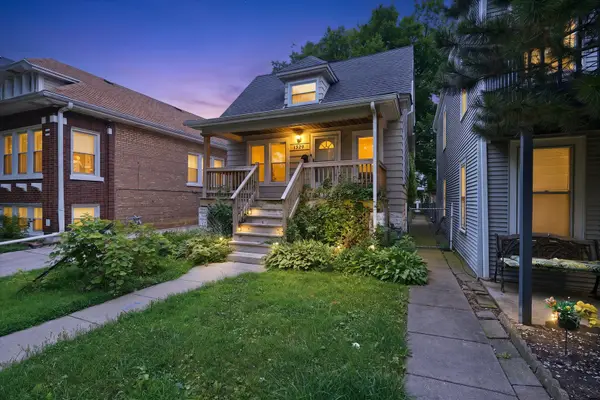 $319,000Active5 beds 2 baths
1329 Maple Avenue, Berwyn, IL 60402
MLS# 12747461Listed by: KELLER WILLIAMS PREFERRED RLTY - Open Sat, 1 to 4pmNew
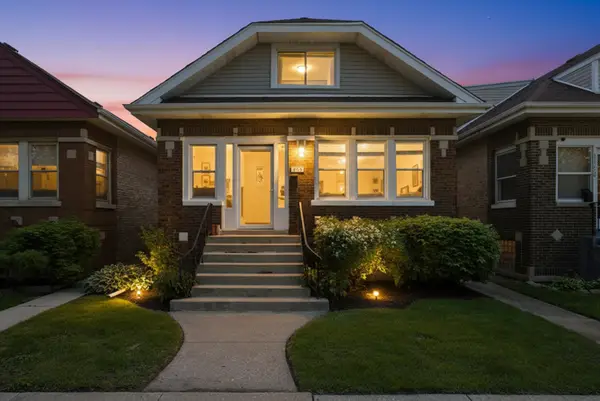 $470,000Active5 beds 3 baths2,400 sq. ft.
1423 Ridgeland Avenue, Berwyn, IL 60402
MLS# 12744821Listed by: BERKSHIRE HATHAWAY HOMESERVICES CHICAGO - New
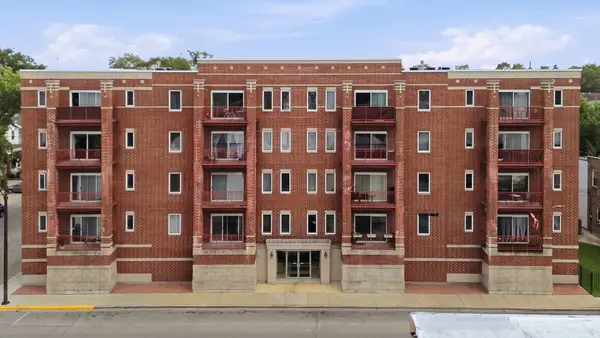 $190,000Active1 beds 1 baths724 sq. ft.
6238 W 26th Street #503, Berwyn, IL 60402
MLS# 12746315Listed by: PREMIER MIDWEST REALTY, INC - New
 $399,900Active3 beds 3 baths1,335 sq. ft.
6707 31st Street, Berwyn, IL 60402
MLS# 12746052Listed by: DUARTE REALTY COMPANY


Protect your home and budget from life's surprises with an Assurant Home Warranty, backed by a partner that supports you through every step of homeownership. Explore Plans.
©2026 Century 21 Real Estate LLC. All rights reserved. CENTURY 21®, the CENTURY 21 Logo and C21® are service marks owned by Century 21 Real Estate LLC. Century 21 Real Estate LLC fully supports the principles of the Fair Housing Act and the Equal Opportunity Act. Each office is independently owned and operated. Listing information is deemed reliable but not guaranteed accurate.