
3201 Highland Avenue, Berwyn, IL 60402
Local realty services provided by:CENTURY 21 New Heritage
Listed by: todd szwajkowski, amie klujian
Office: baird & warner
MLS#:12728495
Source:MLSNI
Price summary
- Price:$650,000
- Price per sq. ft.:$196.97
About this home
Expand Your Search. More House. Less Compromise. If your home search has you looking across Oak Park, River Forest, Forest Park, Riverside, Brookfield, La Grange or Chicago, it may be time to expand the map. This exceptional Berwyn home delivers what is increasingly difficult to find across the western suburbs: more than 3,300 square feet of beautifully finished living space, five bedrooms, 3.5 baths, an oversized corner lot, and a stunning private backyard oasis designed for dining, entertaining, and unwinding. Extensively rebuilt, expanded, and thoughtfully updated, the home is filled with custom finishes, quality craftsmanship, and distinctive details throughout - all while remaining truly move-in ready. Here, you don't have to choose between space and style, indoor and outdoor living, or proximity to the city and room to spread out. With nearby Metra access, downtown Chicago is just minutes away, while parks, restaurants, shopping and neighboring communities are all within easy reach. For buyers searching for the right combination of size, craftsmanship, outdoor living, convenience and value, expanding your search may lead you exactly here....
Contact an agent
Home facts
- Year built:1921
- Listing ID #:12728495
- Updated:August 25, 2026 at 11:03 AM
Rooms and interior
- Bedrooms:5
- Total bathrooms:4
- Full bathrooms:3
- Half bathrooms:1
- Rooms Total:9
- Dining Description:Combined With Living Room
- Bathrooms Description:Double Sinks, Separate Shower, Soaking Tub
- Kitchen Description:Dishwasher, Disposal, Freezer, Gas Cooktop, Gas Oven, Microwave, Range, Refrigerator, Stainless Steel Appliance(s), Wine Refrigerator
- Basement Description:Finished, Full
- Living area:3,300 sq. ft.
Heating and cooling
- Cooling:Central Air
- Heating:Forced Air, Natural Gas, Sep Heating Systems - 2+
- Central air:Yes
Structure and exterior
- Roof:Asphalt
- Year built:1921
- Building area:3,300 sq. ft.
- Lot Features:Corner Lot
- Exterior Features:Fire Pit
- Levels:2 Story
Utilities
- Water:Lake Michigan
- Sewer:Public Sewer
Finances and disclosures
- Price:$650,000
- Price per sq. ft.:$196.97
- Tax amount:$11,923 (2025)
Features and amenities
- Laundry features:Dryer, Washer
Parking
- Total parking spaces:3
- Parking description:Concrete, Detached Garage, Driveway, Garage
- Garage:Yes
- Garage spaces:2
 Copyright 2026 Midwest Real Estate Data LLC. All rights reserved. The data relating to real estate for sale on this web site comes in part from the Broker Reciprocity Program of the Midwest Real Estate Data LLC. Listing information is deemed reliable but not guaranteed. MLSNI Member Broker: Lisa Rossow
New listings near 3201 Highland Avenue
- New
 $599,900Active4 beds 4 baths3,100 sq. ft.
7114 35th Street, Berwyn, IL 60402
MLS# 12735059Listed by: REALTY OF AMERICA, LLC - New
 $279,900Active4 beds 1 baths1,294 sq. ft.
2334 Harvey Avenue, Berwyn, IL 60402
MLS# 12736002Listed by: TORG REALTY INC - New
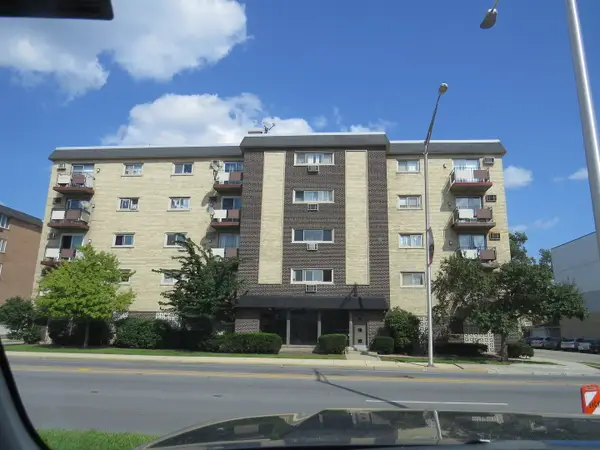 $134,900Active1 beds 1 baths800 sq. ft.
1247 S Harlem Avenue #401, Berwyn, IL 60402
MLS# 12740614Listed by: UNITED REAL ESTATE - CHICAGO - New
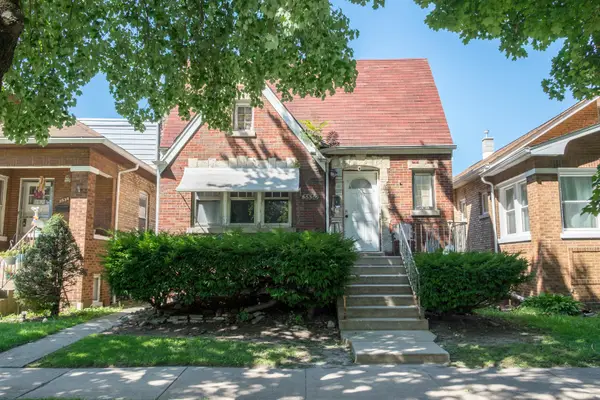 $280,000Active3 beds 1 baths1,180 sq. ft.
3530 Elmwood Avenue S, Berwyn, IL 60402
MLS# 12738111Listed by: RE/MAX PARTNERS - New
 $524,900Active6 beds 2 baths
1444 Gunderson Avenue, Berwyn, IL 60402
MLS# 12740386Listed by: WORTH CLARK REALTY - Open Sat, 1 to 3pmNew
 $555,000Active8 beds 2 baths
2531 Elmwood Avenue, Berwyn, IL 60402
MLS# 12740202Listed by: NORTH CLYBOURN GROUP, INC. - New
 $494,500Active5 beds 3 baths
1916 Ridgeland Avenue, Berwyn, IL 60402
MLS# 12739600Listed by: RE/MAX PARTNERS - New
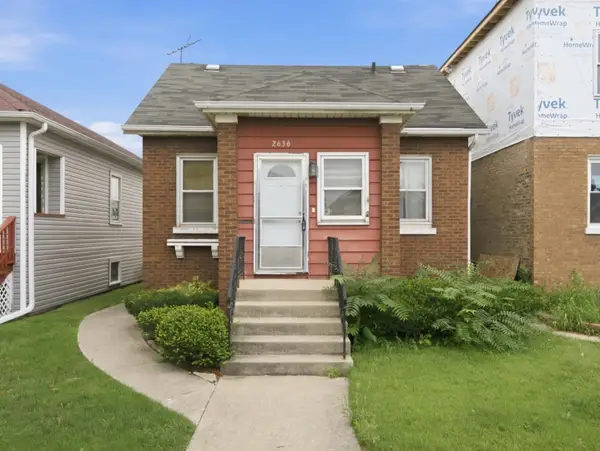 $249,900Active3 beds 2 baths1,020 sq. ft.
2636 Kenilworth Avenue, Berwyn, IL 60402
MLS# 12739071Listed by: ANGELA WALKER HOMES REAL ESTATE GROUP - New
 $515,000Active5 beds 4 baths2,818 sq. ft.
6437 26th Street, Berwyn, IL 60402
MLS# 12737888Listed by: COMPASS - New
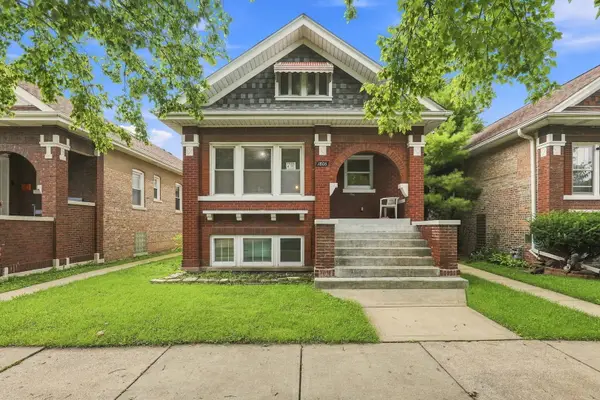 $329,900Active3 beds 1 baths1,560 sq. ft.
1806 Harvey Avenue, Berwyn, IL 60402
MLS# 12738439Listed by: EPIQUE REALTY INC


Protect your home and budget from life's surprises with an Assurant Home Warranty, backed by a partner that supports you through every step of homeownership. Explore Plans.
©2026 Century 21 Real Estate LLC. All rights reserved. CENTURY 21®, the CENTURY 21 Logo and C21® are service marks owned by Century 21 Real Estate LLC. Century 21 Real Estate LLC fully supports the principles of the Fair Housing Act and the Equal Opportunity Act. Each office is independently owned and operated. Listing information is deemed reliable but not guaranteed accurate.