
3239 Wesley Avenue, Berwyn, IL 60402
Local realty services provided by:CENTURY 21 Affiliated
Listed by: sheila gentile
Office: coldwell banker realty
MLS#:12705087
Source:MLSNI
Price summary
- Price:$717,000
- Price per sq. ft.:$170.71
About this home
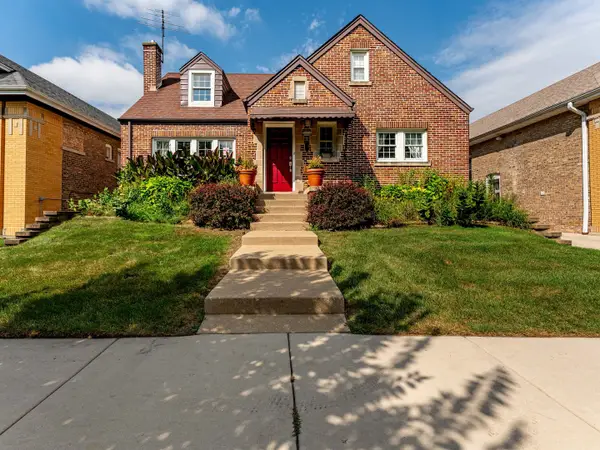
Step into a masterclass of architectural evolution in Berwyn's coveted Depot District. Originally built in 1898 and meticulously reimagined in 2019, this residence offers roughly 4,200 square feet of finished living space where Victorian soul meets high-end, contemporary design. From the moment you enter the elegant foyer, the 10-foot ceilings and rich hardwood floors set a tone of sophisticated warmth. The main level is a dream for those who love to host. A gourmet chef's kitchen flows effortlessly into a formal dining room, complete with a custom wet bar and wine refrigerator for seamless evening transitions. The heart of the home is the bright recreation room, where massive Anderson dual-opening doors blur the lines between the interior and the lush grounds outside. Retreat to one of five spacious bedrooms spread across the upper levels, including two private primary suites. These sanctuary-like spaces feature spa-inspired bathrooms with whirlpool tubs and multi-function shower systems, offering a daily resort experience. Modern essentials aren't overlooked either, with dual-zone Trane HVAC, instant tankless hot water, and a dedicated second-floor laundry room. The outdoor living space is a true showstopper, designed for year-round indulgence. The centerpiece is a custom-built cottage housing a seven-person, 66-jet whirlpool spa with a waterfall, color-changing lighting, and a Bluetooth sound system. Whether you're relaxing in the spa, gathering around the walled firepit, or grilling under the pergola, the meticulously landscaped patios and decks provide a private escape from the everyday. Located just two blocks from the Metra/BNSF line, the commute to Chicago is remarkably effortless, offering the perfect balance of suburban tranquility and urban accessibility. With a two-car garage plus a custom aluminum carport, every detail has been considered. This isn't just a house; it's a lifestyle destination for those who refuse to compromise on character....
Contact an agent
Home facts
- Year built:1898
- Listing ID #:12705087
- Updated:September 14, 2026 at 11:14 AM
Rooms and interior
- Bedrooms:5
- Total bathrooms:5
- Full bathrooms:3
- Half bathrooms:2
- Rooms Total:11
- Dining Description:Separate Dining Room
- Bathrooms Description:Double Sinks, Full Body Spray Shower, Separate Shower, Whirlpool
- Kitchen Description:Bar Fridge, Dishwasher, Microwave, Range, Refrigerator
- Basement Description:Finished, Full
- Living area:4,200 sq. ft.
Heating and cooling
- Cooling:Central Air, Zoned
- Heating:Forced Air, Natural Gas, Sep Heating Systems - 2+, Zoned
- Central air:Yes
Structure and exterior
- Roof:Asphalt
- Year built:1898
- Building area:4,200 sq. ft.
- Lot Features:Landscaped
- Architectural Style:Farmhouse
- Exterior Features:Fire Pit
- Levels:3 Story
Schools
- High school:J Sterling Morton West High Scho
Utilities
- Water:Lake Michigan
- Sewer:Public Sewer
Finances and disclosures
- Price:$717,000
- Price per sq. ft.:$170.71
- Tax amount:$12,877 (2023)
Features and amenities
- Laundry features:Dryer, Washer
- Amenities:CO Detectors, Ceiling Fan(s)
Parking
- Total parking spaces:2
- Parking description:Detached Garage, Garage
- Garage:Yes
- Garage spaces:2
 Copyright 2026 Midwest Real Estate Data LLC. All rights reserved. The data relating to real estate for sale on this web site comes in part from the Broker Reciprocity Program of the Midwest Real Estate Data LLC. Listing information is deemed reliable but not guaranteed. MLSNI Member Broker: David Try
New listings near 3239 Wesley Avenue
- New
 $450,000Active4 beds 2 baths3,523 sq. ft.
3827 S Ridgeland Avenue S, Berwyn, IL 60402
MLS# 12758207Listed by: KELLER WILLIAMS PREFERRED REALTY - New
 $424,999Active4 beds 2 baths2,800 sq. ft.
3616 Wisconsin Avenue, Berwyn, IL 60402
MLS# 12754195Listed by: REDFIN CORPORATION - New
 $449,000Active3 beds 2 baths2,447 sq. ft.
3220 Wisconsin Avenue, Berwyn, IL 60402
MLS# 12757225Listed by: COMPASS - New
 $128,900Active1 beds 1 baths750 sq. ft.
1227 S Harlem Avenue #301, Berwyn, IL 60402
MLS# 12756890Listed by: 35TH STREET REALTY INC - New
 $379,900Active4 beds 3 baths1,200 sq. ft.
1834 Wenonah Avenue, Berwyn, IL 60402
MLS# 12756335Listed by: REALTY OF AMERICA, LLC - New
 $398,000Active4 beds 2 baths2,000 sq. ft.
3126 Cuyler Avenue, Berwyn, IL 60402
MLS# 12754282Listed by: @PROPERTIES CHRISTIE'S INTERNATIONAL REAL ESTATE - New
 $599,900Active8 beds 5 baths
1513 Maple Avenue, Berwyn, IL 60402
MLS# 12756261Listed by: RE/MAX PARTNERS - New
 $435,000Active3 beds 2 baths1,610 sq. ft.
2625 Cuyler Avenue, Berwyn, IL 60402
MLS# 12748868Listed by: @PROPERTIES CHRISTIE'S INTERNATIONAL REAL ESTATE - New
 $299,900Active3 beds 1 baths1,200 sq. ft.
3800 Highland Avenue, Berwyn, IL 60402
MLS# 12739685Listed by: EXP REALTY - New
 $499,000Active5 beds 4 baths2,818 sq. ft.
6437 W 26th Street, Berwyn, IL 60402
MLS# 12754488Listed by: COMPASS


Protect your home and budget from life's surprises with an Assurant Home Warranty, backed by a partner that supports you through every step of homeownership. Explore Plans.
©2026 Century 21 Real Estate LLC. All rights reserved. CENTURY 21®, the CENTURY 21 Logo and C21® are service marks owned by Century 21 Real Estate LLC. Century 21 Real Estate LLC fully supports the principles of the Fair Housing Act and the Equal Opportunity Act. Each office is independently owned and operated. Listing information is deemed reliable but not guaranteed accurate.