
3723 Clinton Avenue, Berwyn, IL 60402
Local realty services provided by:CENTURY 21 All Pro Real Estate
3723 Clinton Avenue,Berwyn, IL 60402
$250,000
- 3 Beds
- 2 Baths
- 1,040 sq. ft.
- Single family
- Pending
Listed by: james salazar
Office: @properties christie's international real estate
MLS#:12741855
Source:MLSNI
Price summary
- Price:$250,000
- Price per sq. ft.:$240.38
About this home
Welcome to this well-maintained Berwyn stucco bungalow, lovingly owned by the same family for 35 years and ready for its next chapter. Offering 3 bedrooms, 2 full bathrooms and much more. This home provides plenty of space and flexibility for today's lifestyle. The updated kitchen features wood cabinetry, granite countertops, ceramic tile backsplash, and appliances, along with sliding patio doors that lead to a large backyard deck with a roof, providing shade and a covered outdoor space for relaxing or entertaining. The finished basement offers an office area and recreational space. Recent exterior improvements include repairs to the roof on both the home and garage, along with replacement of some gutters and downspouts. Whether you're looking to make it your own with personal updates or an investor seeking a property with rehab potential, this Berwyn bungalow offers a solid opportunity to create something special.
Contact an agent
Home facts
- Year built:1923
- Listing ID #:12741855
- Updated:October 26, 2026 at 08:49 AM
Rooms and interior
- Bedrooms:3
- Total bathrooms:2
- Full bathrooms:2
- Rooms Total:8
- Dining Description:Separate Dining Room
- Kitchen Description:Range, Refrigerator
- Basement Description:Finished, Full
- Living area:1,040 sq. ft.
Heating and cooling
- Cooling:Central Air
- Heating:Forced Air, Natural Gas
- Central air:Yes
Structure and exterior
- Roof:Asphalt
- Year built:1923
- Building area:1,040 sq. ft.
- Architectural Style:Bungalow
- Foundation Description:Concrete Perimeter
- Levels:1 Story
Schools
- High school:J Sterling Morton West High Scho
- Middle school:Heritage Middle School
- Elementary school:Irving Elementary School
Utilities
- Water:Public
- Sewer:Public Sewer
Finances and disclosures
- Price:$250,000
- Price per sq. ft.:$240.38
- Tax amount:$1,759 (2025)
Features and amenities
- Laundry features:Dryer, Washer
- Amenities:CO Detectors, Ceiling Fan(s)
Parking
- Total parking spaces:2
- Parking description:Detached Garage, Garage, Off Alley
- Garage:Yes
- Garage spaces:2
 Copyright 2026 Midwest Real Estate Data LLC. All rights reserved. The data relating to real estate for sale on this web site comes in part from the Broker Reciprocity Program of the Midwest Real Estate Data LLC. Listing information is deemed reliable but not guaranteed. MLSNI Member Broker: Lisa McKinney
New listings near 3723 Clinton Avenue
- New
 $717,000Active5 beds 5 baths4,200 sq. ft.
3239 Wesley Avenue, Berwyn, IL 60402
MLS# 12777552Listed by: COLDWELL BANKER REALTY - New
 $449,999Active4 beds 2 baths2,000 sq. ft.
2709 Wesley Avenue, Berwyn, IL 60402
MLS# 12787705Listed by: RESULTS REALTY ERA POWERED - New
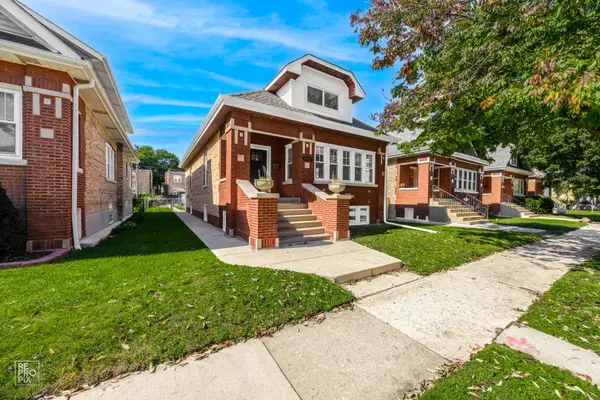 $579,777Active4 beds 3 baths2,950 sq. ft.
1912 East Avenue, Berwyn, IL 60402
MLS# 12793450Listed by: FORTE PROPERTIES, INC. - New
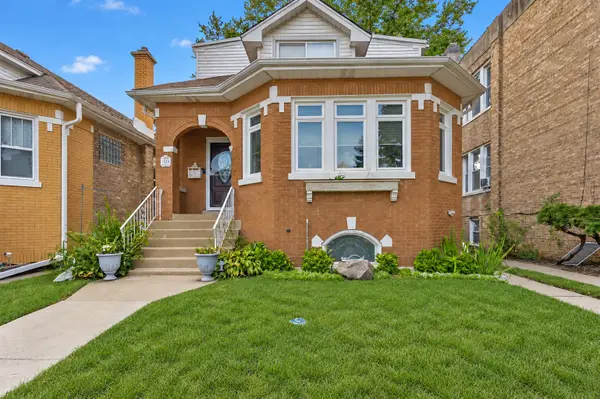 $515,000Active4 beds 3 baths2,001 sq. ft.
1338 Home Avenue, Berwyn, IL 60402
MLS# 12793244Listed by: KELLER WILLIAMS ONECHICAGO - New
 $274,500Active3 beds 2 baths1,798 sq. ft.
6518 33rd Street, Berwyn, IL 60402
MLS# 12793203Listed by: RE/MAX PARTNERS - Open Sun, 12 to 2pmNew
 $450,000Active5 beds 3 baths
3504 Scoville Avenue, Berwyn, IL 60402
MLS# 12782472Listed by: VILLAGE REALTY INC - New
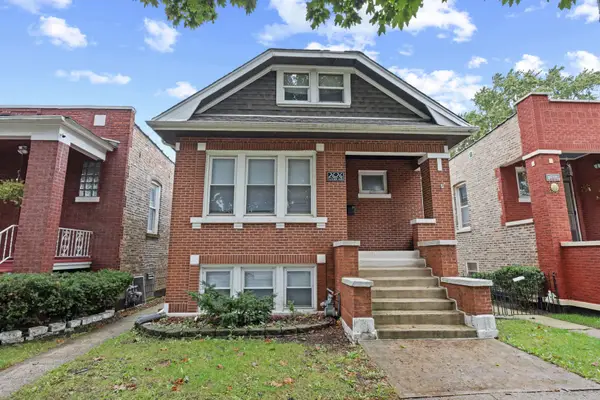 $350,000Active5 beds 2 baths1,853 sq. ft.
2626 Cuyler Avenue, Berwyn, IL 60402
MLS# 12789769Listed by: @PROPERTIES CHRISTIE'S INTERNATIONAL REAL ESTATE - New
 $499,900Active5 beds 3 baths1,963 sq. ft.
1220 Wisconsin Avenue, Berwyn, IL 60402
MLS# 12763121Listed by: AT HOME REALTY GROUP, INC. - New
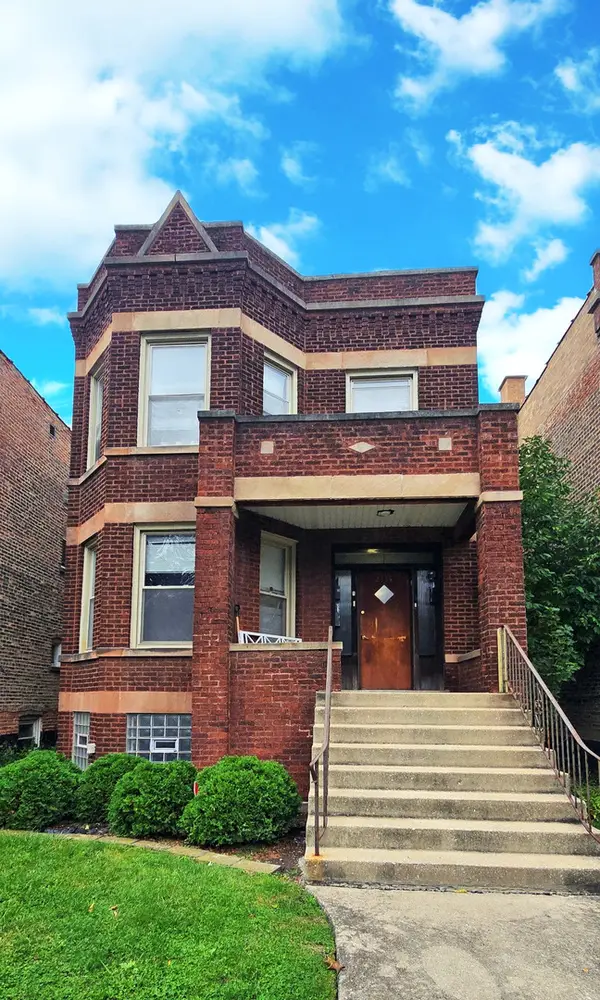 $468,500Active5 beds 2 baths
2114 Harvey Avenue, Berwyn, IL 60402
MLS# 12790426Listed by: HOMESMART CONNECT LLC - New
 $265,000Active3 beds 1 baths1,174 sq. ft.
1828 Cuyler Avenue, Berwyn, IL 60402
MLS# 12724816Listed by: RE/MAX PARTNERS


Protect your home and budget from life's surprises with an Assurant Home Warranty, backed by a partner that supports you through every step of homeownership. Explore Plans.
©2026 Century 21 Real Estate LLC. All rights reserved. CENTURY 21®, the CENTURY 21 Logo and C21® are service marks owned by Century 21 Real Estate LLC. Century 21 Real Estate LLC fully supports the principles of the Fair Housing Act and the Equal Opportunity Act. Each office is independently owned and operated. Listing information is deemed reliable but not guaranteed accurate.