
6410 33rd Street, Berwyn, IL 60402
Local realty services provided by:CENTURY 21 Affiliated
6410 33rd Street,Berwyn, IL 60402
$663,900
- 4 Beds
- 2 Baths
- 3,168 sq. ft.
- Single family
- Active
Listed by: laura maressa
Office: kale realty
MLS#:12757024
Source:MLSNI
Price summary
- Price:$663,900
- Price per sq. ft.:$209.56
About this home
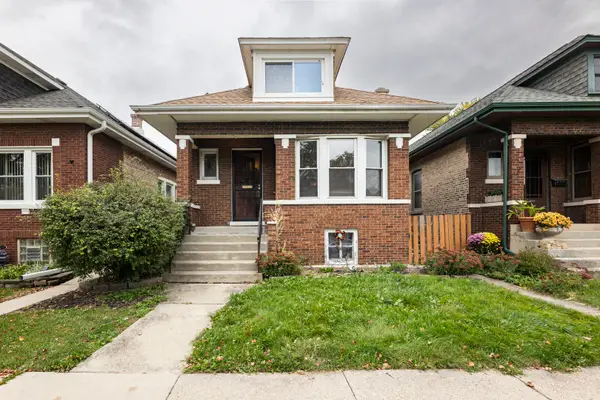
CLASSIC BERWYN BRICK. EXTENSIVELY RENOVATED FROM THE INSIDE OUT! This 4-bedroom, 2-bath brick bungalow offers approximately 3,168 finished sq. ft. across THREE LEVELS OF LIVING SPACE, including the lower level. Situated on an oversized 50-FOOT-WIDE LOT, it blends classic character, modern finishes, and an exceptional balance of form and functionality. With extensive permitted improvements, the ONLY PRIVATE DRIVEWAY ON THE BLOCK, and a detached 2-car garage, this is far more than a cosmetic renovation! CURB APPEAL & PARKING THAT SET IT APART! Mature landscaping, new sidewalks, a wide private driveway with ample parking, fenced backyard, new roof, professional tuckpointing, and all-new windows and doors. STEP INSIDE! Refinished original oak hardwood and brand-new real oak flooring span the main and upper levels. Nine-foot main-floor ceilings, new doors and trim, recessed lighting, and rebuilt oak staircases with black balusters complement the interior. The sun-filled living room features a wide bank of windows, while the separate formal dining room showcases a statement firecracker chandelier. TWO MAIN-FLOOR BEDROOMS & UPDATED BATH! Both bedrooms feature oak floors and walk-in closets. The renovated bath offers rich blue tile, decorative shower accents, an expanded deep soaking tub, and glass doors. A KITCHEN THAT DELIVERS! Two-tone cabinetry, tall pantry storage, leathered black granite countertops with FULL-HEIGHT GRANITE BACKSPLASH, under-cabinet lighting, and new stainless steel appliances. The smart workstation sink features a waterfall rinse and illuminated temperature display. A bright breakfast area overlooks the backyard and opens to the rear porch. A true eat-in kitchen PLUS a formal dining room! UPPER-LEVEL FOURTH BEDROOM! Reached by a rebuilt oak staircase, this spacious level features new real oak flooring, recessed lighting, a dedicated heating and cooling mini-split, its own closet, and additional finished storage. Plenty of flexibility for sleeping, gaming, office, or sitting areas. FINISHED WALK-OUT LOWER LEVEL & PRIMARY SUITE! A second living room features an electric fireplace, new carpeting, crown molding, recessed lighting, and a sleek black exposed ceiling. A custom Murphy bookshelf door conceals the mechanical room. The private primary suite offers a spacious bedroom, large walk-in closet, and stunning bath with oversized glass-enclosed shower, custom tilework, built-in niche, floating vanity, and illuminated mirror. A dedicated laundry area with new cabinetry and utility sink, separate mudroom, and rebuilt exterior basement entry complete this level. NEW SYSTEMS. REAL INFRASTRUCTURE IMPROVEMENTS. ALL WORK PERMITTED! All-new electrical and plumbing, furnace, central A/C, ductwork, tankless water heater, upper-level mini-split, and insulation upgrades. Major improvements include a new 1-inch copper water service replacing the lead line, new basement drain tile and concrete slab, flood control with pop-up valves, and rebuilt walk-out access. Substantial investments that go well beyond the finishes! AND THE TAXES! A successfully approved property tax appeal REDUCED THE HOME'S 2026 TAX BILL, a standout benefit in the Berwyn market! CLASSIC CHARACTER. MODERN COMFORT. EXTENSIVE IMPROVEMENTS!...
Contact an agent
Home facts
- Year built:1927
- Listing ID #:12757024
- Updated:November 04, 2026 at 05:50 AM
Rooms and interior
- Bedrooms:4
- Total bathrooms:2
- Full bathrooms:2
- Rooms Total:8
- Dining Description:Separate Dining Room
- Bathrooms Description:Separate Shower, Soaking Tub
- Kitchen Description:Dishwasher, Gas Oven, Microwave, Refrigerator, Stainless Steel Appliance(s)
- Basement Description:Finished, Full
- Living area:3,168 sq. ft.
Heating and cooling
- Cooling:Central Air
- Heating:Gas
- Central air:Yes
Structure and exterior
- Roof:Asphalt
- Year built:1927
- Building area:3,168 sq. ft.
- Lot Features:Landscaped, Mature Trees
- Architectural Style:Bungalow
- Foundation Description:Concrete Perimeter
- Levels:2 Story
Schools
- Elementary school:Emerson Elementary School
Utilities
- Water:Public
- Sewer:Public Sewer
Finances and disclosures
- Price:$663,900
- Price per sq. ft.:$209.56
- Tax amount:$7,544 (2025)
Features and amenities
- Amenities:CO Detectors, Ceiling Fan(s), Sump Pump
Parking
- Total parking spaces:10
- Parking description:Concrete, Detached Garage, Driveway, Garage
- Garage:Yes
- Garage spaces:2
 Copyright 2026 Midwest Real Estate Data LLC. All rights reserved. The data relating to real estate for sale on this web site comes in part from the Broker Reciprocity Program of the Midwest Real Estate Data LLC. Listing information is deemed reliable but not guaranteed. MLSNI Member Broker: David Try
New listings near 6410 33rd Street
- New
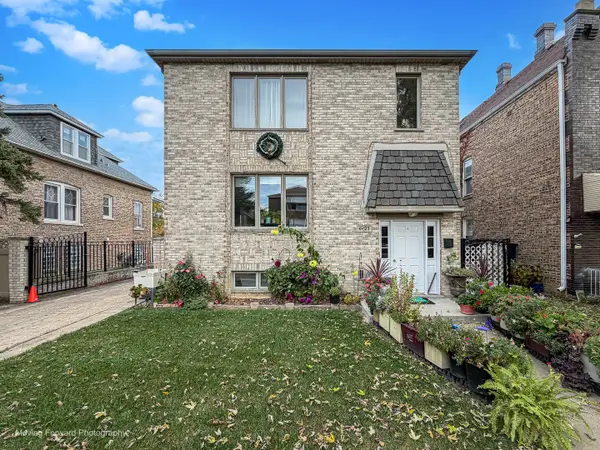 $625,000Active6 beds 7 baths
6423 W 26 Place, Berwyn, IL 60402
MLS# 12798531Listed by: SHIELD REAL ESTATE - Open Sat, 12 to 2pmNew
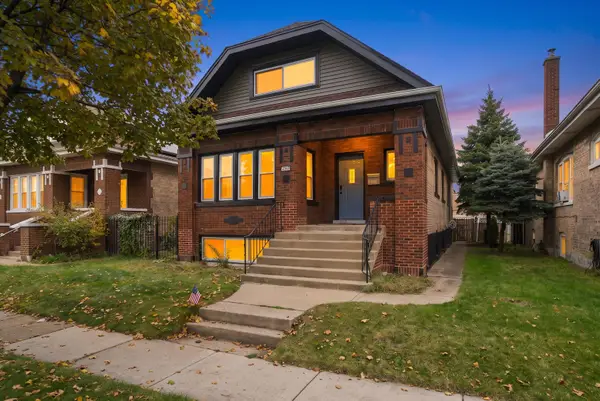 $569,999Active5 beds 3 baths3,500 sq. ft.
2112 East Avenue, Berwyn, IL 60402
MLS# 12795728Listed by: RE/MAX LOYALTY - New
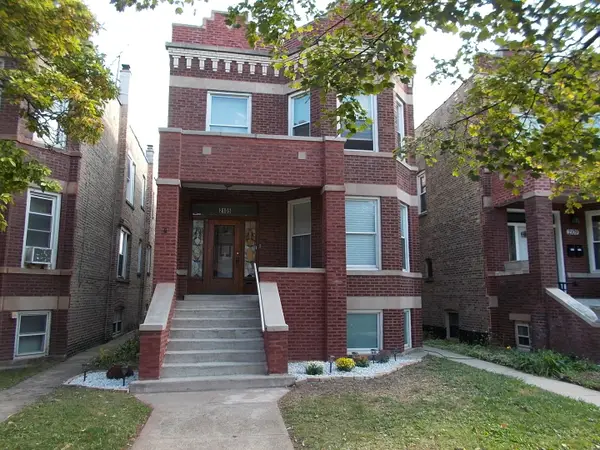 $475,000Active5 beds 2 baths
2105 Harvey Avenue, Berwyn, IL 60402
MLS# 12797572Listed by: ALL IN ONE REALTY - New
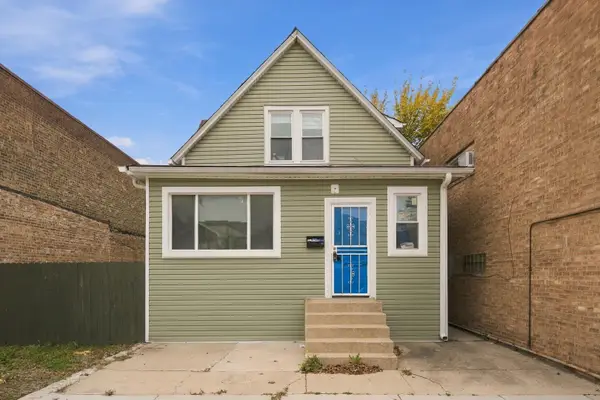 $350,000Active3 beds 2 baths
3112 Oak Park Avenue, Berwyn, IL 60402
MLS# 12799606Listed by: RE/MAX PARTNERS - New
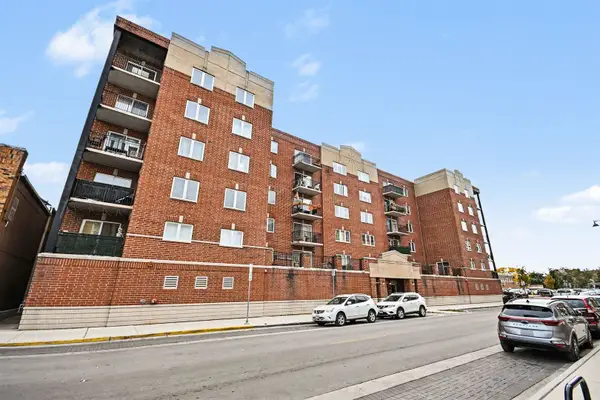 $192,000Active1 beds 1 baths1,000 sq. ft.
3303 Grove Avenue #206, Berwyn, IL 60402
MLS# 12798001Listed by: KRG REAL ESTATE - New
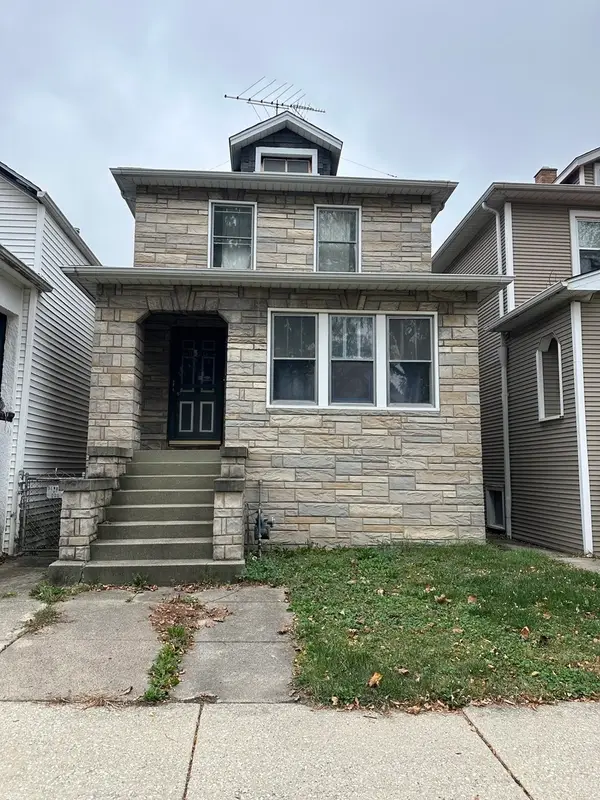 $214,500Active3 beds 1 baths1,288 sq. ft.
1320 Grove Avenue, Berwyn, IL 60402
MLS# 12799069Listed by: RE/MAX PARTNERS - Open Sat, 12 to 2pmNew
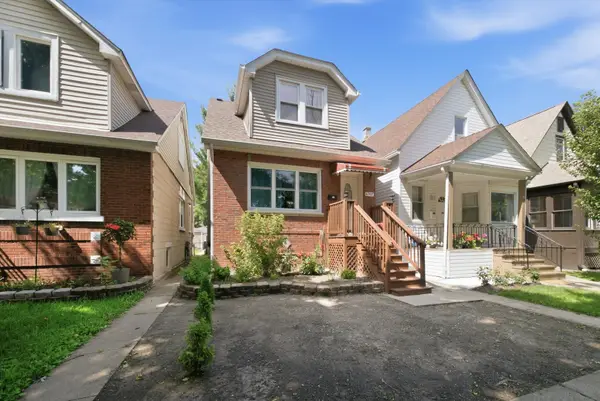 $389,900Active3 beds 3 baths1,335 sq. ft.
6707 31st Street, Berwyn, IL 60402
MLS# 12798967Listed by: DUARTE REALTY COMPANY - New
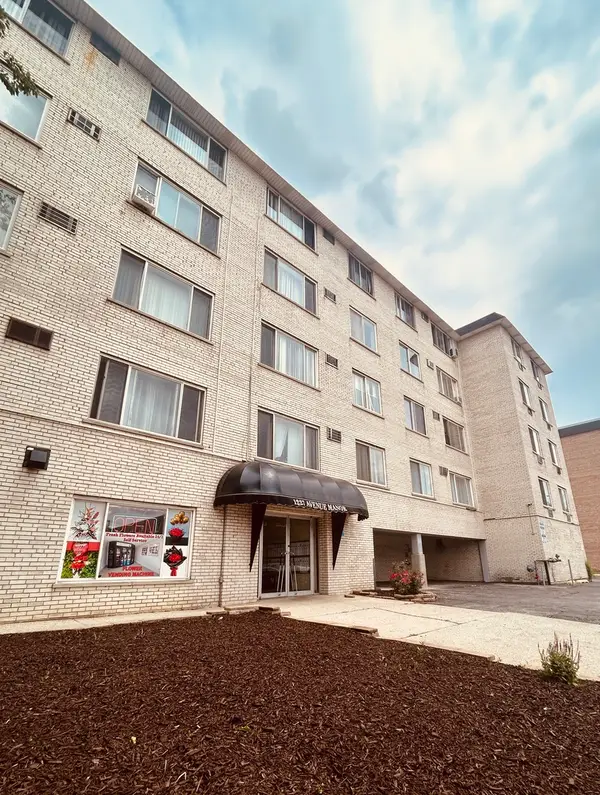 $129,900Active2 beds 1 baths700 sq. ft.
1227 S Harlem Avenue #310, Berwyn, IL 60402
MLS# 12798700Listed by: RE/MAX CITY - New
 $275,000Active4 beds 1 baths1,500 sq. ft.
2523 Ridgeland Avenue, Berwyn, IL 60402
MLS# 12788354Listed by: REAL BROKER LLC


Protect your home and budget from life's surprises with an Assurant Home Warranty, backed by a partner that supports you through every step of homeownership. Explore Plans.
©2026 Century 21 Real Estate LLC. All rights reserved. CENTURY 21®, the CENTURY 21 Logo and C21® are service marks owned by Century 21 Real Estate LLC. Century 21 Real Estate LLC fully supports the principles of the Fair Housing Act and the Equal Opportunity Act. Each office is independently owned and operated. Listing information is deemed reliable but not guaranteed accurate.