
6429 28th Street, Berwyn, IL 60402
Local realty services provided by:CENTURY 21 Affiliated
6429 28th Street,Berwyn, IL 60402
$459,990
- 5 Beds
- 3 Baths
- 2,500 sq. ft.
- Single family
- Active
Listed by: nathan delgado, luis perez
Office: realty of america, llc.
MLS#:12769513
Source:MLSNI
Price summary
- Price:$459,990
- Price per sq. ft.:$184
About this home
THE SELLER IS OFFERING A CREDIT TOWARD AN INTEREST RATE BUYDOWN! This beautifully remodeled 5-bedroom, 2.5-bathroom South Berwyn brick home features all-new electrical, plumbing, gas lines, and bathrooms, plus a newly built 16-foot-high garage! Additional highlights include a finished basement, a spacious primary suite, and two HVAC systems with separate thermostats. The main level offers an inviting layout with recessed lighting, an electric fireplace, and two separate dining areas. The updated kitchen features brand-new cabinetry, premium quartz countertops, a large island, quartz backsplash, updated fixtures, and new appliances. Central air and a new power vent water heater add to the home's extensive improvements. The middle level includes three bedrooms, while the upper level features a spacious primary suite with a private bathroom and walk-in closet. The finished basement offers an additional bedroom and large windows that bring in plenty of natural light. It also includes a brand-new concrete slab, a dedicated laundry room with washer and dryer hookups, and a sump pump, ejector pump, and drain tile system. Outside, enjoy a welcoming front porch, a spacious backyard, and a large private driveway with plenty of parking. The newly built garage features new framing, a new roof, and a brand-new concrete slab. Conveniently located near Janura Park, schools, shopping, and dining, this move-in-ready home combines classic brick character with modern finishes and major mechanical upgrades. Schedule your showing today and explore how the seller's credit could help with your interest rate buydown!...
Contact an agent
Home facts
- Year built:1913
- Listing ID #:12769513
- Updated:October 25, 2026 at 10:55 AM
Rooms and interior
- Bedrooms:5
- Total bathrooms:3
- Full bathrooms:2
- Half bathrooms:1
- Rooms Total:8
- Basement Description:Finished, Full
- Living area:2,500 sq. ft.
Heating and cooling
- Cooling:Central Air
- Heating:Forced Air, Natural Gas
- Central air:Yes
Structure and exterior
- Year built:1913
- Building area:2,500 sq. ft.
- Levels:1.5 Story
Utilities
- Water:Public
- Sewer:Public Sewer
Finances and disclosures
- Price:$459,990
- Price per sq. ft.:$184
- Tax amount:$10,155 (2025)
Parking
- Total parking spaces:2
- Parking description:Concrete, Detached Garage, Garage
- Garage:Yes
- Garage spaces:2
 Copyright 2026 Midwest Real Estate Data LLC. All rights reserved. The data relating to real estate for sale on this web site comes in part from the Broker Reciprocity Program of the Midwest Real Estate Data LLC. Listing information is deemed reliable but not guaranteed. MLSNI Member Broker: David Try
New listings near 6429 28th Street
- New
 $717,000Active5 beds 5 baths4,200 sq. ft.
3239 Wesley Avenue, Berwyn, IL 60402
MLS# 12777552Listed by: COLDWELL BANKER REALTY - New
 $449,999Active4 beds 2 baths2,000 sq. ft.
2709 Wesley Avenue, Berwyn, IL 60402
MLS# 12787705Listed by: RESULTS REALTY ERA POWERED - New
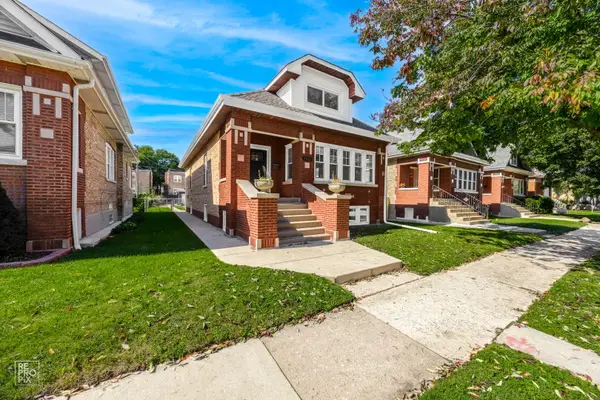 $579,777Active4 beds 3 baths2,950 sq. ft.
1912 East Avenue, Berwyn, IL 60402
MLS# 12793450Listed by: FORTE PROPERTIES, INC. - New
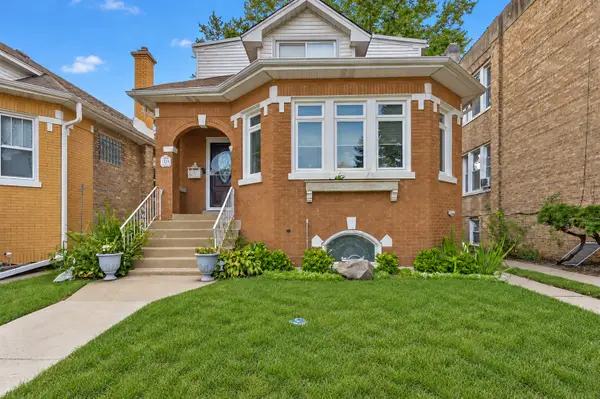 $515,000Active4 beds 3 baths2,001 sq. ft.
1338 Home Avenue, Berwyn, IL 60402
MLS# 12793244Listed by: KELLER WILLIAMS ONECHICAGO - New
 $274,500Active3 beds 2 baths1,798 sq. ft.
6518 33rd Street, Berwyn, IL 60402
MLS# 12793203Listed by: RE/MAX PARTNERS - Open Sun, 12 to 2pmNew
 $450,000Active5 beds 3 baths
3504 Scoville Avenue, Berwyn, IL 60402
MLS# 12782472Listed by: VILLAGE REALTY INC - New
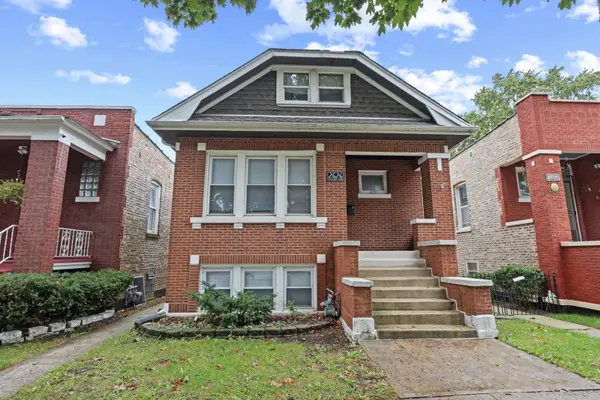 $350,000Active5 beds 2 baths1,853 sq. ft.
2626 Cuyler Avenue, Berwyn, IL 60402
MLS# 12789769Listed by: @PROPERTIES CHRISTIE'S INTERNATIONAL REAL ESTATE - New
 $499,900Active5 beds 3 baths1,963 sq. ft.
1220 Wisconsin Avenue, Berwyn, IL 60402
MLS# 12763121Listed by: AT HOME REALTY GROUP, INC. - New
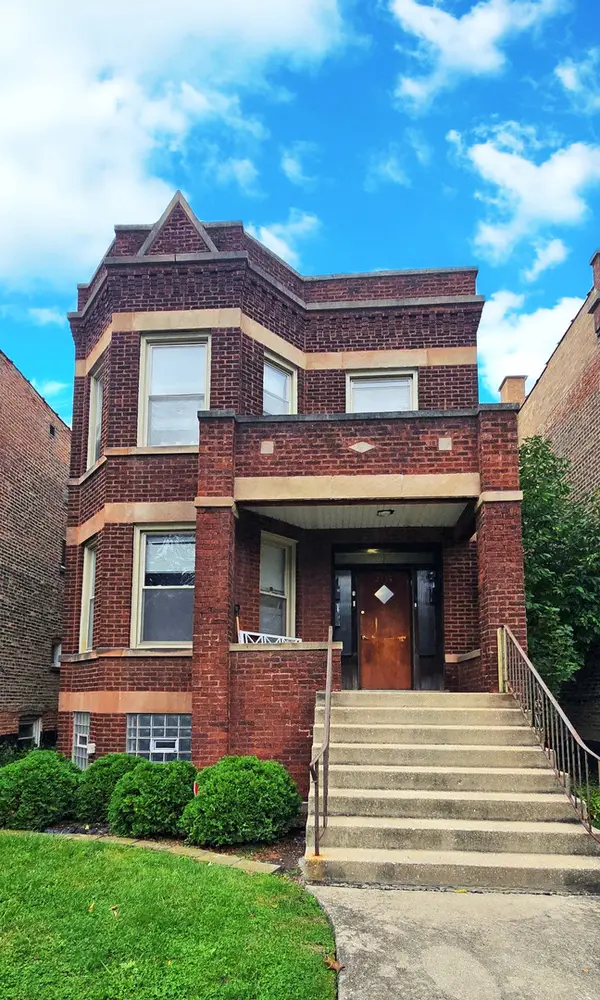 $468,500Active5 beds 2 baths
2114 Harvey Avenue, Berwyn, IL 60402
MLS# 12790426Listed by: HOMESMART CONNECT LLC - New
 $265,000Active3 beds 1 baths1,174 sq. ft.
1828 Cuyler Avenue, Berwyn, IL 60402
MLS# 12724816Listed by: RE/MAX PARTNERS


Protect your home and budget from life's surprises with an Assurant Home Warranty, backed by a partner that supports you through every step of homeownership. Explore Plans.
©2026 Century 21 Real Estate LLC. All rights reserved. CENTURY 21®, the CENTURY 21 Logo and C21® are service marks owned by Century 21 Real Estate LLC. Century 21 Real Estate LLC fully supports the principles of the Fair Housing Act and the Equal Opportunity Act. Each office is independently owned and operated. Listing information is deemed reliable but not guaranteed accurate.