
6529 28th Place, Berwyn, IL 60402
Local realty services provided by:CENTURY 21 North East
6529 28th Place,Berwyn, IL 60402
$592,500
- 5 Beds
- 3 Baths
- 3,100 sq. ft.
- Single family
- Active
Listed by: adam wavrunek
Office: domain realty
MLS#:12766688
Source:MLSNI
Price summary
- Price:$592,500
- Price per sq. ft.:$191.13
About this home
Beautiful newly constructed all-brick home on a wide lot! Enjoy all the amenities of a newly built home, such as tall ceilings, large closets, contemporary light fixtures, and lots of natural light! Enter the home, and you will find a large living room with soaring vaulted ceilings and lots of space. The adjacent dining room can fit a large table and is next to the kitchen. The kitchen features tall white shaker cabinets, quartz countertops w/breakfast bar, a marble herringbone-patterned tile backsplash, and SS appliances. The primary suite features an accent wall, a spacious wardrobe closet, and a beautiful bath with a large shower w/ glass door and body sprayers. There are 2 additional amply sized bedrooms on the main level with an additional bath off the hall. Downstairs, you will find a massive great room, a large laundry room, 2 more bedrooms, and a full bath. There is also a large closet for more storage. The home has a generous back and side yard 2-car garage. First-time buyers, complete the HomePath Ready Buyer homeownership course on the HomePath website. Attach the certificate to offer up to 3% closing cost assistance. Check the HomePath website for more details. Restrictions apply....
Contact an agent
Home facts
- Year built:2026
- Listing ID #:12766688
- Updated:September 23, 2026 at 11:16 AM
Rooms and interior
- Bedrooms:5
- Total bathrooms:3
- Full bathrooms:3
- Rooms Total:9
- Dining Description:Combined With Living Room
- Kitchen Description:Dishwasher, Microwave, Range, Refrigerator, Stainless Steel Appliance(s)
- Basement Description:Finished, Full
- Living area:3,100 sq. ft.
Heating and cooling
- Cooling:Central Air
- Heating:Forced Air, Natural Gas
- Central air:Yes
Structure and exterior
- Year built:2026
- Building area:3,100 sq. ft.
- Foundation Description:Concrete Perimeter
Schools
- High school:J Sterling Morton West High Scho
- Middle school:Freedom Middle School
- Elementary school:Hiawatha Elementary School
Utilities
- Water:Public
- Sewer:Public Sewer
Finances and disclosures
- Price:$592,500
- Price per sq. ft.:$191.13
- Tax amount:$6,281 (2025)
Parking
- Total parking spaces:2
- Parking description:Detached Garage, Garage, Off Alley
- Garage:Yes
- Garage spaces:2
 Copyright 2026 Midwest Real Estate Data LLC. All rights reserved. The data relating to real estate for sale on this web site comes in part from the Broker Reciprocity Program of the Midwest Real Estate Data LLC. Listing information is deemed reliable but not guaranteed. MLSNI Member Broker: Nate Brown
New listings near 6529 28th Place
- New
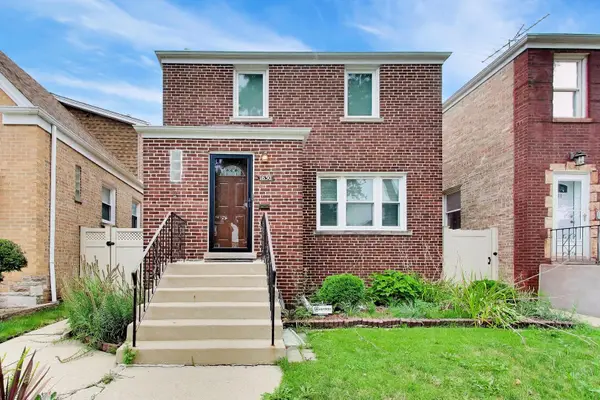 $384,900Active4 beds 2 baths1,400 sq. ft.
1630 Clarence Avenue, Berwyn, IL 60402
MLS# 12766989Listed by: COMPASS - Open Sun, 11am to 1pmNew
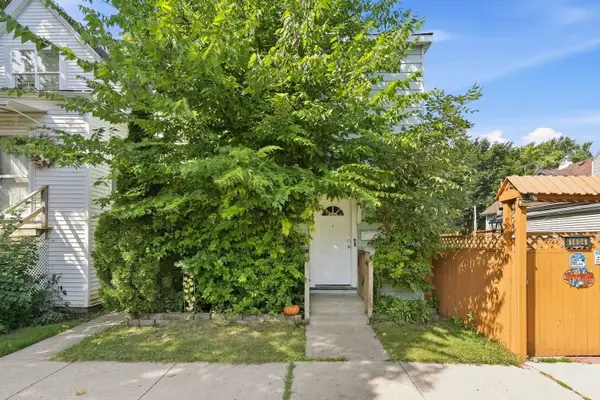 $350,000Active4 beds 2 baths
1406 Wenonah Avenue, Berwyn, IL 60402
MLS# 12762373Listed by: EXP REALTY - New
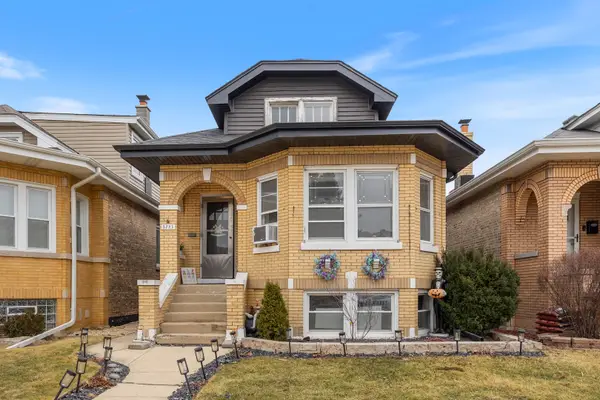 $359,999Active4 beds 2 baths1,634 sq. ft.
3723 Home Avenue, Berwyn, IL 60402
MLS# 12764854Listed by: KELLER WILLIAMS ONECHICAGO - New
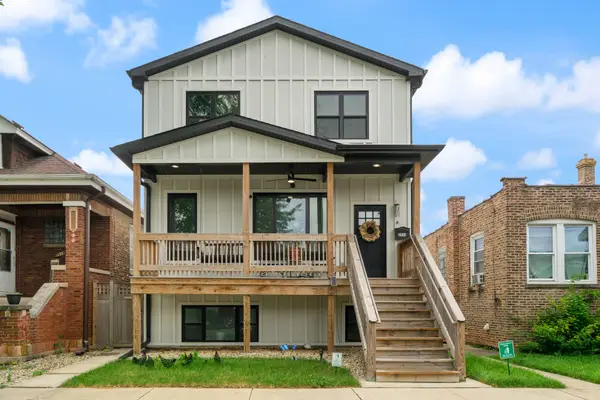 $685,000Active4 beds 4 baths4,080 sq. ft.
2514 Harvey Avenue, Berwyn, IL 60402
MLS# 12756368Listed by: EXP REALTY - New
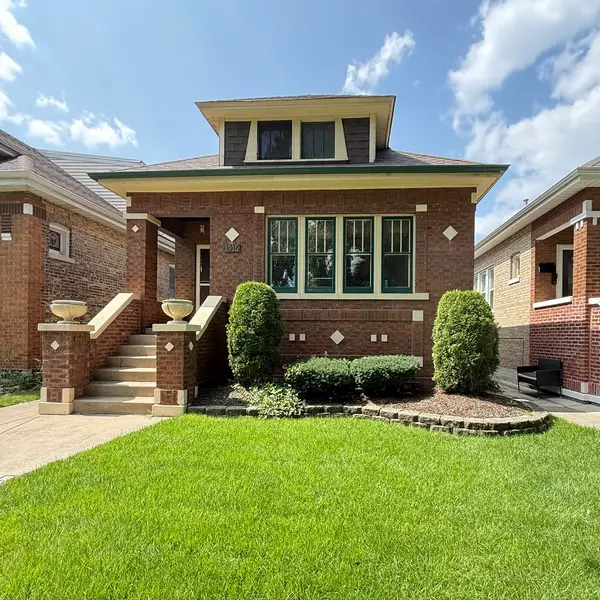 $270,000Active2 beds 1 baths930 sq. ft.
1516 Wesley Avenue, Berwyn, IL 60402
MLS# 12764662Listed by: EXIT REALTY REDEFINED - New
 $449,900Active5 beds 2 baths
1909 Wesley Avenue, Berwyn, IL 60402
MLS# 12764346Listed by: RE/MAX PROFESSIONALS SELECT - New
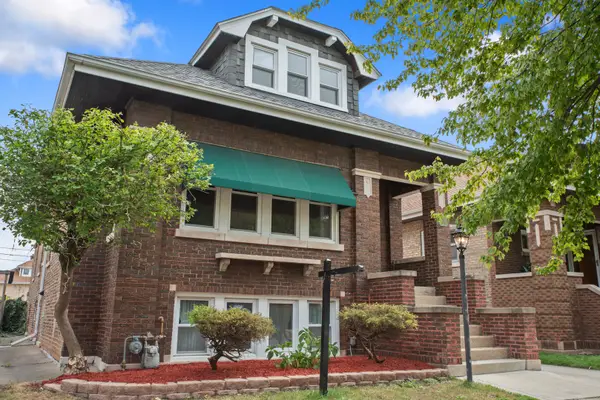 $385,000Active4 beds 2 baths1,494 sq. ft.
2317 East Avenue, Berwyn, IL 60402
MLS# 12760845Listed by: REALTYWORKS, LLC - New
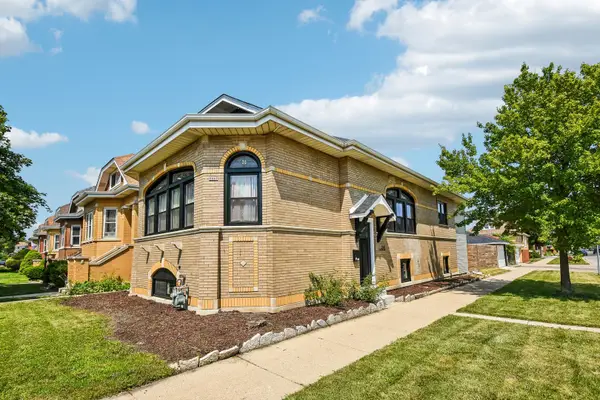 $489,900Active4 beds 3 baths2,806 sq. ft.
2447 Oak Park Avenue, Berwyn, IL 60402
MLS# 12762634Listed by: REDFIN CORPORATION - New
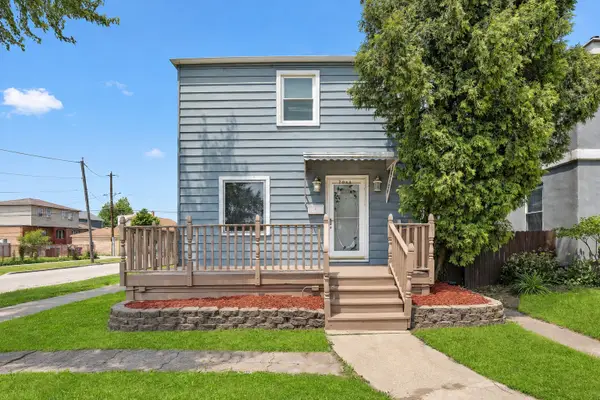 $385,000Active4 beds 2 baths1,618 sq. ft.
7052 41st Street, Berwyn, IL 60402
MLS# 12762518Listed by: SMART HOME REALTY


Protect your home and budget from life's surprises with an Assurant Home Warranty, backed by a partner that supports you through every step of homeownership. Explore Plans.
©2026 Century 21 Real Estate LLC. All rights reserved. CENTURY 21®, the CENTURY 21 Logo and C21® are service marks owned by Century 21 Real Estate LLC. Century 21 Real Estate LLC fully supports the principles of the Fair Housing Act and the Equal Opportunity Act. Each office is independently owned and operated. Listing information is deemed reliable but not guaranteed accurate.