
6917 34th Street, Berwyn, IL 60402
Local realty services provided by:CENTURY 21 Affiliated
6917 34th Street,Berwyn, IL 60402
$399,900
- 4 Beds
- 2 Baths
- 1,874 sq. ft.
- Single family
- Active
Listed by: michael olszewski
Office: area wide realty
MLS#:12794200
Source:MLSNI
Price summary
- Price:$399,900
- Price per sq. ft.:$213.39
About this home
Welcome to this charming 4-bedroom, 2-bathroom, 2 Story home nestled on a lovely street in vibrant Berwyn! Offering fantastic architectural bones, classic period detail, and generous space throughout, this home presents a wonderful opportunity to move in and bring your personal design touches to make it truly your own. The main level features a traditional flow with spacious living and dining areas filled with natural light, perfect for everyday living and entertaining. Upstairs, you'll find comfortable bedrooms with flexible layout options for a home office, hobby room, or guest space. Step outside to your private backyard retreat featuring an above-ground pool-ideal for outdoor relaxing and summer fun-along with a sturdy 2-car detached garage. Prime Berwyn location! Conveniently situated close to top local schools, neighborhood parks, shopping, dining, and public transportation (Metra/Pace/CTA) for an easy commute to downtown Chicago.
Contact an agent
Home facts
- Year built:1902
- Listing ID #:12794200
- Updated:October 26, 2026 at 06:45 PM
Rooms and interior
- Bedrooms:4
- Total bathrooms:2
- Full bathrooms:2
- Rooms Total:9
- Dining Description:Breakfast Room
- Basement Description:Full, Unfinished
- Living area:1,874 sq. ft.
Heating and cooling
- Heating:Forced Air, Gas
Structure and exterior
- Year built:1902
- Building area:1,874 sq. ft.
- Lot area:0.15 Acres
- Levels:2 Story
Utilities
- Water:Public
- Sewer:Public Sewer
Finances and disclosures
- Price:$399,900
- Price per sq. ft.:$213.39
- Tax amount:$11,202 (2025)
Parking
- Total parking spaces:2
- Parking description:Detached Garage, Garage
- Garage:Yes
- Garage spaces:2
 Copyright 2026 Midwest Real Estate Data LLC. All rights reserved. The data relating to real estate for sale on this web site comes in part from the Broker Reciprocity Program of the Midwest Real Estate Data LLC. Listing information is deemed reliable but not guaranteed. MLSNI Member Broker: David Try
New listings near 6917 34th Street
- New
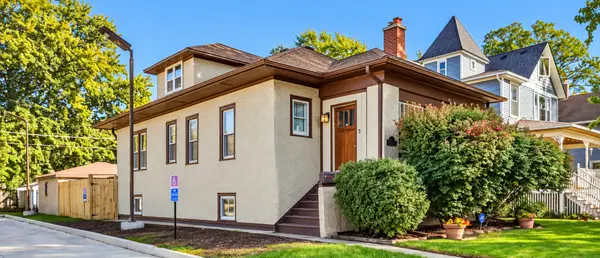 $385,000Active4 beds 1 baths1,427 sq. ft.
3313 Home Avenue, Berwyn, IL 60402
MLS# 12791394Listed by: KELLER WILLIAMS ONECHICAGO - New
 $717,000Active5 beds 5 baths4,200 sq. ft.
3239 Wesley Avenue, Berwyn, IL 60402
MLS# 12777552Listed by: COLDWELL BANKER REALTY - New
 $449,999Active4 beds 2 baths2,000 sq. ft.
2709 Wesley Avenue, Berwyn, IL 60402
MLS# 12787705Listed by: RESULTS REALTY ERA POWERED - New
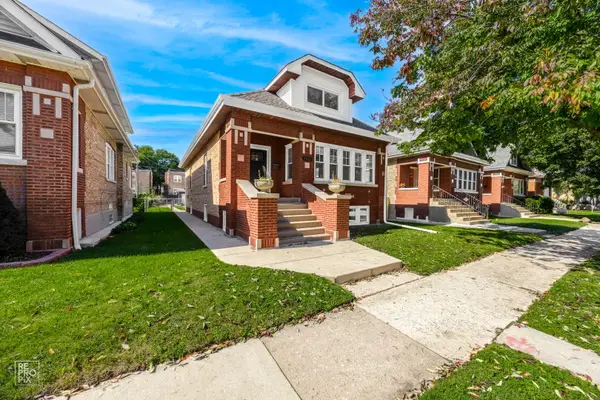 $579,777Active4 beds 3 baths2,950 sq. ft.
1912 East Avenue, Berwyn, IL 60402
MLS# 12793450Listed by: FORTE PROPERTIES, INC. - New
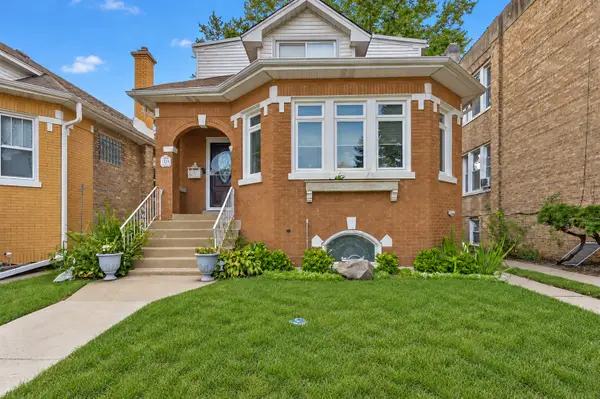 $515,000Active4 beds 3 baths2,001 sq. ft.
1338 Home Avenue, Berwyn, IL 60402
MLS# 12793244Listed by: KELLER WILLIAMS ONECHICAGO - New
 $274,500Active3 beds 2 baths1,798 sq. ft.
6518 33rd Street, Berwyn, IL 60402
MLS# 12793203Listed by: RE/MAX PARTNERS - Open Sun, 12 to 2pmNew
 $450,000Active5 beds 3 baths
3504 Scoville Avenue, Berwyn, IL 60402
MLS# 12782472Listed by: VILLAGE REALTY INC - New
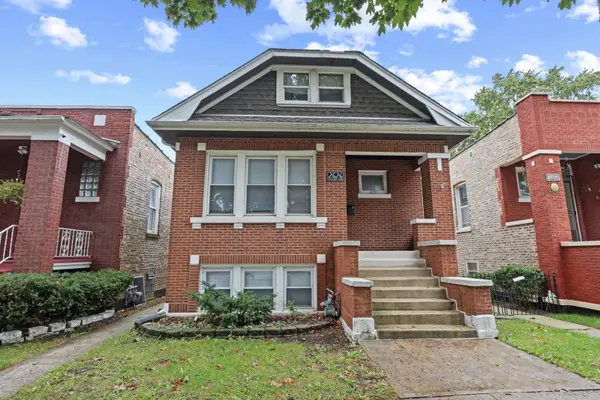 $350,000Active5 beds 2 baths1,853 sq. ft.
2626 Cuyler Avenue, Berwyn, IL 60402
MLS# 12789769Listed by: @PROPERTIES CHRISTIE'S INTERNATIONAL REAL ESTATE - New
 $499,900Active5 beds 3 baths1,963 sq. ft.
1220 Wisconsin Avenue, Berwyn, IL 60402
MLS# 12763121Listed by: AT HOME REALTY GROUP, INC.


Protect your home and budget from life's surprises with an Assurant Home Warranty, backed by a partner that supports you through every step of homeownership. Explore Plans.
©2026 Century 21 Real Estate LLC. All rights reserved. CENTURY 21®, the CENTURY 21 Logo and C21® are service marks owned by Century 21 Real Estate LLC. Century 21 Real Estate LLC fully supports the principles of the Fair Housing Act and the Equal Opportunity Act. Each office is independently owned and operated. Listing information is deemed reliable but not guaranteed accurate.