
7052 41st Street, Berwyn, IL 60402
Local realty services provided by:CENTURY 21 All Pro Real Estate
7052 41st Street,Berwyn, IL 60402
$385,000
- 4 Beds
- 2 Baths
- 1,618 sq. ft.
- Single family
- Active
Listed by: yeici paris
Office: smart home realty
MLS#:12762518
Source:MLSNI
Price summary
- Price:$385,000
- Price per sq. ft.:$237.95
About this home
Welcome to this charming 4-bedroom, 1.5-bath home in the heart of Stickney! The bright main level features hardwood floors, spacious living and dining areas, a well-appointed kitchen, and a convenient half bath. Upstairs offers four generously sized bedrooms and a full bath. The basement provides flexible space for a home office, gym, or additional living area. Enjoy a private backyard and detached two-car garage, all on a quiet, tree-lined street near schools, parks, shopping, and major expressways.
Contact an agent
Home facts
- Year built:1949
- Listing ID #:12762518
- Updated:September 19, 2026 at 11:00 AM
Rooms and interior
- Bedrooms:4
- Total bathrooms:2
- Full bathrooms:1
- Half bathrooms:1
- Rooms Total:8
- Dining Description:Separate Dining Room
- Basement Description:Full, Unfinished
- Living area:1,618 sq. ft.
Heating and cooling
- Cooling:Central Air
- Heating:Natural Gas
- Central air:Yes
Structure and exterior
- Year built:1949
- Building area:1,618 sq. ft.
- Levels:2 Story
Utilities
- Water:Lake Michigan
- Sewer:Public Sewer
Finances and disclosures
- Price:$385,000
- Price per sq. ft.:$237.95
- Tax amount:$7,345 (2023)
Parking
- Total parking spaces:2
- Parking description:Detached Garage, Garage
- Garage:Yes
- Garage spaces:2
 Copyright 2026 Midwest Real Estate Data LLC. All rights reserved. The data relating to real estate for sale on this web site comes in part from the Broker Reciprocity Program of the Midwest Real Estate Data LLC. Listing information is deemed reliable but not guaranteed. MLSNI Member Broker: Lisa McKinney
New listings near 7052 41st Street
- New
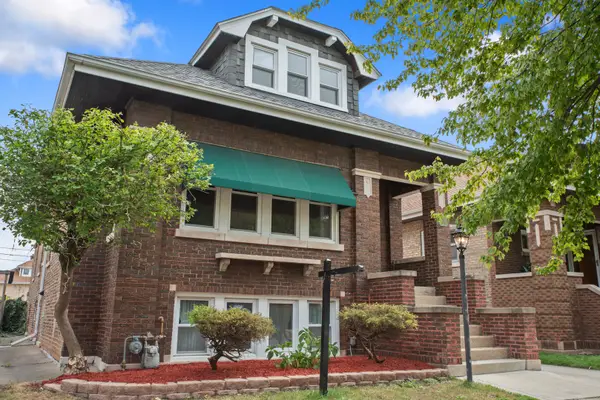 $385,000Active4 beds 2 baths1,494 sq. ft.
2317 East Avenue, Berwyn, IL 60402
MLS# 12760845Listed by: REALTYWORKS, LLC - New
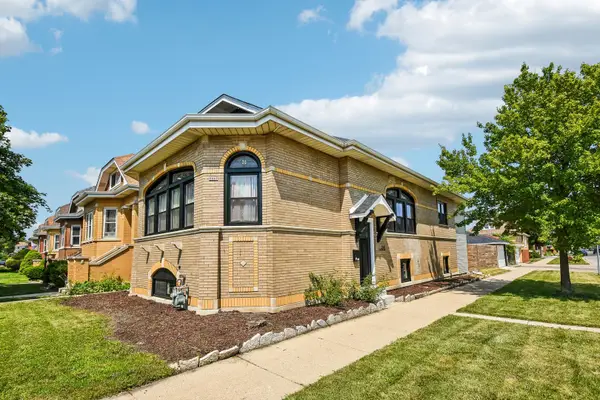 $489,900Active4 beds 3 baths2,806 sq. ft.
2447 Oak Park Avenue, Berwyn, IL 60402
MLS# 12762634Listed by: REDFIN CORPORATION - New
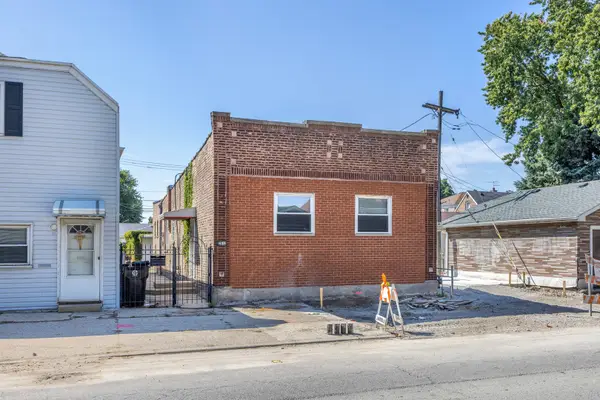 $189,000Active2 beds 2 baths1,598 sq. ft.
2812 Ridgeland Avenue, Berwyn, IL 60402
MLS# 12762954Listed by: FORTE PROPERTIES, INC. - Open Sat, 12 to 2pmNew
 $399,900Active3 beds 3 baths1,335 sq. ft.
6707 31st Street, Berwyn, IL 60402
MLS# 12762622Listed by: DUARTE REALTY COMPANY - Open Sat, 12 to 2pmNew
 $389,900Active3 beds 2 baths1,008 sq. ft.
3432 Highland Avenue, Berwyn, IL 60402
MLS# 12762387Listed by: RE/MAX PARTNERS - Open Sat, 10am to 12pmNew
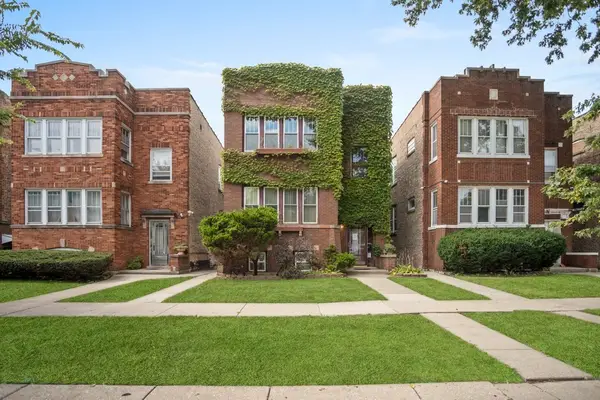 $439,900Active4 beds 3 baths
1240 S Maple Avenue, Berwyn, IL 60402
MLS# 12759351Listed by: MIDWEST SIGNATUREPROPERTIES CO - New
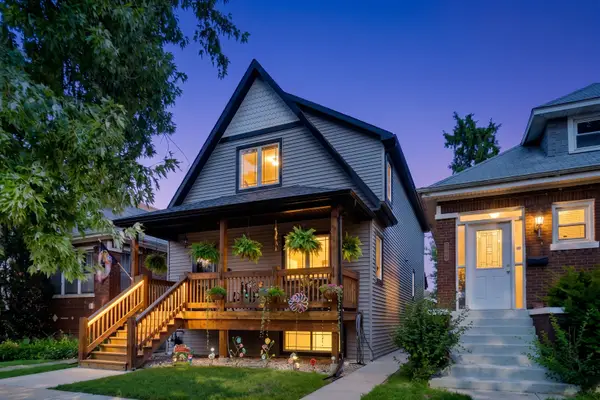 $600,000Active4 beds 4 baths2,251 sq. ft.
2819 Cuyler Avenue, Berwyn, IL 60402
MLS# 12760241Listed by: BERKSHIRE HATHAWAY HOMESERVICES STARCK REAL ESTATE - New
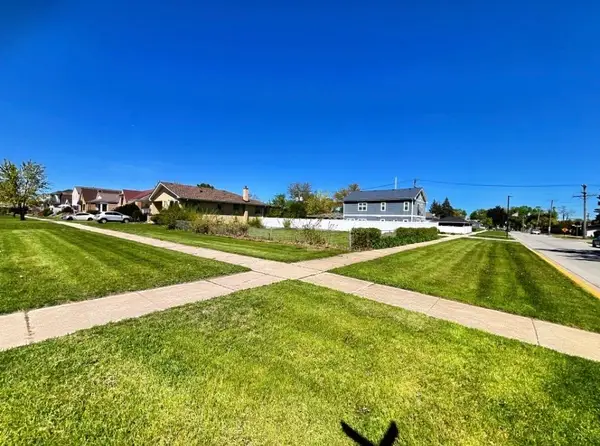 $149,999Active0.16 Acres
6910 43rd Street, Berwyn, IL 60402
MLS# 12760882Listed by: REALTY OF AMERICA, LLC - Open Sun, 11am to 1pmNew
 $500,000Active4 beds 3 baths2,824 sq. ft.
6535 18th Street, Berwyn, IL 60402
MLS# 12761272Listed by: EXP REALTY


Protect your home and budget from life's surprises with an Assurant Home Warranty, backed by a partner that supports you through every step of homeownership. Explore Plans.
©2026 Century 21 Real Estate LLC. All rights reserved. CENTURY 21®, the CENTURY 21 Logo and C21® are service marks owned by Century 21 Real Estate LLC. Century 21 Real Estate LLC fully supports the principles of the Fair Housing Act and the Equal Opportunity Act. Each office is independently owned and operated. Listing information is deemed reliable but not guaranteed accurate.