
213 Glengarry Drive #211, Bloomingdale, IL 60108
Local realty services provided by:CENTURY 21 Broughton Team
213 Glengarry Drive #211,Bloomingdale, IL 60108
$245,000
- 3 Beds
- 2 Baths
- 1,131 sq. ft.
- Condominium
- Pending
Listed by: heidi bolger
Office: coldwell banker gladstone
MLS#:12717317
Source:MLSNI
Price summary
- Price:$245,000
- Price per sq. ft.:$216.62
- Monthly HOA dues:$421
About this home
Love where you live! Resort style living in this spacious 3-bedroom 2 bath corner unit with beautiful views of open fields and walking paths. The Updated kitchen has 42 inch cabinets, tile backsplash all stainless appliances and quartz countertop plus a large pantry. Enjoy the spacious living room with wood burning fireplace and sliding glass doors leading to a large balcony. The primary bedroom offers large walk-in closet and full bath. Second bedroom also has a large walk-in closet. In unit full size washer and dryer off kitchen. This wonderful condo comes with two assigned parking spots #229 & #302 close to the front door. Ideally located steps from Stratford Middle School, The Grove with many restaurants, shopping and entertainment opportunities to enjoy all year round. This resort style condo complex offers a beautiful clubhouse, exercise facility and outdoor pool.
Contact an agent
Home facts
- Year built:1988
- Subdivision & Development:Park Bloomingdale
- Listing ID #:12717317
- Updated:September 14, 2026 at 11:29 AM
Rooms and interior
- Bedrooms:3
- Total bathrooms:2
- Full bathrooms:2
- Rooms Total:6
- Dining Description:Combined With Living Room
- Kitchen Description:Dishwasher, Microwave, Range, Refrigerator
- Living area:1,131 sq. ft.
Heating and cooling
- Cooling:Central Air
- Heating:Forced Air, Natural Gas
- Central air:Yes
Structure and exterior
- Roof:Asphalt
- Year built:1988
- Building area:1,131 sq. ft.
- Lot Features:Common Grounds
- Exterior Features:Balcony
- Foundation Description:Concrete Perimeter
Schools
- High school:Glenbard North High School
- Middle school:Stratford Middle School
- Elementary school:Cloverdale Elementary School
Utilities
- Water:Lake Michigan
- Sewer:Public Sewer
Finances and disclosures
- Price:$245,000
- Price per sq. ft.:$216.62
- Tax amount:$4,933 (2025)
Features and amenities
- Laundry features:Dryer, Washer
- Amenities:CO Detectors, Ceiling Fan(s), Fire Sprinklers
- Pool features:Pool
Parking
- Total parking spaces:2
- Parking description:Asphalt, Assigned, Parking Lot
 Copyright 2026 Midwest Real Estate Data LLC. All rights reserved. The data relating to real estate for sale on this web site comes in part from the Broker Reciprocity Program of the Midwest Real Estate Data LLC. Listing information is deemed reliable but not guaranteed. MLSNI Member Broker: Barbara K. Broughton
New listings near 213 Glengarry Drive #211
- New
 $565,555Active4 beds 3 baths2,450 sq. ft.
316 Plymouth Lane, Bloomingdale, IL 60108
MLS# 12758541Listed by: SEED REALTY LLC - New
 $429,900Active3 beds 3 baths2,498 sq. ft.
143 S Pleasant Avenue, Bloomingdale, IL 60108
MLS# 12755095Listed by: W-W REAL ESTATE INC. - New
 $339,500Active2 beds 3 baths1,695 sq. ft.
251 Tamarack Drive, Bloomingdale, IL 60108
MLS# 12754525Listed by: RE/MAX 10 LINCOLN PARK - New
 $450,000Active4 beds 2 baths
248 E Schick Road, Bloomingdale, IL 60108
MLS# 12756962Listed by: REAL BROKER LLC - New
 $529,900Active3 beds 3 baths2,021 sq. ft.
162 Waverly Court, Bloomingdale, IL 60108
MLS# 12753931Listed by: BAIRD & WARNER - New
 $329,000Active2 beds 2 baths1,253 sq. ft.
120 Lakeview Drive #519, Bloomingdale, IL 60108
MLS# 12741293Listed by: REDFIN CORPORATION - New
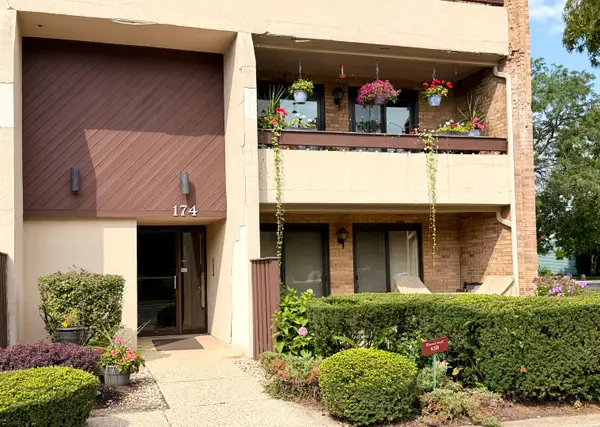 $199,900Active2 beds 1 baths966 sq. ft.
174 E Springbrook Drive #1B, Bloomingdale, IL 60108
MLS# 12749359Listed by: FULTON GRACE REALTY  $205,000Pending2 beds 1 baths1,004 sq. ft.
119 Brewster Court, Bloomingdale, IL 60108
MLS# 12741375Listed by: RE/MAX AT HOME- New
 $489,000Active3 beds 3 baths3,715 sq. ft.
208 Westminster Drive, Bloomingdale, IL 60108
MLS# 12744297Listed by: JADESTONE REALTY INC.  $189,000Pending1 beds 1 baths772 sq. ft.
1 Bloomingdale Place #207, Bloomingdale, IL 60108
MLS# 12750036Listed by: COLDWELL BANKER REALTY


Protect your home and budget from life's surprises with an Assurant Home Warranty, backed by a partner that supports you through every step of homeownership. Explore Plans.
©2026 Century 21 Real Estate LLC. All rights reserved. CENTURY 21®, the CENTURY 21 Logo and C21® are service marks owned by Century 21 Real Estate LLC. Century 21 Real Estate LLC fully supports the principles of the Fair Housing Act and the Equal Opportunity Act. Each office is independently owned and operated. Listing information is deemed reliable but not guaranteed accurate.