233 Lorraine Circle, Bloomingdale, IL 60108
Local realty services provided by:CENTURY 21 Circle
233 Lorraine Circle,Bloomingdale, IL 60108
$490,000
- 3 Beds
- 4 Baths
- 2,071 sq. ft.
- Townhouse
- Active
Listed by: maria zucek
Office: re/max american dream
MLS#:12648407
Source:MLSNI
Price summary
- Price:$490,000
- Price per sq. ft.:$236.6
- Monthly HOA dues:$357
About this home
Foyer, A Powder Room to left and a large Closet for guest, also the door to the English Basement to the Right. Proceed to the Spacious Living Room with Fireplace, a Formal Dining Room with plenty of space for holiday guests, the Kitchen has all Stainless-Steel Appliances, a Pantry, Granite Countertops, and an Island for Stools, adjacent to a cozy Eat-In Area with Sliding Doors to an awesome Deck for summer fun! The Laundry Room is adjacent the Kitchen with a Washer and Dryer. Proceed upstairs where you will find a Huge Master Bedroom with Double Doors, Seating Room, Walk-In Closet, a large Master Bath with a Double Sink Vanity and Separate Shower. The 2nd Bedroom/2nd Master is also spacious with a Walk-In Closet and its own private Full Bath with a large Tub. The 3rd Bedroom has a Wall-to-Wall Closet. Let's proceed to the Lower Level, there is an area for a cozy Office, and there is a huge Family Room with tons of Windows for lots of light, under Stairs Closet for Storage and Utility Closet. There is also a Sprinkle System (maintain by the association) 2021:Remodeled Kitchen, Baths & Baths, Furnace, A/C, Water Heater, Radon Mitigation and much more. 2026: Roof and Gutters. This home is adorned with Window Treatments, Wood like flooring, Lighting, Ceiling Fans, Carpeting, Ceramic Tile & much more! All You Need is Here! Welcome Home!...
Contact an agent
Home facts
- Year built:1988
- Listing ID #:12648407
- Updated:May 29, 2026 at 11:39 PM
Rooms and interior
- Bedrooms:3
- Total bathrooms:4
- Full bathrooms:3
- Half bathrooms:1
- Rooms Total:9
- Dining Description:L-Shaped
- Bathrooms Description:Double Sinks, Separate Shower
- Kitchen Description:Dishwasher, Disposal, Microwave, Refrigerator, Stainless Steel Appliance(s)
- Basement Description:Finished, Full
- Living area:2,071 sq. ft.
Heating and cooling
- Cooling:Central Air
- Heating:Natural Gas
- Central air:Yes
Structure and exterior
- Year built:1988
- Building area:2,071 sq. ft.
- Lot Features:Landscaped, Mature Trees
Schools
- High school:Lake Park High School
- Middle school:Westfield Middle School
- Elementary school:Erickson Elementary School
Utilities
- Water:Public
- Sewer:Public Sewer
Finances and disclosures
- Price:$490,000
- Price per sq. ft.:$236.6
- Tax amount:$9,552 (2024)
Features and amenities
- Laundry features:Dryer, Washer
- Amenities:CO Detectors, Ceiling Fan(s), Radon Mitigation System, Sprinkler-Lawn, Sump Pump
Parking
- Total parking spaces:4
- Parking description:Attached Garage, Concrete, Garage
- Garage:Yes
- Garage spaces:2
 Copyright 2026 Midwest Real Estate Data LLC. All rights reserved. The data relating to real estate for sale on this web site comes in part from the Broker Reciprocity Program of the Midwest Real Estate Data LLC. Listing information is deemed reliable but not guaranteed.
New listings near 233 Lorraine Circle
- New
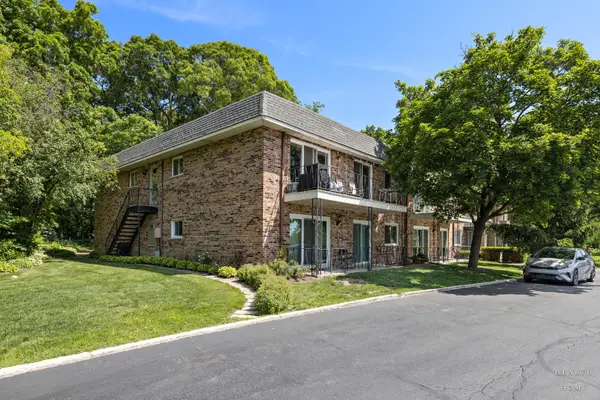 $250,000Active2 beds 1 baths928 sq. ft.
191 Hillcrest Terrace #2A, Bloomingdale, IL 60108
MLS# 12633085Listed by: KELLER WILLIAMS SUCCESS REALTY - Open Sat, 12:15 to 2pmNew
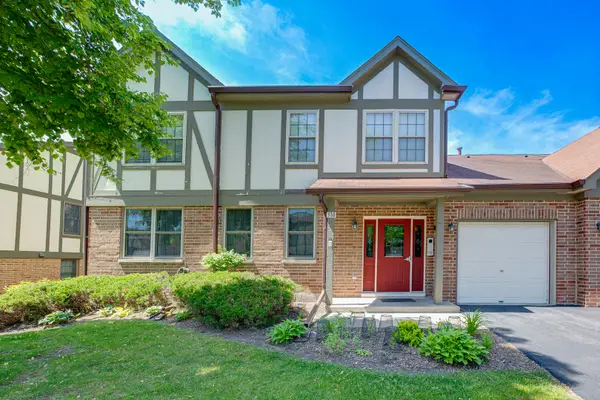 $275,000Active3 beds 2 baths1,397 sq. ft.
310 Carriage Way #2D, Bloomingdale, IL 60108
MLS# 12647208Listed by: RE/MAX CORNERSTONE  $595,000Pending3 beds 3 baths2,409 sq. ft.
333 Killdeer Road, Bloomingdale, IL 60108
MLS# 12650740Listed by: HOMESMART CONNECT LLC- New

 $599,900Active4 beds 3 baths3,167 sq. ft.
129 N Windsor Circle, Bloomingdale, IL 60108
MLS# 12659982Listed by: REALTY EXECUTIVES ADVANCE - Open Sat, 12 to 2pmNew
 $339,900Active3 beds 2 baths1,510 sq. ft.
244 Coventry Court, Bloomingdale, IL 60108
MLS# 12657762Listed by: KELLER WILLIAMS ONECHICAGO  $1,499,000Pending5 beds 4 baths5,300 sq. ft.
304 Juliana Lane, Bloomingdale, IL 60108
MLS# 12658302Listed by: FULTON GRACE REALTY- New
 $199,900Active1 beds 1 baths725 sq. ft.
104 Glengarry Drive #206, Bloomingdale, IL 60108
MLS# 12617528Listed by: COLDWELL BANKER REALTY  $350,000Pending3 beds 3 baths2,250 sq. ft.
284 Lorraine Circle, Bloomingdale, IL 60108
MLS# 12655343Listed by: RE/MAX PREMIER $404,999Pending3 beds 3 baths2,497 sq. ft.
312 Brookdale Drive #A, Bloomingdale, IL 60108
MLS# 12655812Listed by: EXP REALTY


Protect your home and budget from life's surprises with an Assurant Home Warranty, backed by a partner that supports you through every step of homeownership. Explore Plans.
©2026 Century 21 Real Estate LLC. All rights reserved. CENTURY 21®, the CENTURY 21 Logo and C21® are service marks owned by Century 21 Real Estate LLC. Century 21 Real Estate LLC fully supports the principles of the Fair Housing Act and the Equal Opportunity Act. Each office is independently owned and operated. Listing information is deemed reliable but not guaranteed accurate.